
This is a carousel with tiles that activate property listing cards. Use the previous and next buttons to navigate.
1/50
$359,900
This is a carousel with tiles that activate property listing cards. Use the previous and next buttons to navigate.
1/50
Property Description
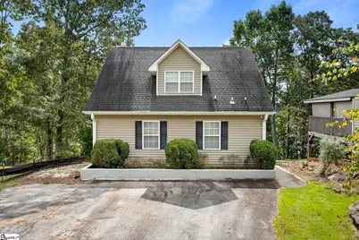
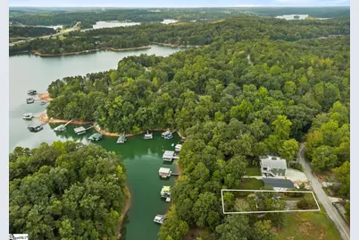
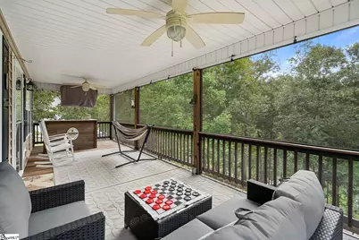
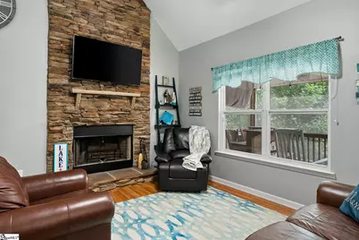
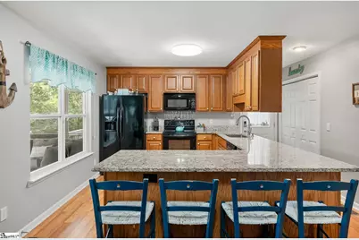
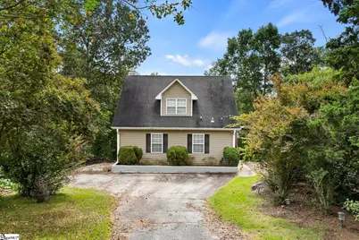
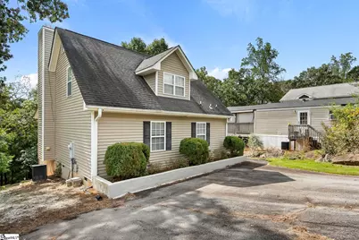
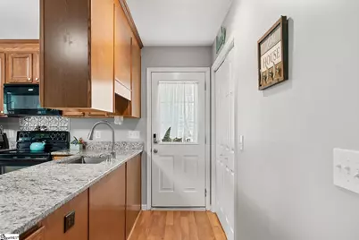
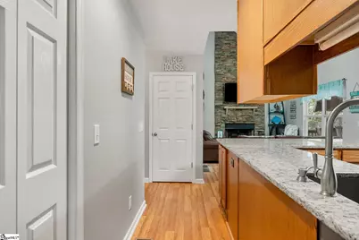
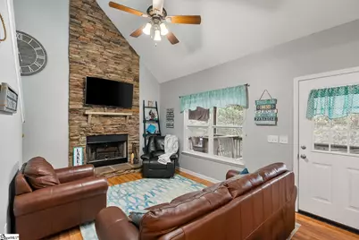
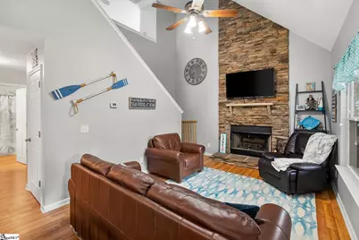
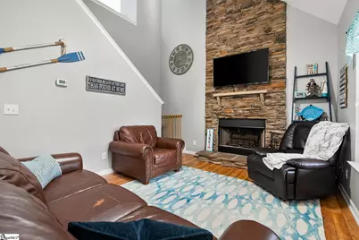
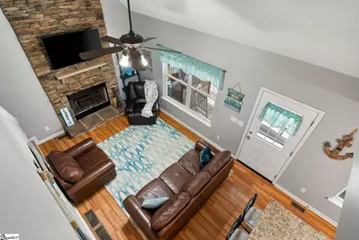
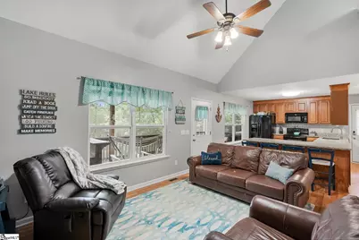
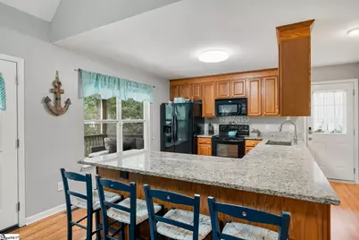
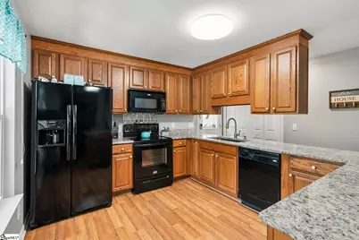
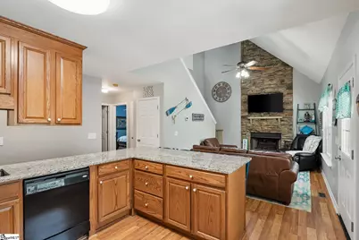
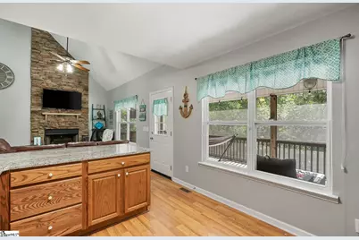
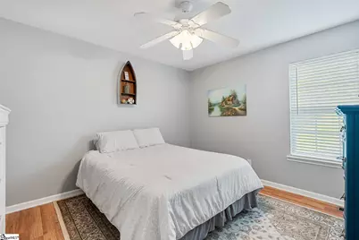
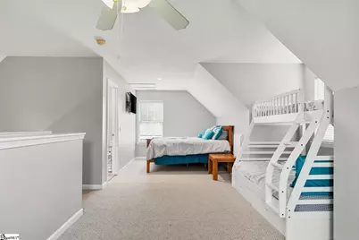
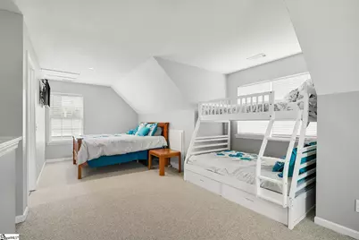
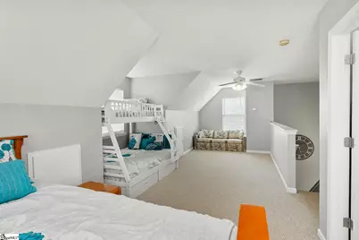
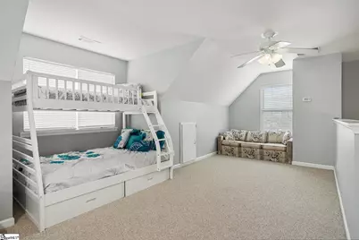
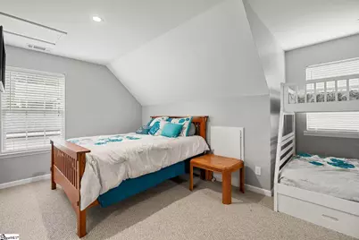
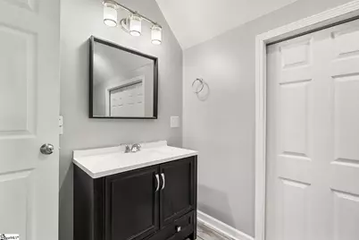
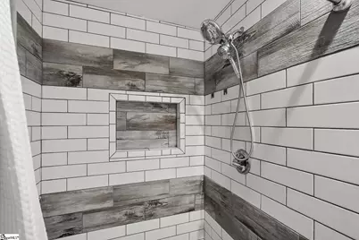
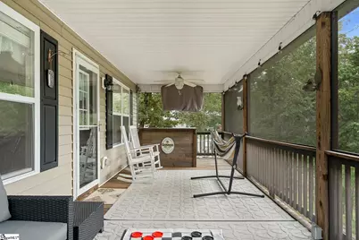
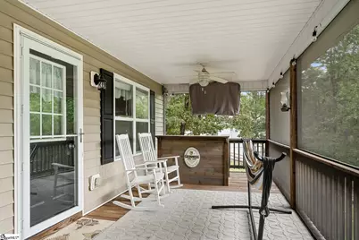
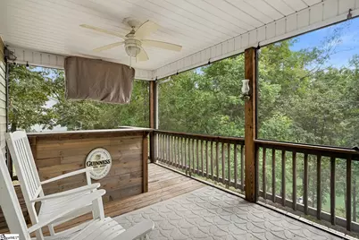
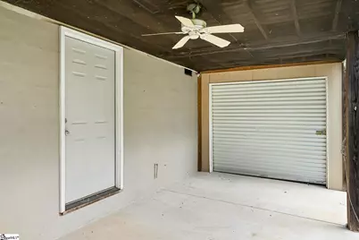
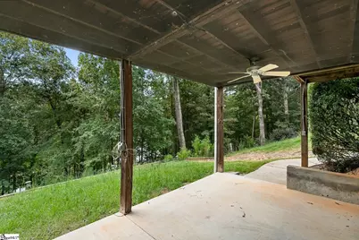
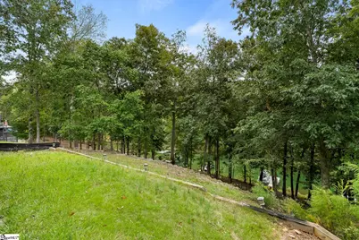
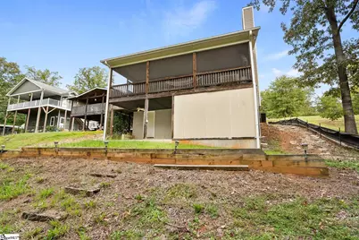
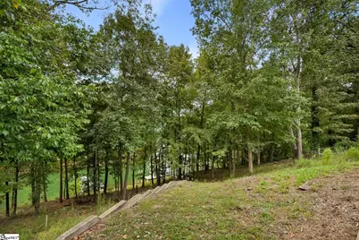
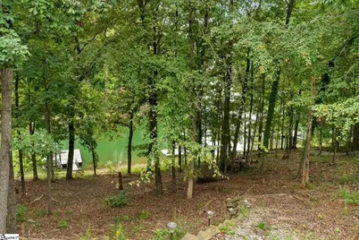
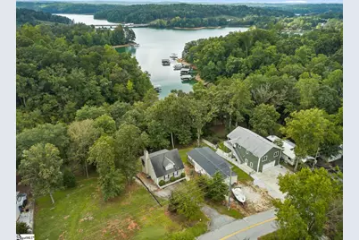
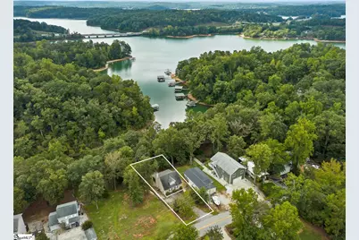
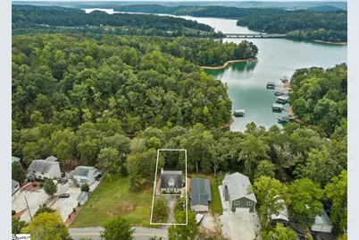
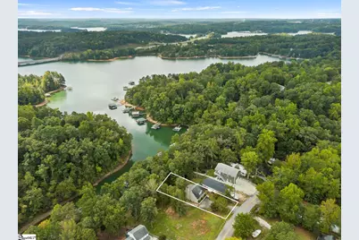
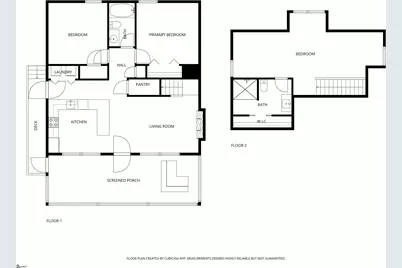
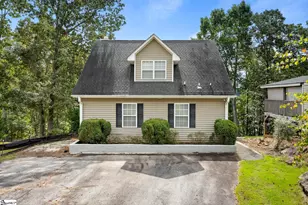
Life feels better at 265 Capps Road, your lakefront escape where good times unfold. Tucked along the shores of Lake Hartwell, this beloved retreat is ready for new owners to create a lifetime of memories. With two bedrooms and a full bath on the main level plus a spacious sleeping loft upstairs, there's room for everyone to spread out and unwind. The heart of the home is a vaulted living room anchored by a stacked stone fireplace, flowing into a large kitchen with bar seating, made for gathering. Step out to the generous screened porch complete with TV, ample seating, and a bar, and let the lake do the rest. Whether you're celebrating, relaxing, or simply soaking in the view, this porch will become your favorite place to be. This home is being sold fully furnished and is already set up to sleep 10+, making it a true turnkey retreat from day one. Underneath you'll find a golf cart garage and storage for all your lake toys. This property is ideally suited for buyers seeking the lakefront lifestyle through swimming, kayaking, and the pure enjoyment of being on the water. A neighborhood boat ramp keeps the lake fully accessible without the added cost and maintenance of a private dock. The lot sits in a green zone right on the water, and the cove features a natural waterfall that has to be seen to be appreciated. There is room on the property to park your boat and trailer. Come see why 265 Capps Road feels like everywhere else you've ever been, only better.
Full Property Details
Full Property Details for 265 Capps Rd
General
- Price: $359,900
- Taxes: $3,351
- Status: Active
- Type: Single Family
- Source: 2257
- MLS ID: 1599201
- Updated: 7/30/2026
- Added to Site: 26 day(s) ago
Interior
- Interior Features: High Ceilings, Ceiling Fan(s), Vaulted Ceiling(s), Ceiling Smooth, Granite Counters, Open Floorplan, Pantry
- Fireplace: Yes
- Number of Fireplaces: 1
- Fireplace(s): Wood Burning
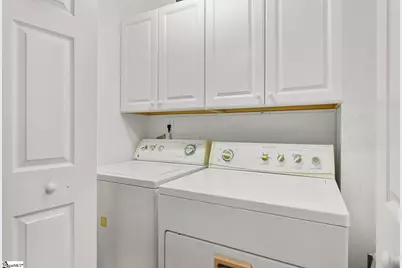
- Appliances: Dishwasher, Dryer, Refrigerator, Washer, Free-Standing Electric Range, Microwave, Electric Water Heater
- Flooring: Carpet, Ceramic Tile, Laminate
Rooms
Bathrooms
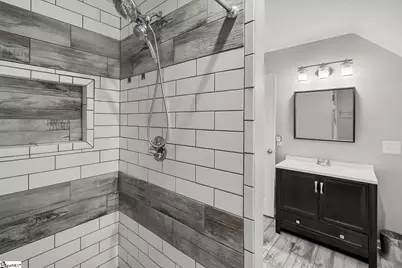
- Total Bathrooms: 2
- Full Bathrooms: 2
- Main Floor Baths: 1
Bedrooms
- Total Bedrooms: 3
- Bedrooms Main: 2
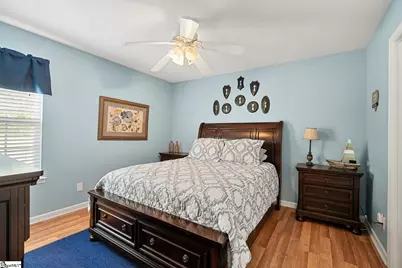
- Primary Bedroom: Primary on Main Lvl, 12 x 12, 144 Sq. Ft.
- Bedroom 2: 11 x 12, Main, 132 Sq. Ft.
- Bedroom 3: 29 x 16, Second, 464 Sq. Ft.
Other Rooms
- Living Room: 14 x 10, 140 Sq. Ft.
- Kitchen: 15 x 14, 210 Sq. Ft.
- Laundry: 1st Floor, Laundry Closet, Electric Dryer Hookup, Washer Hookup, Laundry Room
Additional Information
- Security/Safety: Smoke Detector(s)
Exterior
- Porch/Patio/Deck: Screened, Deck
Parking
- Parking Features: None, Asphalt, Other, Driveway
Location
- Area: 55
- County: Oconee
- Subdivision: Other
School Information
- Elementary School: Fair Oak
- Middle School: West Oak Middle School
- High School: West Oak
Community
- Assoc. Fees Include: None
Heating & Cooling
- Air Conditioning: Yes
- Cooling Type: Central Air, Electric
- Heating Type: Electric, Forced Air
Utilities
- Sewer: Septic Tank
- Water: Public
Structural Information
- Architectural Style: Traditional
- Exterior Const.: Vinyl Siding
- Basement: Yes
- Basement Desc.: None
- Roof: Architectural
- Windows: Tilt Out Windows, Vinyl/Aluminum Trim
- Drive-In Doors: Storm Door(s)
- Stories/Levels: 2
- Year Built: 2006
- Property Condition: 31-50
Lot Features
- Property View: Water
- Lot Size (Acres): 0.18
- Lot Size (Sq. Ft.): 7,840.8
- Lot Features: 1/2 Acre or Less, Sloped, Few Trees
Water Features
- Water Front: Yes
- Water View: Yes
- Water Front View: Water Access, Waterfront, Zoned/See Remarks
Financial Considerations
- Price Per Sq. Ft.: $233.7
- Tax Amount: $3,351
- Terms: USDA Loan
Disclosures and Reports
- Documents Avail.: Seller Disclosure, Other/See Remarks, SQFT Sketch
- Property ID: 3400405021
Listed by eXp Realty - Clever People
Get Pre-Approved Today
Schools
Schools serving 265 Capps Rd
School District:Oconee County School District
| Name | Grades | Distance |
|---|---|---|
Fair-Oak Elementary School 1964 Oakway Road, Westminster, SC 29693 | PK-5 | 5.5 mi |
West Oak Middle School 501 Westminster Highway, Westminster, SC 29693 | 6-8 | 12.9 mi |
West-Oak High School 130 Warrior Lane, Westminster, SC 29693 | 9-12 | 8.6 mi |
Disclaimer:
School attendance boundaries provided by ATTOM Data Solutions and are for reference only. Contact the school directly to verify enrollment eligibility.
Price & Sales History for 265 Capps Rd
Date
Details
Price
Change
Source
7/30/2026
Listed
$359,900
124.94%
MLS
12/19/2018
Sold
$160,000
—
Public Record
Disclaimer: Historical sales information is derived from public records provided by the county offices. Information is not guaranteed and should be independently verified.
Tax History
Tax History for 265 Capps Rd
Year
Property Taxes
Change
Tax Assessment
Change
2025
$2,087
—
$6,472
—
2024
$2,087
-1%
$6,472
100%
2020
$2,112
10%
-100%
2013
$1,918
1%
$8,923
—
2012
$1,900
—
$8,923
—
Disclaimer: Historical tax information is derived from public records provided by the county offices. Information is not guaranteed and should be independently verified.
Estimate the Cost
Estimate the Cost for 265 Capps Rd
265 Capps Road, Fair Play, SC 29643 (MLS# 1599201) is a Single Family property with 3 bedrooms and 2 full bathrooms. 265 Capps Road is currently listed for $359,900 and was received on July 30, 2026. Want to learn more about 265 Capps Road? Do you have questions about finding other Single Family real estate for sale in Fair Play? You can browse all Fair Play real estate or contact a Coldwell Banker agent to request more information.
