This is a carousel with tiles that activate property listing cards. Use the previous and next buttons to navigate.
1/1
$662,500
This is a carousel with tiles that activate property listing cards. Use the previous and next buttons to navigate.
1/1
Property Description
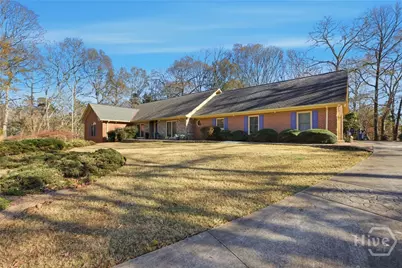
Welcome to the one level brick home you have been searching for in the area. This 3 br/3.5 bath home has an easy living, open floorplan with the kitchen, garage, bonus space with full bath above the garage and laundry room on one side of the home. While the main living space is thoughtfully positioned in the heart of the home, all bedrooms are situated on the other side with UPDATES GALORE: 18 new windows, roof, hvac, hot water heater, new septic field lines, kitchen, half bath, primary suite and sunroom addition. The tastefully remodeled kitchen boasts: a gas, WOLF Range Top, Thermador vent hood, double oven, travertine backsplash and a dapper granite that compliments the cabinets and hardware throughout. The welcoming and open foyer leads to an office or dining room on one side and a formal living or work area on the other side with floor to ceiling built in cabinets, WIDE halls and entry ways, no step entries and more. The great room greets you with a cozy fireplace, warmth and a flow that leads the way as you move from great room to the sunroom on the back of the home. The owner's suite has had a stunning remodel with: zero entry shower, grab bars, soaking tub, double vanity, handsome cabinets, hardware and fixtures, tasteful tile floors, linen closet and direct access to the sunroom. The additional bedrooms and full bath are accessed via the hall. The stylish half bath is situated off the great room and kitchen. 265 Deerhill Drive is ready for you. Welcome HOME.
Full Property Details
Full Property Details for 265 Deerhill Dr
General
- Sold For: $662,500
- HOA FEE: $13/month
- HOA FEE FREQ.: Annually
- Status: Closed
- Type: Single Family
- Source: 2253
- MLS ID: CL345317
- Added to Site: 162 day(s) ago
Interior
- Interior Features: Attic, Built-in Features, Breakfast Area, Bathtub, Ceiling Fan(s), Double Vanity, Entrance Foyer, Gourmet Kitchen, Main Level Primary, Primary Suite, Pantry, Separate Shower, Fireplace
- Fireplace: Yes
- Number of Fireplaces: 1
- Fireplace(s): Gas, Great Room, Gas Log
- Appliances: Some Electric Appliances, Some Gas Appliances, Cooktop, Double Oven, Dishwasher, Freezer, Gas Water Heater, Microwave, Oven, Plumbed For Ice Maker, Range, Range Hood, Self Cleaning Oven, Dryer, Refrigerator, Washer
Rooms
Bathrooms
- Total Bathrooms: 4
- Full Bathrooms: 3
- Half Bathrooms: 1
- Main Floor Baths: 3
Bedrooms
- Total Bedrooms: 3
- Bedrooms Main: 3
Other Rooms
- Eat-in kitchen: Yes
- Laundry: Laundry Room, Washer Hookup, Dryer Hookup
Additional Information
- Security/Safety: Security System, Security Lights
Exterior
- Porch/Patio/Deck: Patio
Parking
- Garage: Yes
- Garage Spaces: 2
- Parking Features: Attached, Garage Door Opener, Storage
Location
- County: Clarke
- Subdivision: Deerfield Commons
- Driving Directions: Atlanta Highway turn on Cleveland Road. Then proceed over the Railroad tracks and turn right on Deerfield Road. Then the next right on Deerhill Drive. The home will be on the right.
School Information
- Elementary School: Cleveland Road
- Middle School: Burney Harris
- High School: Clarke Central
Community
- Association: Yes
Heating & Cooling
- Air Conditioning: Yes
- Cooling Type: Central Air, Electric
- Heating Type: Central, Electric
Utilities
- Sewer: Septic Tank
- Water: Public
- Utility Description: Cable Available, Underground Utilities
Structural Information
- Architectural Style: Traditional
- Construction: Brick, Stone
- Basement Desc.: Crawl Space
- Roof: Composition
- Windows: Double Pane Windows
- Square Feet: 3,395
- Sq. Ft. Source: Assessor
- Year Built: 1992
Lot Features
- Lot Size (Acres): 1.65
- Lot Size (Sq. Ft.): 71,874
- Lot Features: Back Yard, Level, Private
- Zoning: Single Family
- Fencing (Description): Chain Link, Yard Fenced
Green Features
- Building Certification: ENERGY STAR Certified Homes
- Energy Efficient: Other, Windows
Financial Considerations
- For Sale: Yes
- Association Fee: $150
- Assoc Fee Freq.: Annually
- Terms: Cash, Conventional, FHA, VA Loan
Disclosures and Reports
- Ownership: Other
- Special Conditions: Standard
- Legal Description: 5216 277
- Inclusions: Alarm-Smoke/Fire, Ceiling Fans, Dryer, Gas Logs, Refrigerator, Security System, Washer
- Property ID: 034A1 B006
Listed by Ansley Real Estate Christie's, Rebecca Shah
Sold by Compass Georgia, LLC, Jennifer Smith

Get Pre-Approved Today
Schools
Schools serving 265 Deerhill Dr
School District:Clarke County School District
| Name | Grades | Distance |
|---|---|---|
Cleveland Road Elementary School 1700 Cleveland Road, Bogart, GA 30622 | PK-5 | 1.4 mi |
Burney-Harris-Lyons Middle School 1600 Tallassee Road, Athens, GA 30606 | 6-8 | 2 mi |
Clarke Central High School 350 South Milledge Avenue, Athens, GA 30605 | 9-12 | 5.4 mi |
Disclaimer:
School attendance boundaries provided by ATTOM Data Solutions and are for reference only. Contact the school directly to verify enrollment eligibility.
Price & Sales History for 265 Deerhill Dr
Date
Details
Price
Change
Source
5/15/2026
Sold
$662,500
-1.85%
MLS
12/16/2025
Listed
$675,000
—
MLS
Disclaimer: Historical sales information is derived from public records provided by the county offices. Information is not guaranteed and should be independently verified.
265 Deerhill Drive, Bogart, GA 30622 (MLS# CL345317) is a Single Family property that was sold at $662,500 on May 15, 2026. Want to learn more about 265 Deerhill Drive? Do you have questions about finding other Single Family real estate for sale in Bogart? You can browse all Bogart real estate or contact a Coldwell Banker agent to request more information.