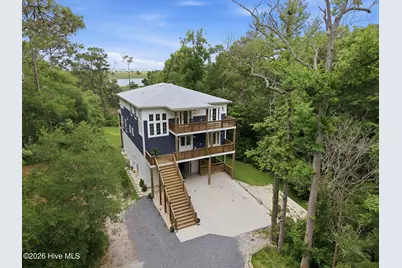
Full Property Details for 2659 Seashore Rd SW
General
- Sold For: $2,550,000
- Status: Closed
- Type: Single Family
- Source: 2253
- MLS ID: 100588906
- Added to Site: 93 day(s) ago
Interior
- Number of Rooms: 12
- Interior Features: Master Downstairs, Walk-in Closet(s), Vaulted Ceiling(s), High Ceilings, Entrance Foyer, Mud Room, Kitchen Island, 2nd Kitchen, Ceiling Fan(s), Elevator, Pantry, Walk-in Shower, Wet Bar, Blinds/Shades, Walk-In Closet(s), Whole House Fan
- Fireplace: Yes
- Number of Fireplaces: 1
- Appliances: Vented Exhaust Fan, Mini Refrigerator, Gas Cooktop, Electric Oven, Electric Cooktop, Built-In Microwave, Built-In Electric Oven, Freezer, Washer, Self Cleaning Oven, Refrigerator, Ice Maker, Humidifier, Dryer, Double Oven, Disposal, Dishwasher, Continuous Cleaning Oven, ENERGY STAR Qualified Appliances
- Furnishings: Unfurnished
- Flooring: LVT/LVP, Tile, See Remarks
Rooms
- Total Bathrooms: 4
- Full Bathrooms: 3
- Half Bathrooms: 1
- Total Bedrooms: 4
- Primary Bedroom: Primary Living Area
Additional Information
- Shared Amenities: RV Parking, RV/Boat Storage, Security, Street Lights, Trail(s), Trash, Water, None, See Remarks
- Pool: Yes
- Pool Description: None, See Remarks
- Security/Safety: Security Lights, Security System, Smoke Detector(s)
Exterior
- Exterior Features: Gas Grill, DP50 Windows, Storm Doors, Thermal Doors
- Porch/Patio/Deck: Open, Covered, Deck, Patio, Porch, See Remarks, Balcony,
Parking
- Garage: Yes
- Attached garage: Yes
- Garage Spaces: 4
- Parking Features: Workshop in Garage, Secured, Circular Driveway, Golf Cart Parking, Attached, Covered, Additional Parking, Gravel, Concrete, Lighted, On Site, Garage, Underhouse
Location
- County: Brunswick
- Subdivision: Pelican Point
- Driving Directions: Hwy 17 to left on mt Pisgah to rt onto Kirby to rt onto Seashore driveway on left and has a black mailbox with 2659 on mailbox , signs on road follow to end of drive to home
School Information
- High School District: Brunswick County Schools
- Elementary School: Virginia Williamson
- Middle School: Cedar Grove
- High School: West Brunswick
Community
Heating & Cooling
- Air Conditioning: Yes
- Cooling Type: Central Air, Attic Fan, Whole House Fan, Zoned, Ceiling Fan(s), Heat Pump
- Heating Type: Propane, Heat Pump, Fireplace Insert, Fireplace(s), Electric, Forced Air, Zoned
Utilities
- Sewer: Septic Permit On File, Septic Tank
- Water: County Water, Public
- Utility Description: Cable Available, Underground Utilities, Water Connected, Cable High Speed, Fixed Wireless High Speed, High Speed Internet
Structural Information
- Structure Type: Wood Frame, Stick Built, See Remarks
- Construction: Concrete, See Remarks, Vinyl Siding, Wood Frame
- Basement Desc.: None
- Roof: Architectural Shingle
- Windows: Storm Window(s), Thermal Windows
- Doors: Thermal Doors, Storm Door(s)
- Entry Floor Number: 2
- Square Feet: 3,168
- Year Built: 2023
- Property Condition: Completed
Additional Structures
- Other Structures: Covered Area, Corral(s), See Remarks, Storage, Workshop
Lot Features
- Lot Size (Acres): 3.43
- Lot Size (Sq. Ft.): 149,411
- Lot Dimensions: 96 x 1300 x 68 x 1290
- Frontage: Maintained, City Street, State Road, See Remarks, Gravel, Paved, Paved
- Lot Features: Open Lot, Dead End, Front Yard, See Remarks, Pasture, Wooded, Deeded Water Access, Deeded Water Rights, Deeded Waterfront, Navigable Water, Salt Marsh, Sound Side, Stream, Water Depth 4+, Landscaped, Shopping Nearby
- Zoning: CO-SBR-6000
- Fencing (Description): Other, Electric, Partial, Wood, Front Yard
- Horse Property: Yes
- Horse Facility Desc.: Stable(s), Hay Storage, Paddocks, Pasture, Riding Trail, See Remarks, Tack Room, Trailer Storage, Wash Rack
Water Features
- Water Front: Yes
- Water Front Desc.: Deeded Water Access, Deeded Water Rights, Deeded Waterfront, Salt Marsh, Sound Side, Water Depth 4+
Green Features
- Building Certification: ENERGY STAR Certified Homes
- Energy Efficient: Lighting, Thermostat, LED Lighting
- Water Conservation: Water-Smart Landscaping, Rain Collection
Financial Considerations
- For Sale: Yes
- Price Per Sq. Ft.: $644.75
- Terms: Federal Land Bank, FHA, Cash, Conventional, USDA Loan, VA Loan
Disclosures and Reports
- Special Conditions: Standard
- Legal Description: L-11 2.43 acres pelican point plat 18/510
- Property ID: 2310004411
- Lot Number: 11
Listed and Sold by Hauser Real Estate Company, Sara E Hauser-Bonnett and Jason Mitchell Real Estate, Sara E Hauser-Bonnett