This is a carousel with tiles that activate property listing cards. Use the previous and next buttons to navigate.
1/1
$490,000
This is a carousel with tiles that activate property listing cards. Use the previous and next buttons to navigate.
1/1
Property Description
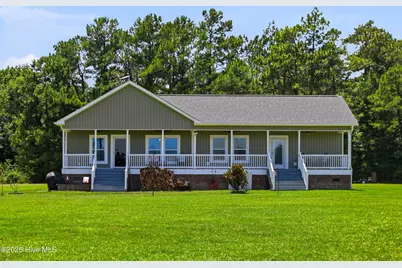
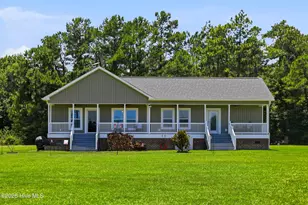
Tucked away at the end of a picturesque, tree-lined private drive, this extraordinary 10-acre estate offers the peace and privacy of country living while keeping you just minutes from shopping, restaurants, schools, and the gates of Camp Lejeune. As you wind through the trees and arrive home, you'll immediately feel like you've escaped to your own private retreat. The property features a beautiful balance of cleared land and mature woods, creating endless opportunities for recreation, gardening, animals, hobbies, or simply enjoying the surrounding nature. A secondary service drive at the opposite end of the property provides convenient access for moving trucks, RVs, boats, trailers, equipment, or future projects without disrupting the main entrance. Tucked discreetly into the treeline, a Conex building offers secure storage for a prized vintage car collection, workshop space, outdoor equipment, or additional storage. A large gravel parking area behind the home provides abundant parking for family and guests while maintaining the home's inviting curb appeal. Stretching across the front of the home is an expansive covered porch--the perfect place to sip your morning coffee, unwind with a glass of sweet tea, and enjoy the incredible wildlife that calls this property home. Watch deer quietly pass through, hummingbirds dart from flower to flower, playful foxes explore the landscape, and even the occasional bear wander by. The private well is equipped with an upgraded system designed to provide exceptional water pressure, adding another thoughtful touch to everyday living. Inside, this spacious 3-bedroom, 3-full-bath home offers a flexible open-concept layout filled with natural light from oversized windows throughout. The kitchen is designed for both everyday living and entertaining, featuring stainless steel appliances--all of which convey with the home--an oversized island with generous prep space, and seamless flow into the dining and living areas. A cozy wood-burning fireplace anchors the living room, while a built-in bookshelf nearby conceals a unique surprise: key-card access to a hidden gun safe worthy of a movie set. The thoughtfully designed floor plan includes two oversized primary suites, each featuring private ensuite bathrooms and walk-in closets. One suite is ADA-compliant and includes its own private entrances from both the front and rear of the home, making it ideal for multigenerational living, guests, or those seeking enhanced accessibility. A third guest bedroom sits conveniently across from a full hall bath. Just inside the back entrance, you'll find a practical laundry area complete with washer and dryer that also convey, making moving in even easier. In fact, all major appliances remain with the home, allowing for a truly move-in-ready experience. Whether you're looking for room to roam, space for your toys, a private retreat, or a home designed for comfortable everyday living, this one-of-a-kind property delivers the perfect blend of privacy, functionality, and convenience--all just a short drive from everything you need. When you are ready to change the pace and see this space, book your private tour.
Full Property Details
Full Property Details for 269 W H Conway Ln
General
- Sold For: $490,000
- Taxes: $1,541 (2025)
- Status: Closed
- Type: Single Family
- Source: 2253
- MLS ID: 100588909
- Added to Site: 99 day(s) ago
Interior
- Number of Rooms: 6
- Interior Features: See Remarks
- Fireplace: Yes
- Number of Fireplaces: 1
- Appliances: Electric Oven, Built-In Microwave, See Remarks, Washer, Refrigerator, Dryer, Dishwasher
Rooms
Bathrooms
- Total Bathrooms: 3
- Full Bathrooms: 3
Bedrooms
- Total Bedrooms: 3
- Primary Bedroom: Primary Living Area
Exterior
- Porch/Patio/Deck: Open, Covered, Front Porch
Parking
- Parking Features: Gravel
Location
- County: Onslow
- Subdivision: Not In Subdivision
- Driving Directions: From NC-24, turn onto Hubert Blvd. Drive approximately 1.8 miles, then turn left onto W H Conway Lane (private unpaved/dirt road). Continue down the road and the property will be on your left.
School Information
- High School District: Onslow
- Elementary School: Queens Creek
- Middle School: Swansboro
- High School: Swansboro
Heating & Cooling
- Air Conditioning: Yes
- Cooling Type: Central Air, Multi Units
- Heating Type: Electric, Forced Air, Heat Pump
Utilities
- Sewer: Septic Tank
- Water: Well
- Utility Description: High Speed Internet, Starlink
Structural Information
- Property Detached: Yes
- Structure Type: Wood Frame, Stick Built
- Construction: Vinyl Siding, Wood Frame
- Roof: Architectural Shingle
- Entry Floor Number: 1
- Square Feet: 2,068
- Year Built: 2019
Lot Features
- Lot Size (Acres): 10
- Lot Size (Sq. Ft.): 435,600
- Lot Dimensions: 274 x 511 x 1183 x 235 x
- Frontage: Private Road, None, Dirt, Gravel, Unpaved
- Lot Features: Level, Cleared, Irregular Lot, Secluded, Shopping Nearby
- Zoning: RA
- Fencing (Description): None
Financial Considerations
- For Sale: Yes
- Price Per Sq. Ft.: $241.78
- Assessment Amount: $235,329
- Tax Amount: $1,541.4
- Tax Year: 2025
- Terms: Cash, Conventional, FHA, VA Loan
Disclosures and Reports
- Special Conditions: Standard
- Legal Description: Alt parcel ID - 1301-87.2
- Property ID: 1301-87.2
Listed by eXp Realty, Aspyre Collective
Sold by MacDonald Realty Group, Seleste Olson and MacDonald Realty Group, Natasha Prevatte
Get Pre-Approved Today
Schools
Schools serving 269 W H Conway Ln
School District:Onslow County Schools
| Name | Grades | Distance |
|---|---|---|
Queens Creek Elementary 159 Queens Creek Road, Swansboro, NC 28584 | PK-5 | 5.9 mi |
Swansboro Middle 1240 West Corbett Avenue, Swansboro, NC 28584 | 6-8 | 5.9 mi |
Swansboro High 161 Queens Creek Road, Swansboro, NC 28584 | 9-12 | 5.9 mi |
Disclaimer:
School attendance boundaries provided by ATTOM Data Solutions and are for reference only. Contact the school directly to verify enrollment eligibility.
Price & Sales History for 269 W H Conway Ln
Date
Details
Price
Change
Source
9/09/2026
Sold
$490,000
-2%
MLS
7/14/2026
Listed
$500,000
—
MLS
Disclaimer: Historical sales information is derived from public records provided by the county offices. Information is not guaranteed and should be independently verified.
269 Wh Conway Lane, Hubert, NC 28539 (MLS# 100588909) is a Single Family property that was sold at $490,000 on September 09, 2026. Want to learn more about 269 Wh Conway Lane? Do you have questions about finding other Single Family real estate for sale in Hubert? You can browse all Hubert real estate or contact a Coldwell Banker agent to request more information.