This is a carousel with tiles that activate property listing cards. Use the previous and next buttons to navigate.
$380,000
This is a carousel with tiles that activate property listing cards. Use the previous and next buttons to navigate.
Full Property Details for 2699 Whitaker Glen Dr
General
- Price: $380,000
- Taxes: (2026)
- Status: Active
- Type: Single Family
- Source: 2253
- MLS ID: 100562713
- Updated: 7/13/2026
- Added to Site: 111 day(s) ago
Interior
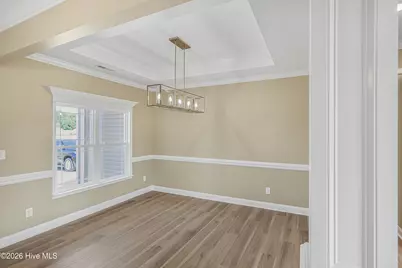
- Number of Rooms: 8
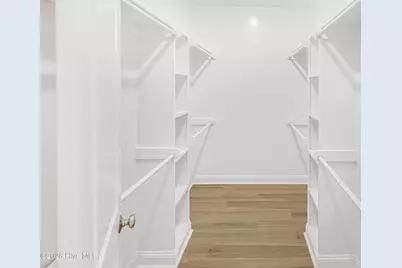
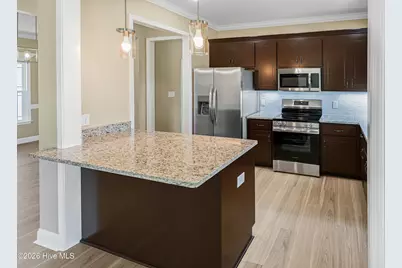
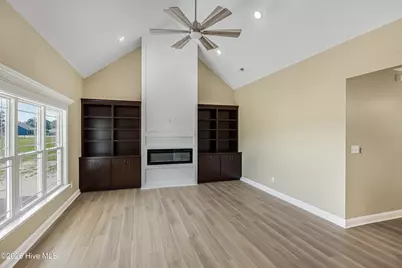
- Interior Features: Master Downstairs, Walk-in Closet(s), Vaulted Ceiling(s), High Ceilings, Entrance Foyer, Bookcases, Ceiling Fan(s), Walk-In Closet(s)
- Appliances: Electric Oven, Electric Cooktop, Built-In Microwave, Freezer, Refrigerator, Dishwasher, ENERGY STAR Qualified Appliances
- Furnishings: Unfurnished
- Flooring: Carpet, Laminate, Tile
Rooms
Bathrooms
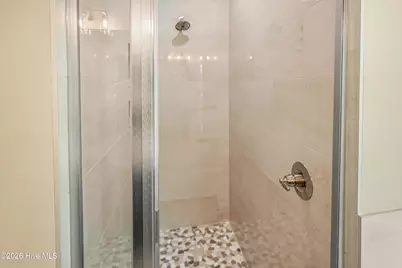
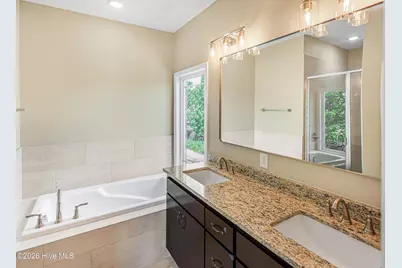
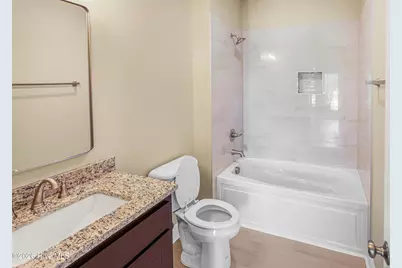
- Total Bathrooms: 2
- Full Bathrooms: 2
Bedrooms
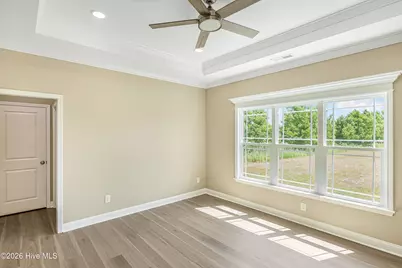
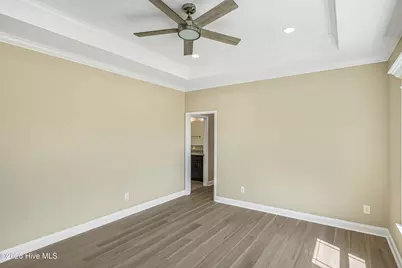
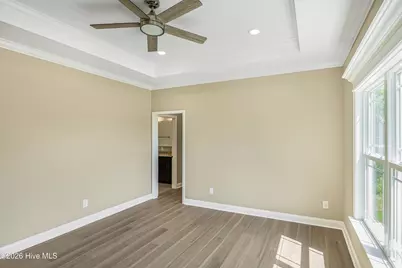
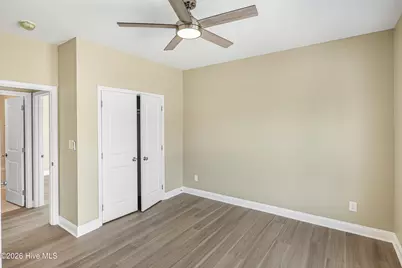
- Total Bedrooms: 3
- Primary Bedroom: Primary Living Area
Other Rooms
- Laundry: Dryer Hookup, Washer Hookup, Laundry Room
Exterior
- Exterior Features: Cluster Mailboxes
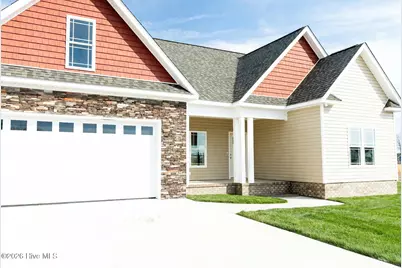
- Porch/Patio/Deck: Covered, Porch
Parking
- Garage: Yes
- Attached garage: Yes
- Garage Spaces: 2
- Parking Features: Garage Faces Front, Garage Door Opener, Paved
Location
- County: Pitt
- Subdivision: Whitaker Glen
- Driving Directions: Dickinson Ave North Carolina Head southwest on US-13 S 3.3 mi Turn right onto Bell Arthur Rd 1.1 mi Turn left onto Nash Joyner Rd 0.5 mi Turn right onto Pollard Rd 446 ft Turn right onto Whitaker Glen Dr Destination will be on the right 361 ft 2753 Whitaker Glen Dr Farmville, NC 27828
School Information
- High School District: Pitt County Schools
- Elementary School: HB Sugg
- Middle School: Farmville Middle School
- High School: Farmville Central High School
Heating & Cooling
- Air Conditioning: Yes
- Cooling Type: Zoned
- Heating Type: Electric, Zoned
Utilities
- Sewer: Septic Permit On File, Septic Tank
- Water: County Water, Public
- Utility Description: Sewer Available, Water Available
Structural Information
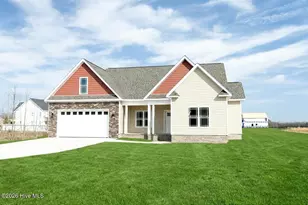
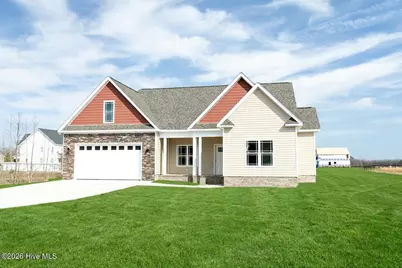
- Architectural Style: A-Frame
- Structure Type: Wood Frame, Stick Built
- Construction: Shake Siding, Concrete, Stone, Vinyl Siding, Wood Frame
- Basement Desc.: None
- Roof: Architectural Shingle
- Windows: Thermal Windows
- Entry Floor Number: 1
- Square Feet: 1,928
- Year Built: 2026
Lot Features
- Lot Size (Acres): 0.76
- Lot Size (Sq. Ft.): 33,106
- Lot Dimensions: 108.35 x 325.81 x 111.81 x 266.98
- Frontage: Private Road, Maintained, City Street, State Road, See Remarks
- Lot Features: Cul-De-Sac
- Zoning: RR
- Fencing (Description): None
Green Features
- Building Certification: None
- Energy Efficient: Lighting, LED Lighting
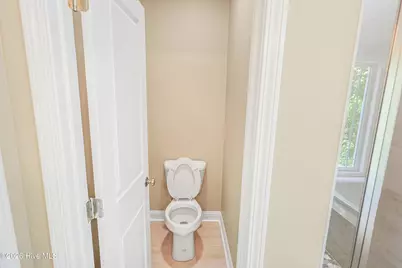
- Water Conservation: High Efficiency Toilets
Financial Considerations
- For Sale: Yes
- Price Per Sq. Ft.: $197.1
- Assessment Amount: $245,495
- Tax Year: 2026
- Terms: Cash, Conventional, FHA, USDA Loan, VA Loan
Disclosures and Reports
- Special Conditions: Standard
- Legal Description: Whitaker Glen
- Property ID: 92997
- Lot Number: 12
Listed by UBI Realvest Services, LLC, Courtney H. Newkirk
Schools serving 2699 Whitaker Glen Dr
| Name | Grades | Distance |
|---|---|---|
H B Sugg Elementary School 3992 Grimmersburg Street, Farmville, NC 27828 | PK-2 | 5.3 mi |
Sam D Bundy Elementary School 3994 Grimmersburg Street, Farmville, NC 27828 | 3-5 | 5.4 mi |
Farmville Middle School 3914 Grimmersburg Street, Farmville, NC 27828 | 6-8 | 5.2 mi |
Farmville Central High School 3308 East Wilson Street, Farmville, NC 27828 | 9-12 | 5 mi |
Price & Sales History for 2699 Whitaker Glen Dr
Estimate the Cost for 2699 Whitaker Glen Dr
Home Warranty : Included
2699 Whitaker Glen Drive, Farmville, NC 27828 (MLS# 100562713) is a Single Family property with 3 bedrooms and 2 full bathrooms. 2699 Whitaker Glen Drive is currently listed for $380,000 and was received on March 26, 2026. Want to learn more about 2699 Whitaker Glen Drive? Do you have questions about finding other Single Family real estate for sale in Farmville? You can browse all Farmville real estate or contact a Coldwell Banker agent to request more information.
