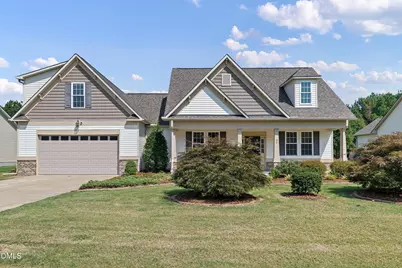
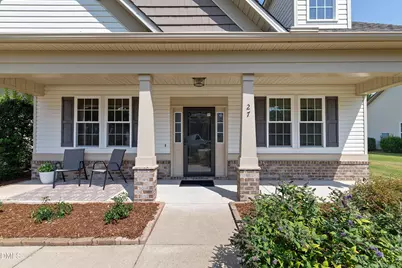
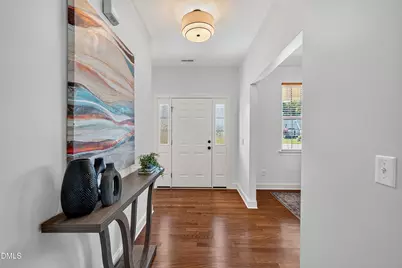
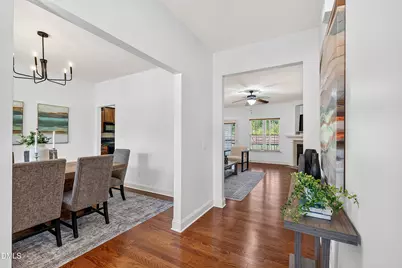
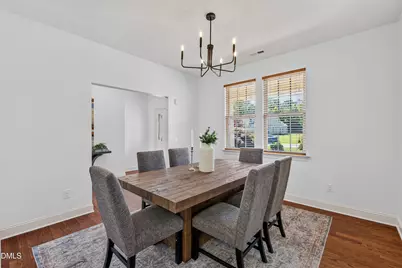
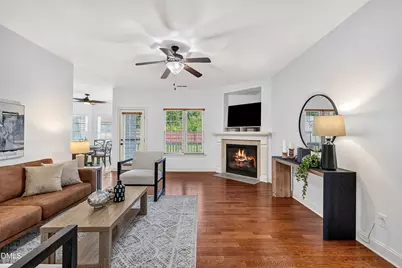
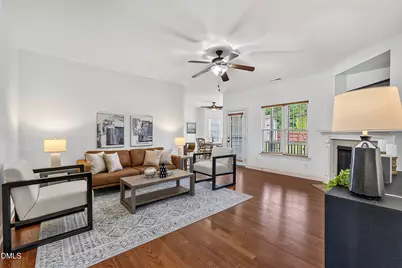
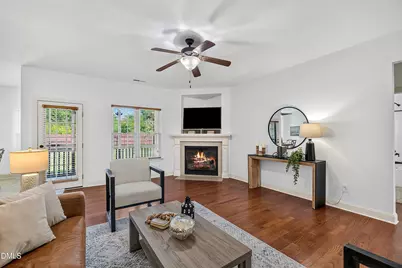
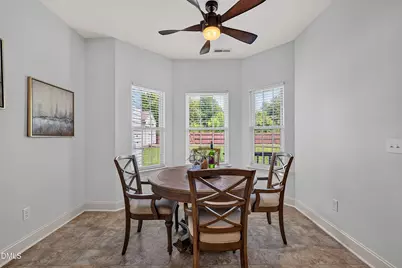
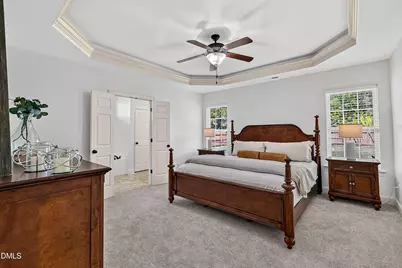
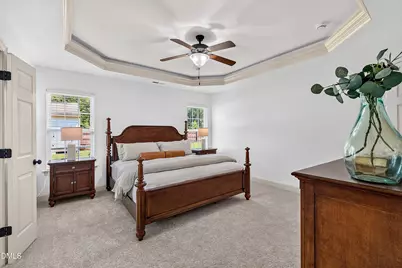
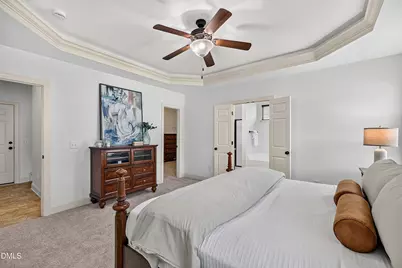
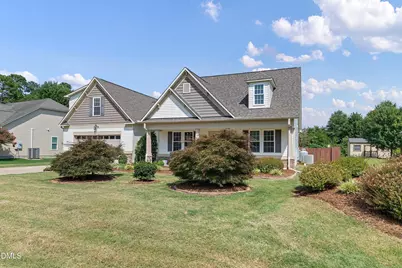
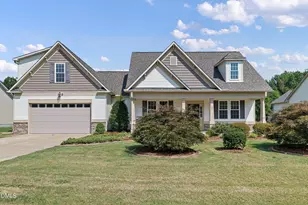
Full Property Details for 27 Langdon Pointe Dr
General
- Price: $469,000
- HOA FEE: $27/month
- HOA FEE FREQ.: Annually
- Taxes: $2,856
- Status: Pending
- Type: Single Family
- Source: 2218
- MLS ID: 10181064
- Updated: 7/29/2026
- Added to Site: 51 day(s) ago
Interior
- Number of Rooms: 9
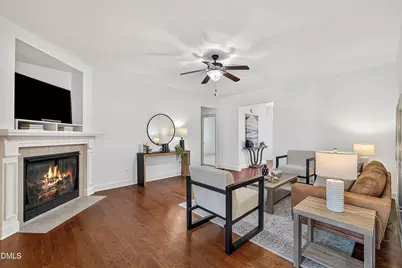
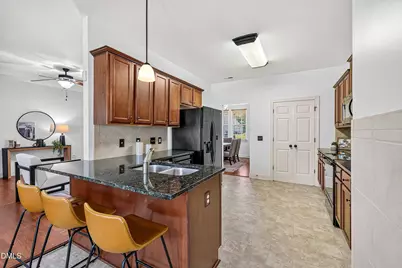
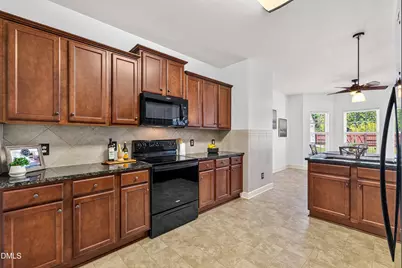
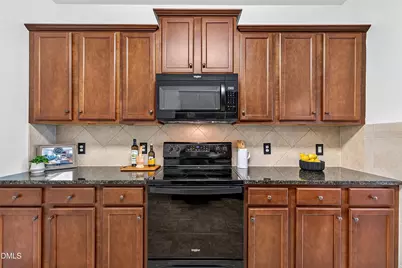
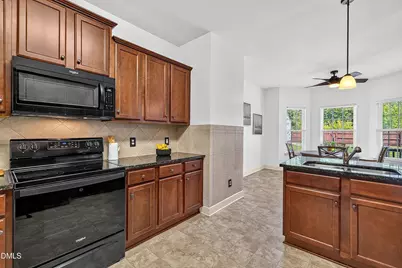
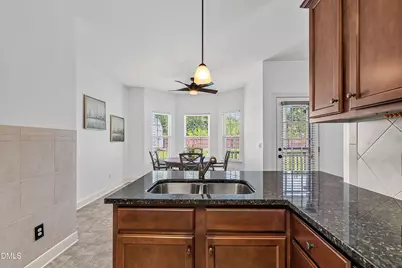
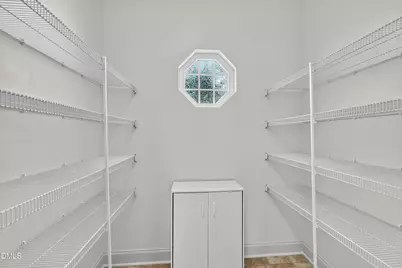
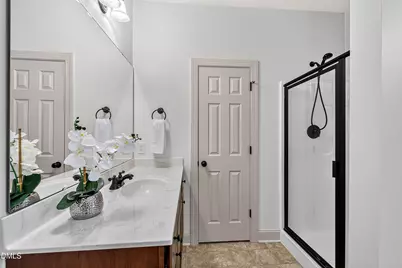
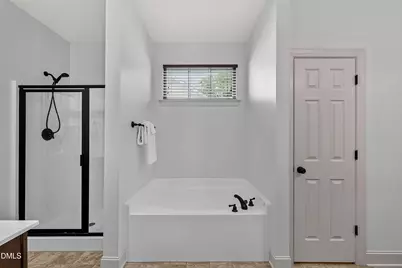
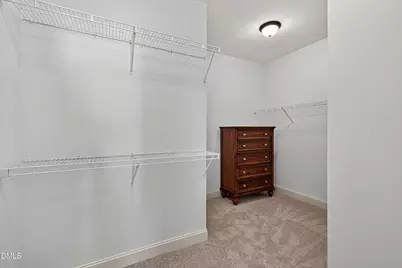
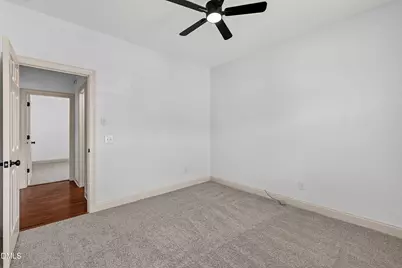
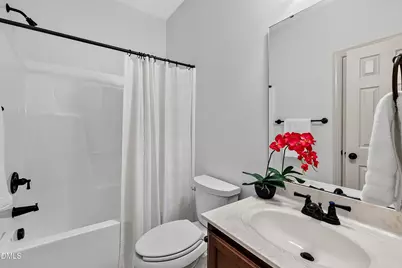
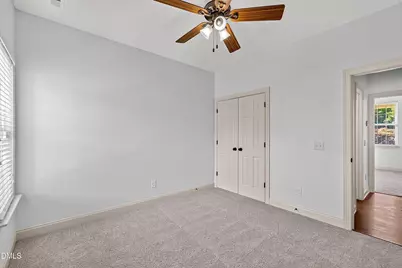
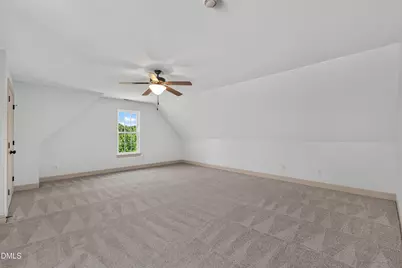
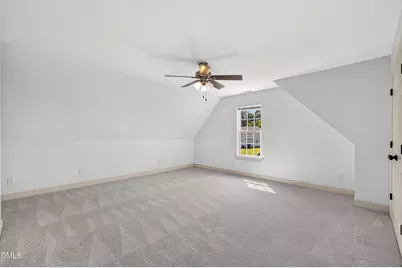
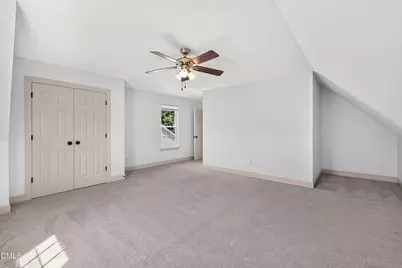
- Interior Features: Ceiling Fan(s), Double Vanity, Entrance Foyer, Granite Counters, High Ceilings, Pantry, Master Downstairs, Smooth Ceilings, Soaking Tub, Tray Ceiling(s), Walk-In Closet(s), Walk-In Shower, Water Closet
- Fireplace: Yes
- Number of Fireplaces: 1
- Fireplace(s): Gas Log, Living Room
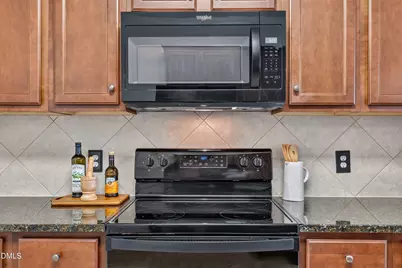
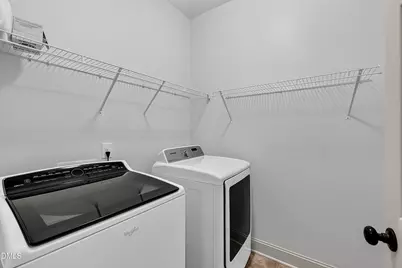
- Appliances: Dishwasher, Dryer, Electric Range, Electric Water Heater, Microwave, Refrigerator, Washer
- Flooring: Carpet, Hardwood, Vinyl
Rooms
- Total Bathrooms: 3
- Full Bathrooms: 3
- Laundry: Laundry Room, Main Level
Exterior
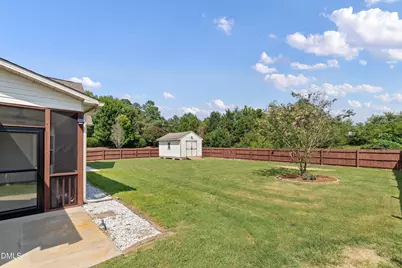
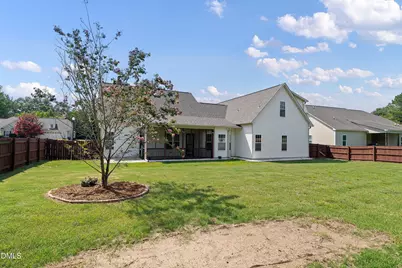
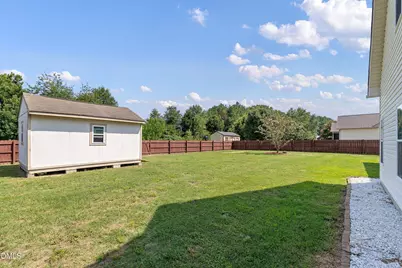
- Exterior Features: Fenced Yard, Rain Gutters, Storage
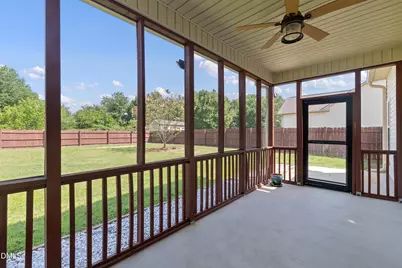
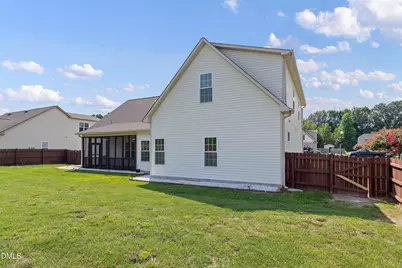
- Porch/Patio/Deck: Covered, Front Porch, Patio, Rear Porch, Screened
Parking
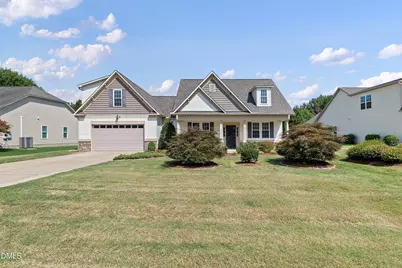
- Garage: Yes
- Attached garage: Yes
- Garage Spaces: 2
- Parking Features: Attached, Concrete, Driveway, Garage, Kitchen Level
Location
- County: Johnston
- Subdivision: Langdon Pointe
- Driving Directions: From I-40, take exit 312B for Cleveland School Rd. At the top of the exit ramp, turn right on Cleveland School Road and travel approximately 2 miles. Turn right onto Langdon Pointe Drive and the house is on your left.
School Information
- Elementary School: Johnston - Cleveland Elementary
- Middle School: Johnston - Cleveland Middle
- High School: Johnston - West Johnston High
Community
- Association: Yes
- Assoc. Fees Include: Unknown
Heating & Cooling
- Air Conditioning: Yes
- Cooling Type: Central Air, Heat Pump
- Heating Type: Forced Air, Heat Pump
Utilities
- Sewer: Public Sewer
- Water: Public
- Utility Description: Electricity Connected, Sewer Connected, Water Connected
Structural Information
- Architectural Style: Ranch
- Structure Type: House, Site Built
- Exterior Const.: Vinyl Siding
- Roof: Shingle
- Drive-In Doors: Storm Door(s)
- Building Size: 2717
- Square Feet: 2,717
- Finished Above Grnd: 2,717 Sq. Ft.
- Year Built: 2012
Additional Structures
- Other Structures: Shed(s), Storage
Lot Features
- Lot Size (Acres): 0.41
- Lot Size (Sq. Ft.): 17,859.6
- Lot Dimensions: 25.87 x 64.33 x 195.65 x 90 x 200
- Frontage: State Road
- Street/Road Desc.: Asphalt
- Fence: Yes
- Lot Features: Landscaped
- Zoning: RAG
- Fencing (Description): Back Yard, Fenced, Wood
Financial Considerations
- Association Fee: $325
- Assoc Fee Freq.: Annually
- Tax Amount: $2,856.74
Disclosures and Reports
- Special Conditions: Standard
- Property ID: 06E02056V
- Lot Number: 38
Listed by HomeTowne Realty, Sherry Byrd (919) 649-4082