This is a carousel with tiles that activate property listing cards. Use the previous and next buttons to navigate.
1/1
$1,646,300
This is a carousel with tiles that activate property listing cards. Use the previous and next buttons to navigate.
1/1
Property Description
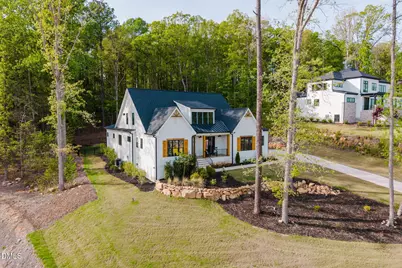
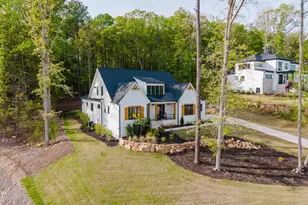
This beautifully appointed home in sought-after Westfall blends modern farmhouse design with thoughtful custom upgrades throughout. A welcoming elongated front porch sets the tone, with elegant French doors leading into both the private study and the exterior space, creating a seamless indoor-outdoor flow. Inside, you'll find a light-filled layout with no carpet--only continuous hardwood flooring throughout--paired with a striking modern staircase and custom millwork details. The living room features a custom-designed built-in bookcase and a brick-front electric fireplace with a classic mantel, while exposed wood beams add warmth and character to both the living and dining areas. Designed for both everyday living and entertaining, the chef's kitchen showcases premium GE Café appliances, including a range with a flat-top griddle, a warming drawer, a pot filler, and an InstaHot system. Quartz countertops are complemented by a butcher-block pantry counter, while floating shelves, custom cabinetry, and a contrasting light-wood island create a sophisticated aesthetic. A built-in desk, custom drop-zone bench, and dedicated mail station add both style and functionality. Adjacent to the kitchen, a coffee and wine bar features a beverage refrigerator, under-cabinet lighting, and glass-front cabinetry. The home offers exceptional craftsmanship throughout, including custom-built real-wood closet systems, a spacious main level primary suite with shiplap accents, and a spa-like bathroom featuring a freestanding soaking tub, a walk-in shower with a bench, and built-in niches. The primary closet includes a private vanity area. Each bedroom includes its own bathroom upstairs. Additional interior highlights include barn doors leading to the den, farmhouse sinks in both the kitchen and half bath, designer wallpaper accents, and custom vanities throughout. A walk-in pantry with a wood-and-glass-paneled door adds charm and practicality. Outdoor living is equally impressive, with fully retractable sliding doors opening to a screened-in porch featuring a gas-burning fireplace--perfect for year-round enjoyment. The screened-in room hosts Trex flooring. The backyard is fully fenced with black aluminum and offers one of the best views in Westfall, with flat, usable land ideal for a future pool or outdoor retreat. There is, however, a community pool. The home also includes a three-car garage (two-car plus additional bay for storage or parking), electric vehicle readiness with a 40-amp outlet, and a spacious laundry room with custom wood shelving. For added peace of mind and convenience, the property is equipped with solar-powered exterior lighting, a solar address marker, Google Nest security cameras, and a Ring video doorbell. The HVAC system has also been recently replaced, offering added value and efficiency. This is a rare opportunity to own a meticulously upgraded home with designer finishes, functional luxury, and exceptional indoor-outdoor living in one of Westfall's most desirable settings.
Full Property Details
Full Property Details for 270 W Beech Slope Ct
General
- Sold For: $1,646,300
- HOA FEE: $130/month
- Taxes: $8,140
- Status: Closed
- Type: Single Family
- Source: 2218
- MLS ID: 10159792
- Added to Site: 121 day(s) ago
Interior
- Number of Rooms: 15
- Interior Features: Bar, Beamed Ceilings, Bookcases, Pantry, Ceiling Fan(s), Chandelier, Double Vanity, Eat-in Kitchen, Entrance Foyer, High Ceilings, High Speed Internet, Kitchen Island, Open Floorplan, Master Downstairs, Quartz Counters, Recessed Lighting, Separate Shower, Smooth Ceilings, Soaking Tub, Storage, Walk-In Closet(s), Walk-In Shower, Water Closet, Wired for Data
- Fireplace: Yes
- Number of Fireplaces: 2
- Fireplace(s): Family Room, Gas Log, Other
- Appliances: Bar Fridge, Dishwasher, Disposal, Double Oven, Free-Standing Gas Oven, Gas Range, Gas Water Heater, Instant Hot Water, Microwave, Range Hood, Refrigerator, Self Cleaning Oven, Tankless Water Heater, Vented Exhaust Fan
- Flooring: Hardwood, Tile
Rooms
Bathrooms
- Total Bathrooms: 5
- Full Bathrooms: 4
- Half Bathrooms: 1
Bedrooms
- Total Bedrooms: 4
Other Rooms
- Laundry: Inside, Laundry Room, Main Level, Sink
Additional Information
- Shared Amenities: Clubhouse, Dog Park, Management, Playground, Pool, Sport Court, Trail(s)
- Pool: Yes
- Spa Description: None
Exterior
- Exterior Features: Fenced Yard, Rain Gutters
- Porch/Patio/Deck: Covered, Front Porch, Patio, Rear Porch, Screened
Parking
- Garage: Yes
- Attached garage: Yes
- Garage Spaces: 3
- Parking Features: Additional Parking, Attached, Concrete, Driveway, Garage, Garage Door Opener, Garage Faces Front, Garage Faces Side
Location
- County: Chatham
- Subdivision: Westfall
- Driving Directions: 501 S to Left on Lystra Rd to Right on Westfall Way to Right on West Beech Slope OR 64 W to 751 N to Left on Martha's Chapel to R Farrington Point Rd to Lystra Rd to Left Westfall Way to Right on West Beech Slope. 35.84074054804579, -79.05762179062405
- Direction Faces: Northeast
School Information
- Elementary School: Chatham - North Chatham Elementary
- Middle School: Chatham - Margaret B Pollard Middle School
- High School: Chatham - Seaforth High School
Community
- Association: Yes
- Assoc. Fees Include: Storm Water Maintenance
Heating & Cooling
- Air Conditioning: Yes
- Cooling Type: Ceiling Fan(s), Central Air, Electric
- Heating Type: Electric, Fireplace(s), Heat Pump
Utilities
- Sewer: Public Sewer
- Water: Public
- Utility Description: Electricity Connected, Natural Gas Connected, Sewer Connected, Water Connected
Structural Information
- Architectural Style: Farmhouse, Transitional
- Structure Type: House
- Builder: ICG Homes
- Exterior Const.: Brick, Fiber Cement
- Roof: Shingle
- Windows: Blinds, ENERGY STAR Qualified Windows, Insulated Windows
- Drive-In Doors: French Doors, Sliding Doors
- Stories/Levels: 1
- Building Size: 3514
- Square Feet: 3,514
- Sq. Ft. Source: Plans
- Finished Above Grnd: 3,514 Sq. Ft.
- Year Built: 2024
Lot Features
- Property View: Panoramic, Trees/Woods
- Lot Size (Acres): 1.02
- Lot Size (Sq. Ft.): 44,431.2
- Lot Dimensions: Irregular
- Fence: Yes
- Lot Features: Back Yard, Front Yard, Landscaped, Wooded
- Zoning: R-1
- Fencing (Description): Back Yard, Fenced, Full
Green Features
- Energy Efficient: Appliances, Construction, Doors, HVAC, Insulation, Lighting, Thermostat, Water Heater, Windows
Financial Considerations
- Association Fee: $130
- Assoc Fee Freq.: Monthly
- Tax Amount: $8,140.5
Disclosures and Reports
- Special Conditions: Standard
- Property ID: 93549
- Lot Number: 105
Listed by Coldwell Banker - HPW, Dana Wicker Cantrell (919) 721-1469
Sold by Keller Williams Legacy, Keith O'Hare

Get Pre-Approved Today
Schools
Schools serving 270 W Beech Slope Ct
School District:Chatham County Schools
| Name | Grades | Distance |
|---|---|---|
North Chatham Elementary 3380 Lystra Road, Chapel Hill, NC 27517 | PK-5 | 1.2 mi |
Margaret B. Pollard Middle School 185 Granite Mill Boulevard, Chapel Hill, NC 27516 | 6-8 | 3.2 mi |
Disclaimer:
School attendance boundaries provided by ATTOM Data Solutions and are for reference only. Contact the school directly to verify enrollment eligibility.
Price & Sales History for 270 W Beech Slope Ct
Date
Details
Price
Change
Source
6/23/2026
Sold
$1,646,300
-0.16%
MLS
4/14/2026
Listed
$1,649,000
—
MLS
Disclaimer: Historical sales information is derived from public records provided by the county offices. Information is not guaranteed and should be independently verified.
270 W Beech Slope Court, Chapel Hill, NC 27517 (MLS# 10159792) is a Single Family property that was sold at $1,646,300 on June 23, 2026. Want to learn more about 270 W Beech Slope Court? Do you have questions about finding other Single Family real estate for sale in Chapel Hill? You can browse all Chapel Hill real estate or contact a Coldwell Banker agent to request more information.