This is a carousel with tiles that activate property listing cards. Use the previous and next buttons to navigate.
1/48
$695,000
This is a carousel with tiles that activate property listing cards. Use the previous and next buttons to navigate.
1/48
Property Description
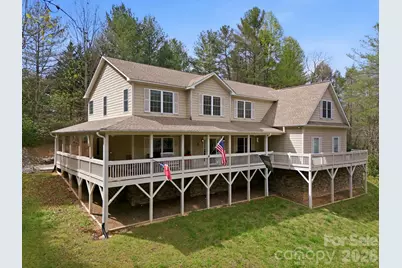
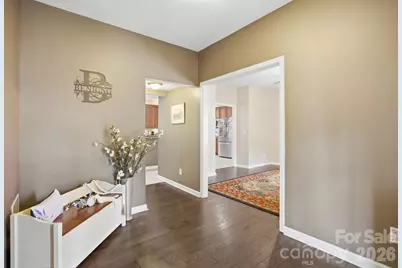
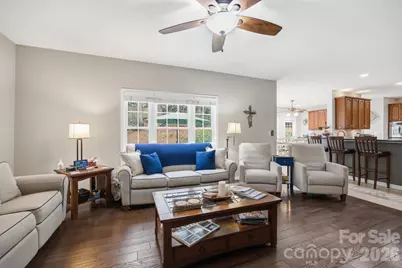
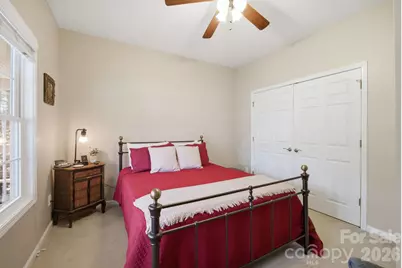
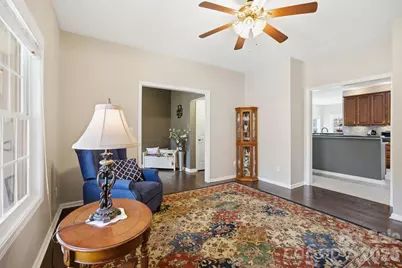
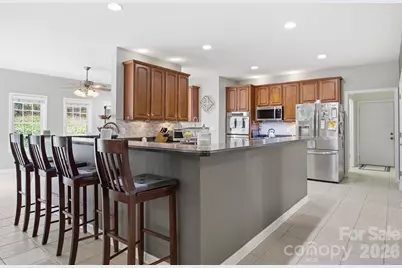
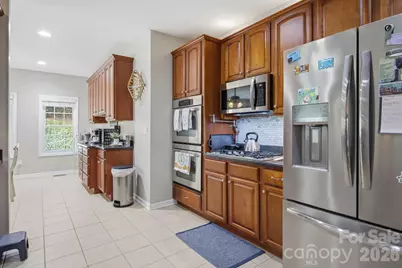
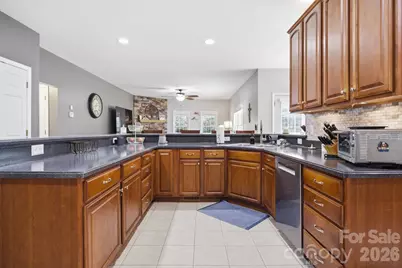
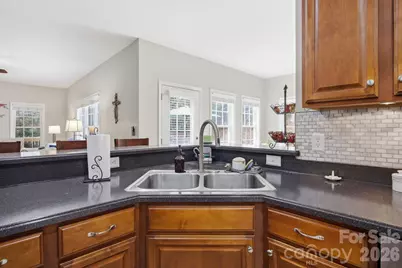
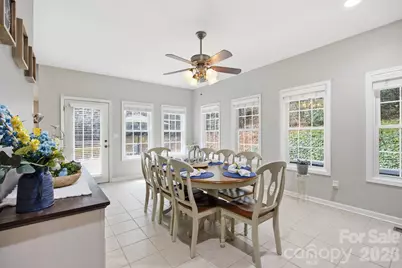
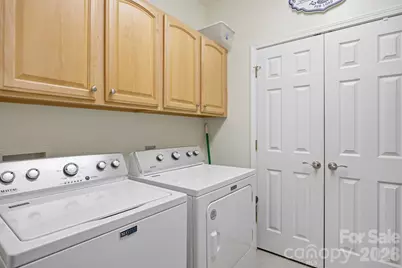
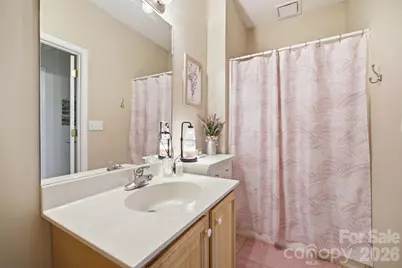
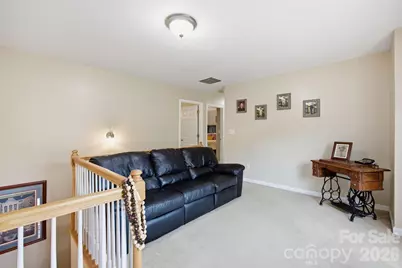
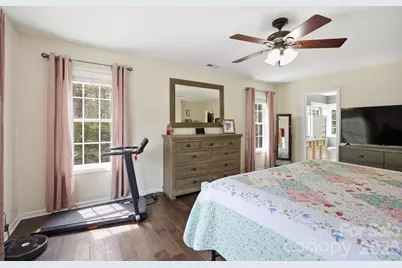
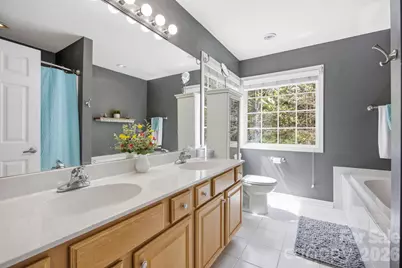
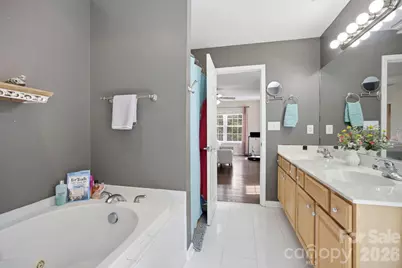
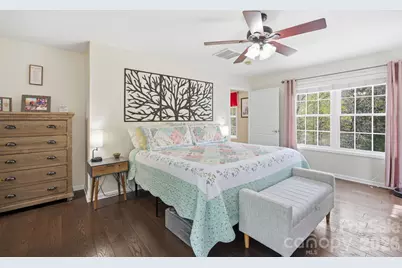
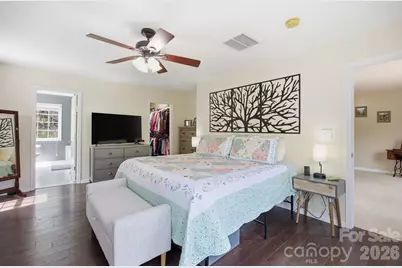
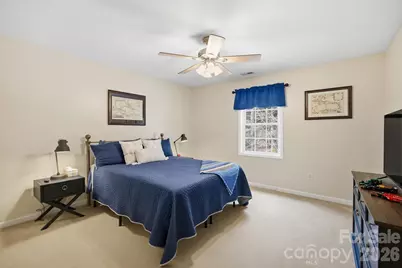
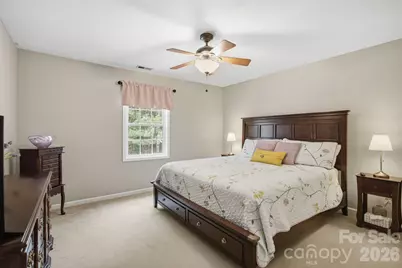
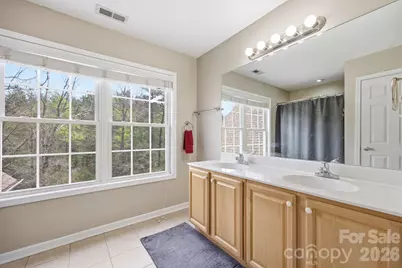
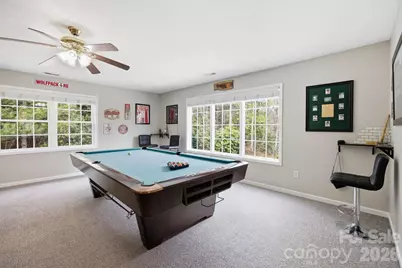
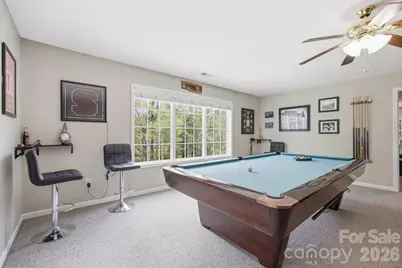
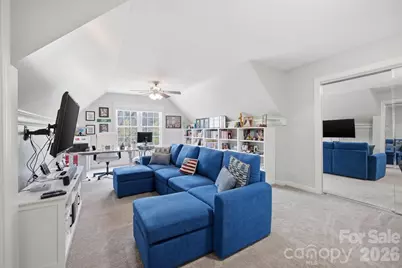
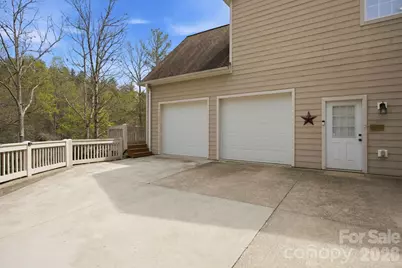
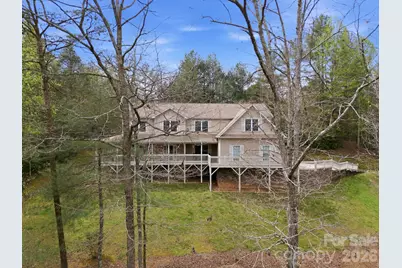
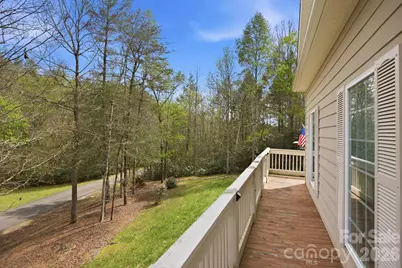
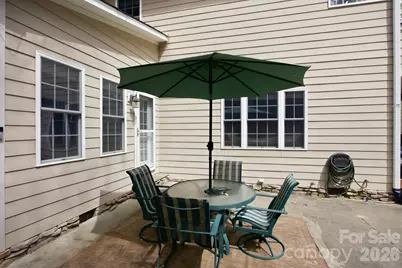
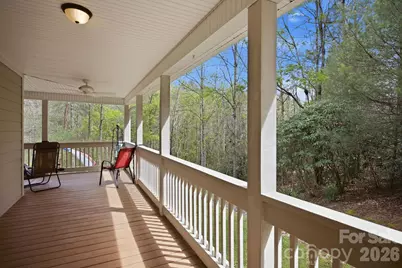
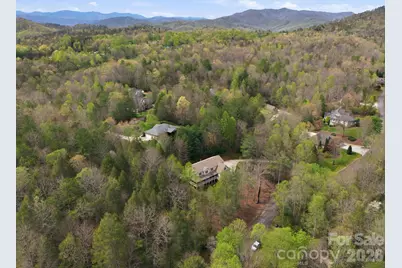
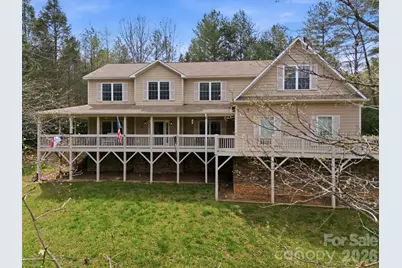
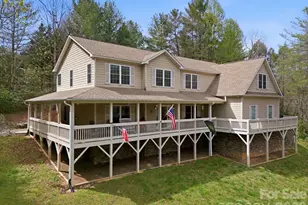
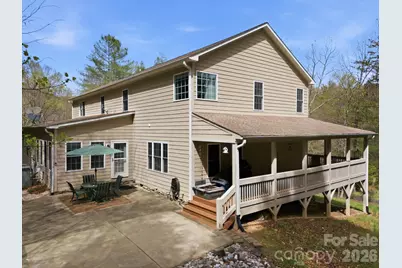
Expansive Mountain Retreat with Unbeatable Location! Nestled on a sprawling 1.18-acre lot, this magnificent property offers a truly serene and private mountain living experience. The home immediately captivates with its expansive, covered wrap-around porch-a perfect haven for quiet mornings with a cup of coffee or peaceful evenings spent soaking in the tranquil surroundings and the natural beauty of the acreage. Upon entering, you are welcomed by a gracious entryway that provides a seamless flow into the heart of the home. The gourmet kitchen is a chef's delight, boasting luxurious cherry cabinetry, a convenient gas cooktop, and a double-oven setup ready for any culinary endeavor. This kitchen is designed for efficiency and storage, featuring an abundance of STORAGE and Countertop Space, ensuring everything is within easy reach. The main level is thoughtfully laid out for both daily living and entertaining. Just off the kitchen, the comfortable family room provides a central gathering space. This area flows into a dedicated dining area, perfect for formal meals or casual gatherings. Practicality is key, with a full-size laundry room and a full bathroom conveniently located on this floor. Completing the main level is a private bedroom paired with a half bath, offering an ideal spot for guests or main-floor living. Additionally, a flexible extra room serves as a perfect home office or study, adapting to your lifestyle needs. Ascending to the upper level reveals the private sleeping quarters. The luxurious primary suite offers a quiet retreat, complemented by two additional generously sized bedrooms and a full-sized bathroom. The highlight of the upper floor, and arguably the home, is the HUGE Rec room. This immense space is the ultimate entertainment hub, designed for making memories with family and friends. It comes complete with a POOL TABLE that will stay with the home, ensuring the fun starts immediately. Adding to its versatility, an additional finished room is situated off the Rec room, ideal for a hobby room, home gym, or media center. Beyond the living spaces, the property offers superb utility and location. Parking and workspace are abundant, courtesy of the oversized three-car garage, providing plenty of room for vehicles, tools, and storage. This genuinely HUGE home offers unparalleled convenience, located less than a short 10-minute drive to Downtown Marion, providing easy access to local shops and dining. For those seeking more bustling city life or mountain culture, the home is only 30 minutes to Black Mountain and approximately 40 minutes to Asheville, putting premier dining, entertainment, and outdoor adventures within easy reach. This property truly combines expansive, comfortable living with an unbeatable, accessible location. Features & Updates Include: New backsplash in kitchen, all appliances under 2 years old. Fresh paint, new sinks and vanities in bathrooms. New well pump, whole house water filtration system, attic fan to reduce summer energy cost. Built in bookcases (upstairs office) Gutter guards and brand new HVAC system (upstairs) Washer and dryer convey, pool table included, furniture available for purchase.
Full Property Details
Full Property Details for 273 Cross Creek Dr
General
- Price: $695,000
- HOA FEE: $17/month
- HOA FEE FREQ.: Annually
- Status: Active
- Type: Single Family
- Source: Charlotte_Regional_Realtor_Association
- MLS ID: 4356744
- Updated: 5/19/2026
- Added to Site: 51 day(s) ago
Interior
- Interior Features: Attic Finished, Breakfast Bar, Entrance Foyer, Garden Tub, Open Floorplan
- Fireplace: Yes
- Fireplace(s): Living Room, Living Room
- Appliances: Dishwasher, Double Oven, Dryer, Electric Water Heater, Gas Range, Microwave, Refrigerator, Washer
Rooms
Bathrooms
- Total Bathrooms: 4
- Full Bathrooms: 3
- Half Bathrooms: 1
- Upper - Full Baths: 2
- Main - Full Baths: 1
- Main - 1/2 Baths: 1
Bedrooms
- Total Bedrooms: 4
- Bedrooms Upper: 3
- Bedrooms Main & Up: 1
Other Rooms
- Laundry: Main Level
Additional Information
- Equipment: Fuel Tank - Owned
Parking
- Garage: Yes
- Garage Description: 1,202 Sq. Ft.
- Garage Spaces: 3
- Parking Features: Driveway, Attached Garage
Location
- County: McDowell
- Subdivision: Cross Creek
School Information
- Elementary School: North Cove
- Middle School: West McDowell
- High School: McDowell
Heating & Cooling
- Cooling Type: Ceiling Fan(s), Heat Pump, Zoned
- Heating Type: Heat Pump, Zoned
Utilities
- Sewer: Septic Installed
- Water: Well
- Utility Description: Propane, Underground Power Lines, Underground Utilities
Structural Information
- Architectural Style: Traditional
- Construction: Site Built
- Exterior Const.: Fiber Cement
- Upper: 2,220 Sq. Ft.
- Main/1st Level: 1,595 Sq. Ft.
- Year Built: 2007
Lot Features
- Street/Road Desc.: Concrete, Paved
- Lot Features: Sloped, Wooded
Financial Considerations
- Association Fee: $200
- Assoc Fee Freq.: Annually
- Terms: Cash, Conventional, VA Loan
Disclosures and Reports
- Property ID: 0793-00-82-9078
- Plat: 37/67
- Lot Number: 1458/912
Listed by Nest Realty Asheville

Get Pre-Approved Today
Schools
Schools serving 273 Cross Creek Dr
School District:McDowell County Schools
| Name | Grades | Distance |
|---|---|---|
North Cove Elementary School 401 American Thread Road, Marion, NC 28752 | PK-6 | 4.5 mi |
West Mcdowell Junior High School 346 West Mc Dowell Junior High School Road, Marion, NC 28752 | 7-9 | 1.7 mi |
Mcdowell High School 600 McDowell High School Road, Marion, NC 28752 | 9-12 | 1.9 mi |
Mcdowell Early Colle 54 College Drive, Marion, NC 28752 | 9-12 | 6.2 mi |
Disclaimer:
School attendance boundaries provided by ATTOM Data Solutions and are for reference only. Contact the school directly to verify enrollment eligibility.
Price & Sales History for 273 Cross Creek Dr
Date
Details
Price
Change
Source
5/19/2026
Price Reduced
$695,000
-0.71%
MLS
4/09/2026
Listed
$700,000
16.67%
MLS
1/29/2024
Sold
$600,000
—
Public Record
Disclaimer: Historical sales information is derived from public records provided by the county offices. Information is not guaranteed and should be independently verified.
Tax History
Tax History for 273 Cross Creek Dr
Year
Property Taxes
Change
Tax Assessment
Change
2025
$3,677
—
$514,740
—
2024
$3,677
3%
$514,740
—
2023
$3,558
30%
$514,740
32%
2022
$2,739
—
$390,600
—
2021
$2,739
—
$390,600
—
2019
$2,726
4%
$390,600
1%
2018
$2,617
6%
$385,996
—
2017
$2,472
-8%
$385,996
-8%
2016
$2,691
2%
$420,090
—
2015
$2,646
—
$420,090
—
2014
$2,646
1%
$420,090
—
2013
$2,612
—
$420,090
—
Disclaimer: Historical tax information is derived from public records provided by the county offices. Information is not guaranteed and should be independently verified.
Estimate the Cost
Estimate the Cost for 273 Cross Creek Dr
273 Cross Creek Drive, Marion, NC 28752 (MLS# 4356744) is a Single Family property with 4 bedrooms, 3 full bathrooms and 1 partial bathroom. 273 Cross Creek Drive is currently listed for $695,000 and was received on April 09, 2026. Want to learn more about 273 Cross Creek Drive? Do you have questions about finding other Single Family real estate for sale in Marion? You can browse all Marion real estate or contact a Coldwell Banker agent to request more information.