This is a carousel with tiles that activate property listing cards. Use the previous and next buttons to navigate.
1/1
$415,206
This is a carousel with tiles that activate property listing cards. Use the previous and next buttons to navigate.
1/1
Property Description
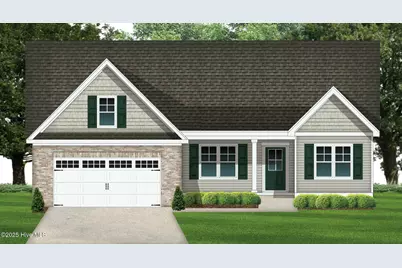
Welcome to the Kimber-Lily Floor Plan! Discover the Kimber-Lily floor plan, a beautifully designed three-bedroom, two-bathroom home with 2,016 heated square feet plus a spacious bonus room upstairs-perfect for a home office, playroom, or additional guest space. Situated on a 0.46-acre homesite, this new construction home offers plenty of room to enjoy outdoor living. Step inside to find an open-concept layout with a vaulted ceiling in the living area, large windows bringing in natural light, and access to a covered back porch-ideal for relaxing or entertaining. The kitchen features stainless steel appliances, granite countertops, a bar seating area, and a pantry, offering both style and functionality. An optional fireplace upgrade is available for added coziness. This split floor plan provides two bedrooms and a full bathroom on one side of the home, while the primary suite is tucked away at the back, complete with a walk-in closet and a well-appointed en-suite bathroom. Act now-buyers still have time to customize selections depending on the build status! Seller is offering a $4,000 incentive with a preferred lender ($2,000 from the lender and an additional $2,000 from the builder). Don't miss your chance to own this stunning home in Brick Chimney Landing, a community featuring large estate lots, future boat ramp access to the river, a pool, and scenic lakefront properties. Schedule an appointment today to learn more!
Full Property Details
Full Property Details for 274 Talbert Dr
General
- Sold For: $415,206
- HOA FEE: $52/month
- HOA FEE FREQ.: Annually
- Taxes: (2025)
- Status: Closed
- Type: Single Family
- Source: 2253
- MLS ID: 100496981
- Added to Site: 442 day(s) ago
Interior
- Number of Rooms: 5
- Interior Features: Master Downstairs, Walk-in Closet(s), High Ceilings, Kitchen Island, Ceiling Fan(s), Pantry, Walk-in Shower, Walk-In Closet(s)
- Appliances: Built-In Microwave, See Remarks, Range, Dishwasher
Rooms
Bathrooms
- Total Bathrooms: 2
- Full Bathrooms: 2
Bedrooms
- Total Bedrooms: 3
- Primary Bedroom: Primary Living Area
Other Rooms
- Laundry: Laundry Room
Additional Information
- Shared Amenities: Community Pool, Maintenance Common Areas, Management, Taxes
- Security/Safety: Smoke Detector(s)
Exterior
- Exterior Features: None
- Porch/Patio/Deck: Covered, Porch, See Remarks
Parking
- Garage: Yes
- Attached garage: Yes
- Garage Spaces: 2
- Parking Features: On Site, Paved
Location
- County: Pender
- Subdivision: Brick Chimney Landing
- Driving Directions: Interstate I-40 to Exit 408 Rocky Point, Highway 210 East for (3) Miles, Left on Shaw Highway for 2.5 Miles. Left into Community of Brick Chimney Landing. House is on the right of Talbert Drive at the end of the road before the cul-de-sac.
School Information
- Elementary School: Rocky Point
- Middle School: Cape Fear
- High School: Heide Trask
Community
- Association: Yes
- Assoc. Name: CEPCO
Heating & Cooling
- Air Conditioning: Yes
- Cooling Type: Central Air
- Heating Type: Electric, Forced Air
Utilities
- Sewer: Septic Tank
Structural Information
- Structure Type: Wood Frame, Stick Built
- Construction: Vinyl Siding, Wood Frame
- Roof: Architectural Shingle
- Stories/Levels: 2
- Square Feet: 2,016
- Year Built: 2025
Lot Features
- Lot Size (Acres): 0.46
- Lot Size (Sq. Ft.): 20,038
- Lot Dimensions: Irregular
- Frontage: Paved, Paved
- Lot Features: See Remarks
- Zoning: RP
- Fencing (Description): None
Financial Considerations
- For Sale: Yes
- Price Per Sq. Ft.: $205.96
- Association Fee: $628
- Assoc Fee Freq.: Annually
- Assessment Amount: $50,000
- Tax Year: 2025
- Terms: Cash, Conventional, FHA, USDA Loan, VA Loan
Disclosures and Reports
- Special Conditions: Standard
- Legal Description: TR 134 PER MB 74 PG 141 W/S SHAW HWY
- Property ID: 3256-15-6014-0000
- Lot Number: 134
Listed by Coastal Realty Associates LLC, Andrew Smith
Sold by Coldwell Banker Sea Coast Advantage-Hampstead, Emily Arras
Get Pre-Approved Today
Schools
Schools serving 274 Talbert Dr
School District:Pender County Schools
| Name | Grades | Distance |
|---|---|---|
Rocky Point Elementary School 255 Rocky Point Elementary School Road, Rocky Point, NC 28457 | PK-5 | 4 mi |
Cape Fear Middle 1886 North Carolina 133, Rocky Point, NC 28457 | 6-8 | 6.6 mi |
Heide Trask High School 14328 State Highway 210, Rocky Point, NC 28457 | 9-12 | 4.1 mi |
Disclaimer:
School attendance boundaries provided by ATTOM Data Solutions and are for reference only. Contact the school directly to verify enrollment eligibility.
Price & Sales History for 274 Talbert Dr
Date
Details
Price
Change
Source
2/02/2026
Sold
$415,206
—
MLS
Disclaimer: Historical sales information is derived from public records provided by the county offices. Information is not guaranteed and should be independently verified.

274 Talbert Drive, Rocky Point, NC 28457 (MLS# 100496981) is a Single Family property that was sold at $415,206 on February 02, 2026. Want to learn more about 274 Talbert Drive? Do you have questions about finding other Single Family real estate for sale in Rocky Point? You can browse all Rocky Point real estate or contact a Coldwell Banker agent to request more information.