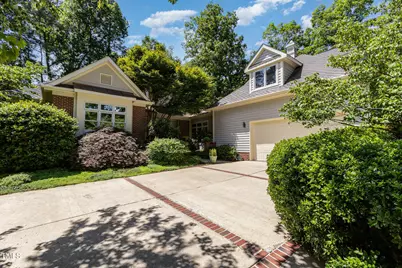
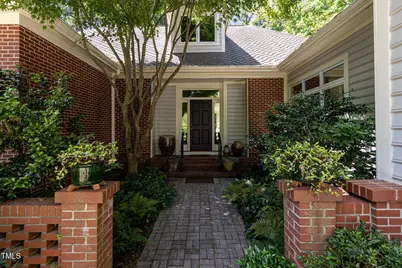
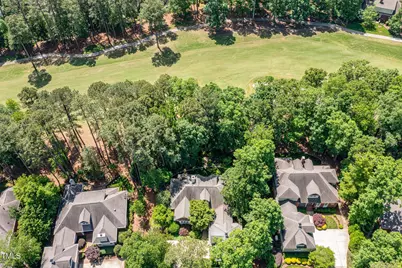
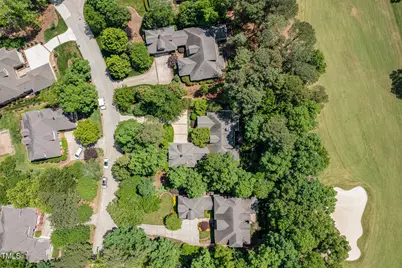
Full Property Details for 27425 Walker
General
- Price: $989,000
- HOA FEE: $330/month
- HOA FEE FREQ.: Annually
- Taxes: $4,884 (2025)
- Status: Active
- Type: Single Family
- Source: 2218
- MLS ID: 10191189
- Updated: 10/1/2026
- Added to Site: 30 day(s) ago
Interior
- Number of Rooms: 8
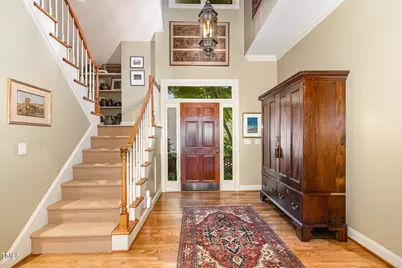
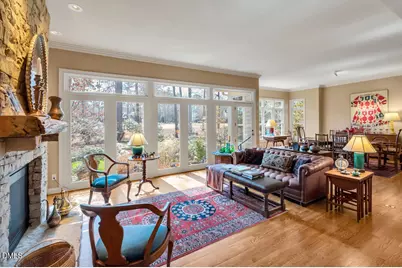
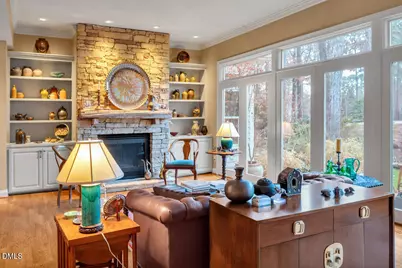
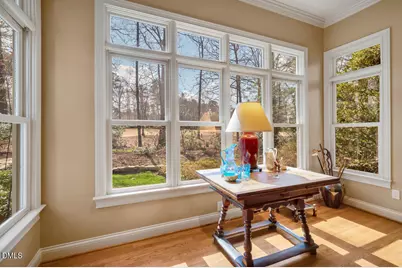
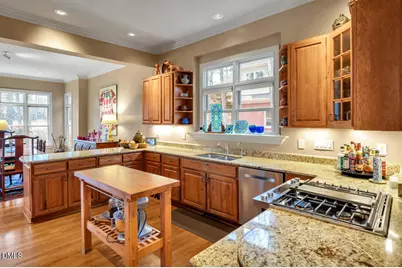
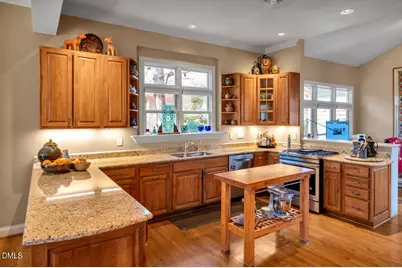
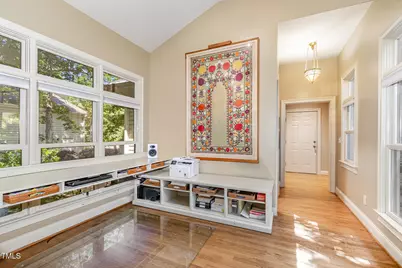
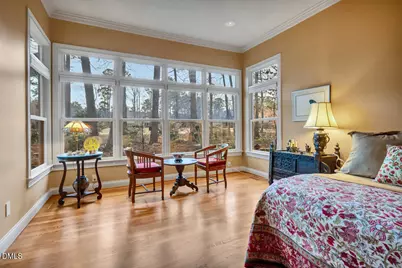
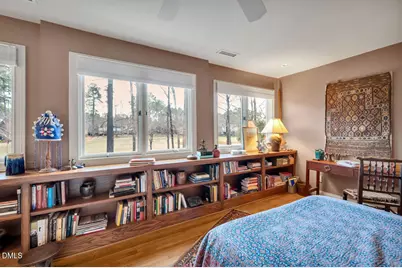
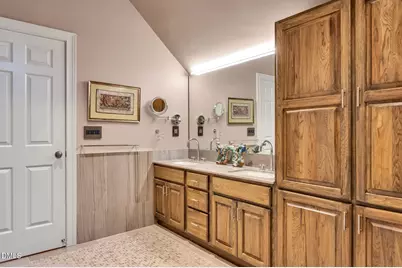
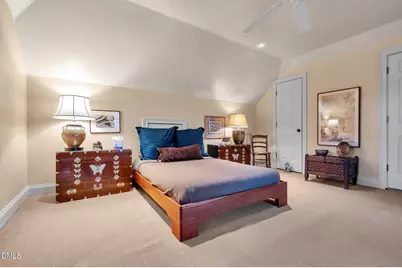
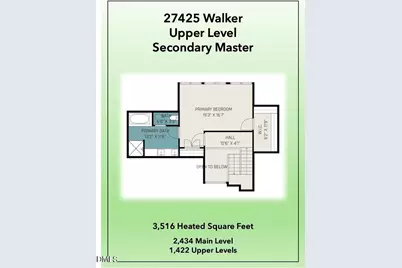
- Interior Features: Bookcases, Ceiling Fan(s), Eat-in Kitchen, Granite Counters, Pantry, Primary Downstairs, Room Over Garage, Second Primary Bedroom, Separate Shower, Walk-In Closet(s), Walk-In Shower, Water Closet
- Appliances: Cooktop, Dishwasher, Disposal, Gas Cooktop, Stainless Steel Appliance(s), Wall Oven
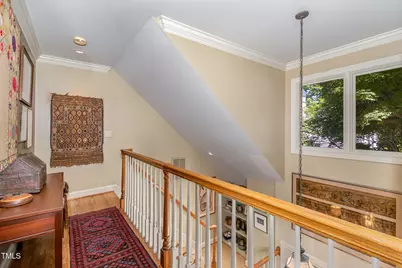
- Flooring: Ceramic Tile, Hardwood
Rooms
- Total Bathrooms: 4
- Full Bathrooms: 3
- Half Bathrooms: 1
- Laundry: Laundry Room, Main Level
Additional Information
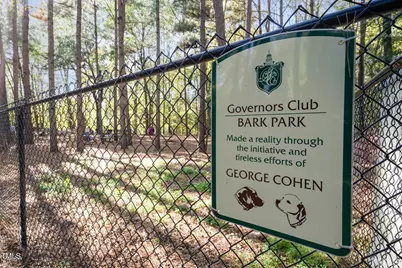
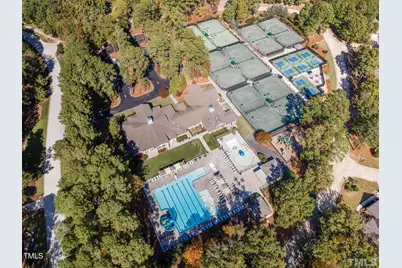
- Shared Amenities: Dog Park, Gated, Jogging Path, Management, Trail(s)
- Security/Safety: Gated Community, Gated with Guard
Exterior
Parking
- Garage: Yes
- Attached garage: Yes
- Garage Spaces: 2
- Parking Features: Concrete, Garage
Location
- County: Chatham
- Subdivision: Governors Club
School Information
- Elementary School: Chatham - North Chatham Elementary
- Middle School: Chatham - Margaret B Pollard Middle School
- High School: Chatham - Seaforth High School
Community
- Association: Yes
- Assoc. Name: Governors Club POA; c/o: CAS, Inc.
- Assoc. Fees Include: Road Maintenance, Storm Water Maintenance
Heating & Cooling
- Central air: Yes
- Air Conditioning: Yes
- Cooling Type: Central Air, Dual
- Heating Type: Central
Utilities
- Sewer: Community Sewer
- Water: Public
- Cable Available: Yes
- Utility Description: Cable Available, Electricity Available, Natural Gas Available, Phone Available, Sewer Available, Water Available
Structural Information
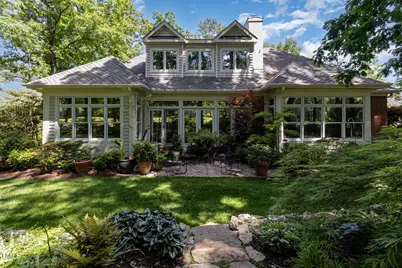
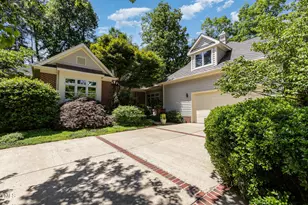
- Architectural Style: Transitional
- Structure Type: House, Patio Home, Site Built
- Exterior Const.: Brick Veneer, Cedar, Wood Siding
- Roof: Architectural Shingle, Asphalt
- Stories/Levels: 1
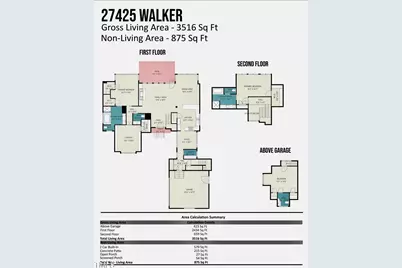
- Building Size: 3516
- Square Feet: 3,516
- Living Area: 3,516 Sq. Ft.
- Finished Above Grnd: 3,516 Sq. Ft.
- Year Built: 1996
Lot Features
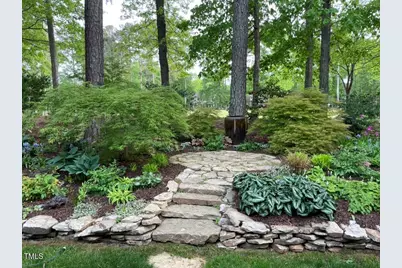
- Property View: Garden, Golf Course, Neighborhood
- Lot Size (Acres): 0.45
- Lot Size (Sq. Ft.): 19,602
- Frontage: Private Road
- Street/Road Desc.: Concrete
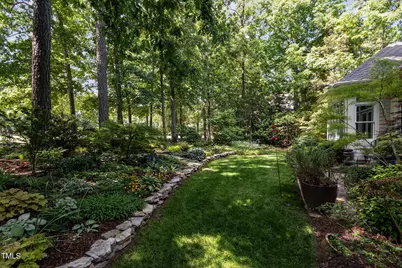
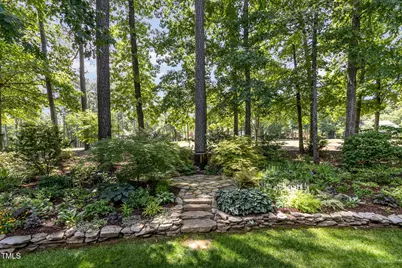
- Lot Features: Back Yard, Cul-De-Sac, Front Yard, Garden, Hardwood Trees, Landscaped, Level, Many Trees, Native Plants, On Golf Course, Views, Wooded
- Zoning: R-1
Financial Considerations
- Association Fee: Yes
- Association Fee: $3,957
- Assoc Fee Freq.: Annually
- Other Assoc Fees: $20
- Tax Amount: $4,884.32
- Tax Year: 2025
- Terms: Cash, Conventional
Disclosures and Reports
- Special Conditions: Standard
- APN: 69324
- Lot Number: 755
Listed by Governors Club Realty, Scott Kelley (919) 612-4968 and Bold Real Estate, Emma Kelley (919) 704-0637