This is a carousel with tiles that activate property listing cards. Use the previous and next buttons to navigate.
1/48
$600,000
This is a carousel with tiles that activate property listing cards. Use the previous and next buttons to navigate.
1/48
Property Description
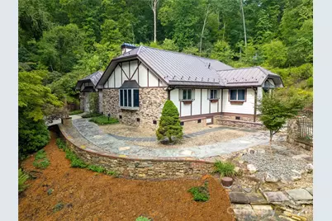
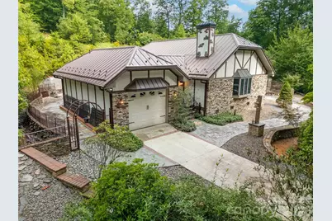
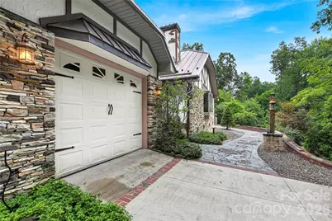
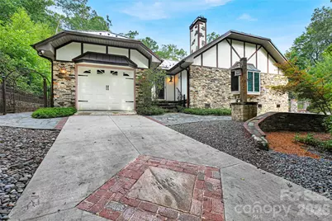
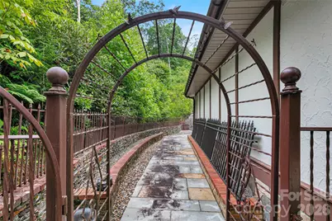
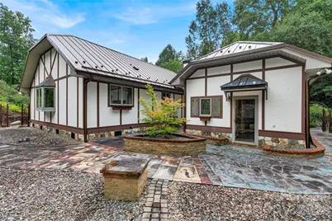
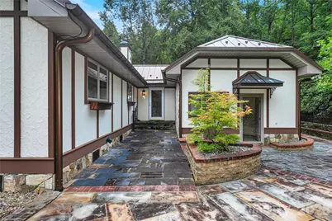
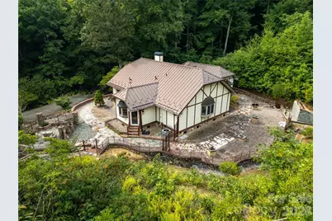
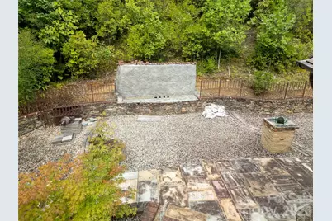
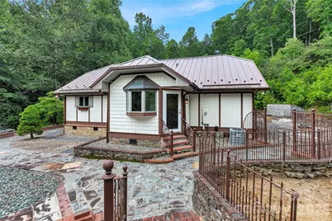
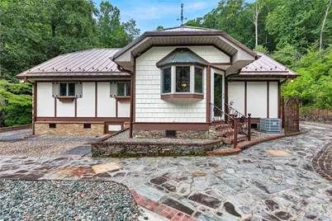
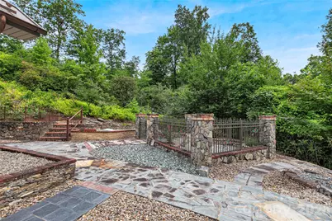
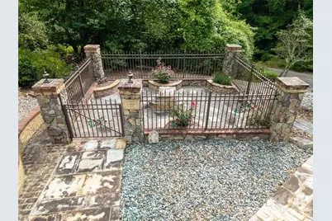
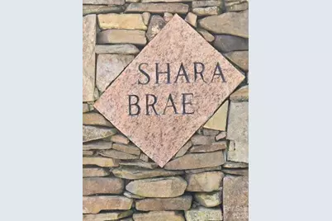
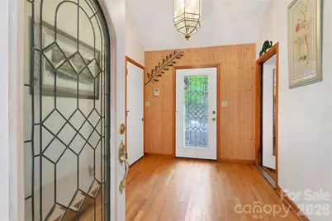
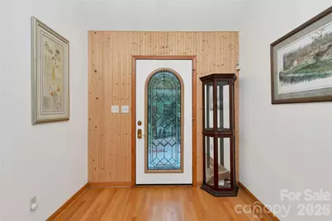
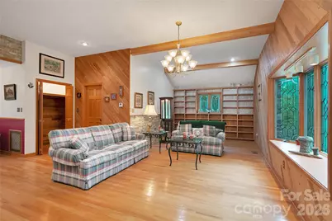
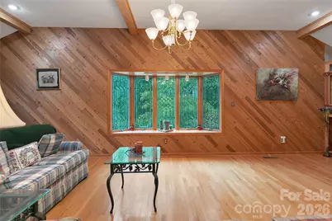
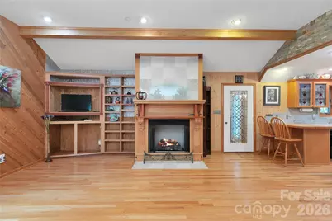
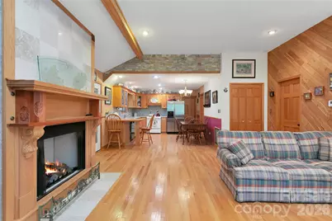
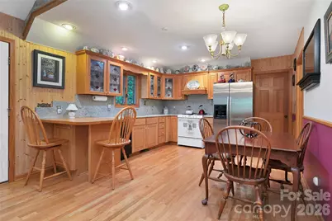
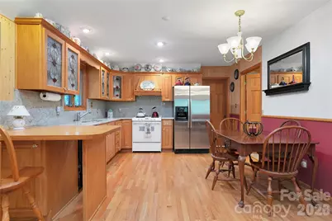
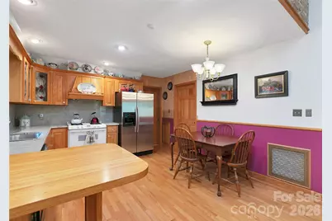
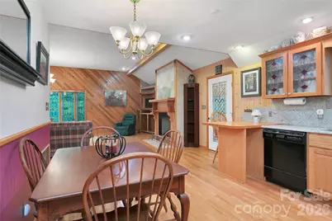
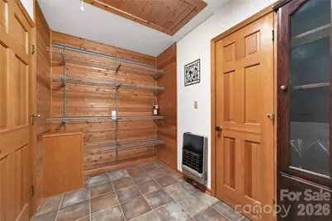
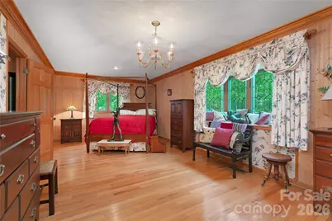
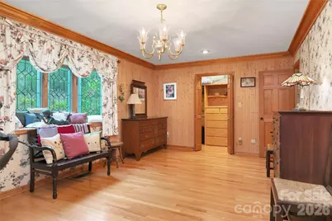
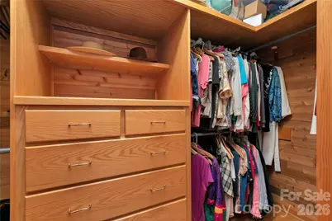
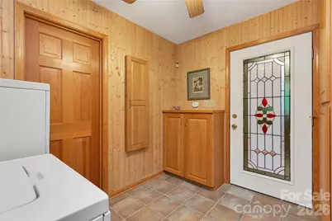
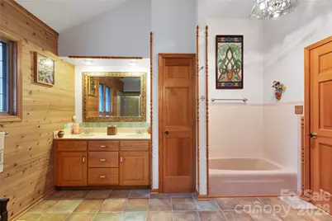
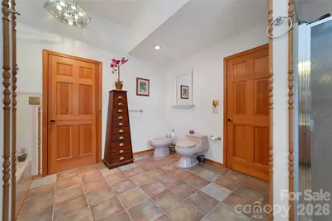
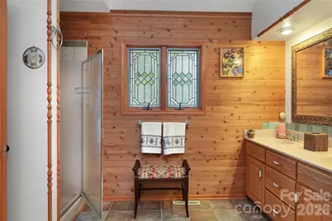
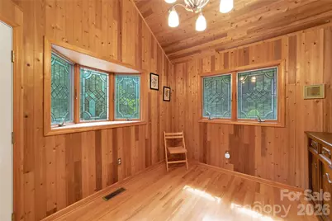
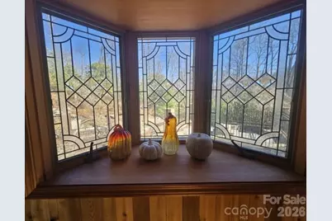
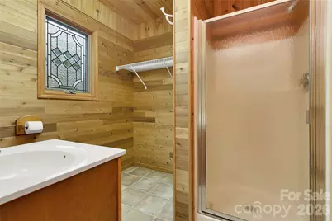
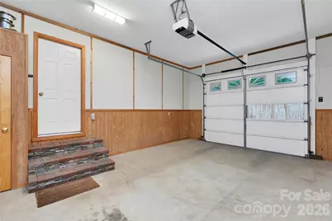
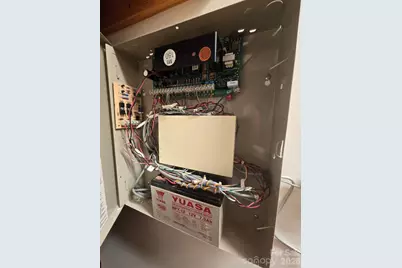
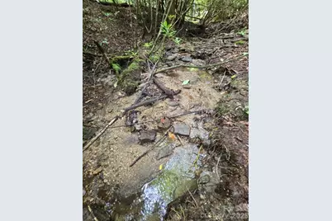
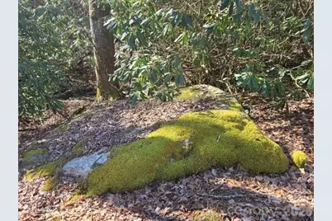
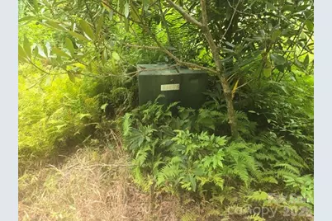
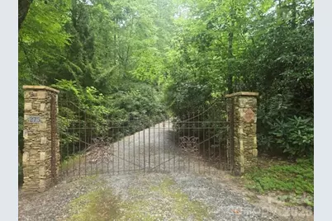
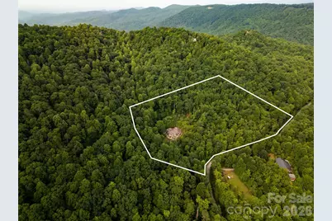
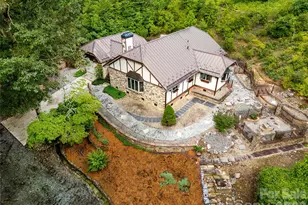
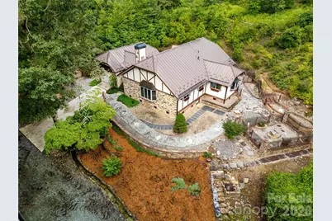
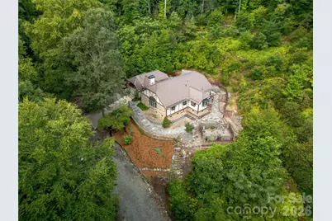
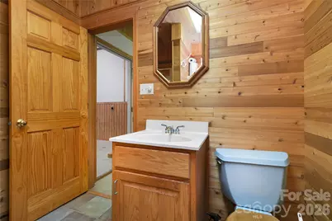
This is by far the cutest, and guaranteed to be the most unique, one bedroom, two bath, house with a bonus room in all of Indian Camp Mountain.! You've got to come sit in Lady Bugs Garden "Shara Brae" and enjoy the solitude of the roses.! "Shara Brae" ... This special rose garden was named after a stunning 5000-year-old Stone-Built Neolithic Village found on the Orkney Islands of northern Scotland.! So many possibilities for what can be done in this unique little sanctuary! Truly unique features at this place, everywhere you look! Almost 11 acres of lush green privacy surrounds you here! Iron gates and fencing, stone pathways, rock gardens, stone and brick features, amazing craftsmanship! LARGE Waterfall / Fountain Feature (Unfinished - with all materials to finish on-site). Never marketed before! Owner had it built in the early 90's, specifically detailed for Barbie, his wife.! Low Low Usage over the years. Owner estimates they have occupied the house for no more than 180 nights during those 30+ years. Never been rented. The house itself has almost too many unique features to mention here! EVERY unique window and door in place has beautiful stained-glass inlaid! Even some kitchen cabinets! The special wood features throughout the house are many. The Living Room, Library, Kitchen and Dining Area are all part of a wonderful open concept, great for interacting and entertaining! The gas fireplace warms the area while you enjoy your book chosen from the extensive library shelving. The kitchen has a full complement of appliances. Stained-glass bay windows brighten the living room space, as well as the Primary Bedroom. The Primary Bedroom features a hers/his walk-in closet, LARGE bathroom with separate shower and garden tub, regular toilet and bidet, laundry area, and a separate bonus room which could be a wonderful reading room or meditation room.! Or an amazing small home office with its own entrance from outside.! The stained-glass bay windows in the bonus room look out to Lady Bugs Garden and the lush greenery that is this land! There is a mud room accessible from the back yard which connects to the second full bath, just off of the single car garage! Just across the driveway is a spring run flowing clean crisp spring water with lots of kool rock formations near. The house has a security system and underground power! Brand new 2Ton AHU / Furnace, and all new AC ducts! Brand new R19 insulation and new 6mil poly earth liner under house. All in July 2026. Entire outer walls of house triple layered for super insulation. Two wells on property. All furnishings and contents optional with a great offer! ICM is a Gated Private Community at the escarpment of the Blue Ridge Mountains in Beautiful Transylvania County! Multiple other House Build Spots on this land! Great private acreage which could remain almost 11 acres or could become two 5 acre plus lots! Indigenous hardwood trees, Rhododendrons, Mountain Laurels, low canopy foliage and ferns adorn this land from one end to the other. Indian Camp has no golf course, tennis complex, pool or weightroom: nor is there a clubhouse in Indian Camp. Just wonderful inhabitants: deer, bears, squirrels, and birds! And some great people as well! Great spring run through this property right down below the house.! ICMs mountain springs form and create the headwaters of the Middle Fork of the French Broad River. Part of that starts right here on this land! Easy access to from the front gate to Hubbard Hollow by well-maintained roads within Indian Camp. Also, easy access from ICM to both upstate South Carolina and the mountains of western North Carolina by US Highway 178, right outside the gate. Come see this unprecedented offering within Indian Camp! You will love it and want to stay!
Full Property Details
Full Property Details for 275 Hubbard Holw Rd
General
- Price: $600,000
- HOA FEE: $105/month
- HOA FEE FREQ.: Annually
- Status: Active
- Type: Single Family
- Source: Charlotte_Regional_Realtor_Association
- MLS ID: 4403105
- Updated: 8/4/2026
- Added to Site: 23 day(s) ago
Interior
- Fireplace: Yes
- Appliances: Convection Microwave, Dishwasher, Disposal, Dryer, Electric Cooktop, Electric Oven, Filtration System, Microwave
Rooms
Bathrooms
- Total Bathrooms: 2
- Full Bathrooms: 2
- Main - Full Baths: 2
Bedrooms
- Total Bedrooms: 1
- Bedrooms Main & Up: 1
Other Rooms
- Laundry: Inside, Laundry Room, Main Level, Other - See Remarks
Parking
- Garage: Yes
- Garage Description: 354 Sq. Ft.
- Garage Spaces: 1
- Parking Features: Driveway, Attached Garage, Garage Door Opener, Garage Faces Front, Keypad Entry, Other - See Remarks
Location
- County: Transylvania
- Subdivision: Indian Camp Mountain
- Driving Directions: From the Rosman City Hall take Main Street for 2/10 mile to a right at the light. Cross the French Broad River bridge, proceed on US Highway 178, Pickens Highway, 4.3 + miles to the Indian Camp Mountain entrance on the left. Proceed up to the gate, use your gate code, and proceed to a left onto Hubbard Hollow. Follow Hubbard Hollow up and down the hill to the first driveway to the right. There is an open gate with stone columns on either side. See sign.
School Information
- Elementary School: Rosman
- Middle School: Rosman
- High School: Rosman
Community
- Assoc. Name: ICM POA
Heating & Cooling
- Cooling Type: Ceiling Fan(s), Central Air, Electric, Heat Pump
- Heating Type: Central, Forced Air, Propane
Utilities
- Sewer: Septic Installed
- Water: Well
Structural Information
- Architectural Style: Tudor
- Construction Status: Completed
- Construction: Site Built
- Exterior Const.: Hard Stucco, Stone, Wood
- Basement Desc.: Other
- Roof: Metal
- Main/1st Level: 1,600 Sq. Ft.
- Year Built: 1994
Lot Features
- Lot Dimensions: 668 x 630 x 260 x 382 x 139 x 251 x 359
- Street/Road Desc.: Concrete, Gravel, Paved
- Elevation (Approx.): 2500
- Lot Features: Creek Front, Green Area, Hilly, Level, Private, Creek/Stream, Wooded, Other - See Remarks
Horse Property
- Horse Facility Desc.: Horses Allowed
Financial Considerations
- Association Fee: $1,260
- Assoc Fee Freq.: Annually
- Terms: Cash, Conventional, FHA, FHA 203(K), Private, USDA Loan, VA Loan
Disclosures and Reports
- Property ID: 8560-39-1895-000
- Lot Number: 351-315
Listed by Mountain Real Estate Rocks
Get Pre-Approved Today
Schools
Schools serving 275 Hubbard Holw Rd
School District:Transylvania County Schools
Disclaimer:
School attendance boundaries provided by ATTOM Data Solutions and are for reference only. Contact the school directly to verify enrollment eligibility.
Price & Sales History for 275 Hubbard Holw Rd
Date
Details
Price
Change
Source
8/04/2026
Listed
$600,000
—
MLS
Disclaimer: Historical sales information is derived from public records provided by the county offices. Information is not guaranteed and should be independently verified.
Tax History
Tax History for 275 Hubbard Holw Rd
Year
Property Taxes
Change
Tax Assessment
Change
2025
$2,347
19%
$488,470
64%
2023
$1,965
—
$298,440
—
2022
$1,965
1%
$298,440
—
2021
$1,950
6%
$298,440
13%
2020
$1,846
1%
$265,270
—
2019
$1,833
9%
$265,270
—
2018
$1,676
1%
$265,270
—
2017
$1,663
1%
$265,270
—
2016
$1,645
8%
$265,270
-5%
2015
$1,523
6%
$277,920
—
2013
$1,438
—
$277,920
-1%
2013
$1,438
—
$280,600
—
Disclaimer: Historical tax information is derived from public records provided by the county offices. Information is not guaranteed and should be independently verified.
Estimate the Cost
Estimate the Cost for 275 Hubbard Holw Rd
275 Hubbard Hollow Road, Rosman, NC 28772 (MLS# 4403105) is a Single Family property with 1 bedroom and 2 full bathrooms. 275 Hubbard Hollow Road is currently listed for $600,000 and was received on August 04, 2026. Want to learn more about 275 Hubbard Hollow Road? Do you have questions about finding other Single Family real estate for sale in Rosman? You can browse all Rosman real estate or contact a Coldwell Banker agent to request more information.