This is a carousel with tiles that activate property listing cards. Use the previous and next buttons to navigate.
1/1
$743,500
This is a carousel with tiles that activate property listing cards. Use the previous and next buttons to navigate.
1/1
Property Description
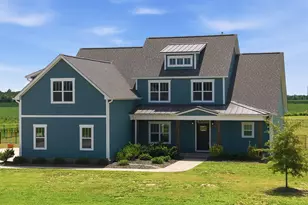
This beautiful custom built ''executive'' home will impress even those who think they have seen it all! This 3,389 sq ft home is very bright and cheerful and over delivers! The entrance foyer is 2 story showcasing the staircase with its wrought iron spindles and oak treads. The family room is the center piece with its fireplace bricked from the floor to the ceiling. The gourmet kitchen offers a true chef's oven featuring the Lacanche's Sully 1800- with a gas oven & 2 convection ovens. The kitchen also features other upgraded appliances, quartz countertops, roll out drawers, and a 12' long island providing all the work space you need. The walk in pantry is one of a kind providing you the space to organize all of your kitchen necessities. The coffee niche will impress everyone who enjoys there coffee. There is a convenient powder room at the end of the hallway that is absolutely beautiful! The oversized laundry with a sink- provides even more storage space. A spacious formal dining area located off the kitchen is perfect for those occasions when extra seating space is needed. The master bedroom is downstairs and very private. The master bath is bright & finished beautifully with a designer walk-in shower and a separate soaking tub-that should never run out of hot water provided by the tankless water heater and has a recirculating pump. You will appreciate the size of the walk-in closet. Upstairs - you will be greeted with the same Mannington waterproof flooring that is throughout the house. The 3 spacious bedrooms upstairs- 2 full baths upstairs will accommodate a growing family or special guest. One of the bedrooms has a full bath in the bedroom-a special treat for house guest. A large bonus room, 31' x 13', offers you the flex space you always wanted. The 3 car garage offers extra space for the vehicles and the single bay garage has a 240V receptacle for the EV. The front and rear porches offer the extra touch of brick pavers plus in the rear is a 20' x 17' patio - perfect for grilling and entertaining. The large lot is 1.77 acres with a nicely sized black aluminum fence in the rear- perfect for pets and children. This home is a true showcase that you need to see today!
Full Property Details
Full Property Details for 2754 Windflower Ln
General
- Sold For: $743,500
- HOA FEE: $33/month
- HOA FEE FREQ.: Annually
- Taxes: (2025)
- Status: Closed
- Type: Single Family
- Source: 2253
- MLS ID: 100563463
- Added to Site: 72 day(s) ago
Interior
- Number of Rooms: 9
- Interior Features: Master Downstairs, Walk-in Closet(s), High Ceilings, Entrance Foyer, Solid Surface, Kitchen Island, Ceiling Fan(s), Pantry, Walk-in Shower, Eat-in Kitchen, Gas Log, Walk-In Closet(s)
- Fireplace: Yes
- Number of Fireplaces: 1
- Fireplace(s): Gas Log
- Appliances: Gas Oven, Gas Cooktop, Built-In Microwave, Refrigerator, Disposal, Dishwasher, Convection Oven, Tankless Water Heater
- Furnishings: Unfurnished
- Flooring: Laminate
Rooms
Bathrooms
- Total Bathrooms: 4
- Full Bathrooms: 3
- Half Bathrooms: 1
Bedrooms
- Total Bedrooms: 4
- Primary Bedroom: Primary Living Area
Other Rooms
- Eat-in kitchen: Yes
- Laundry: Dryer Hookup, Washer Hookup, Laundry Room
Additional Information
- Shared Amenities: Maintenance Common Areas
- Security/Safety: Security System, Smoke Detector(s)
Exterior
- Exterior Features: Thermal Doors
- Porch/Patio/Deck: Covered, Patio, Front Porch, Rear Porch
Parking
- Garage: Yes
- Attached garage: Yes
- Garage Spaces: 3
- Parking Features: Workshop in Garage, Electric Vehicle Charging Station(s), Attached, Additional Parking, Concrete, Garage Door Opener
Location
- County: Pitt
- Subdivision: Turnberry
- Driving Directions: Take Ivy Rd going east towards Simpson- go past Tucker Rd then turn left into Turnberry- house will be on the right.
School Information
- High School District: Pitt County Schools
- Elementary School: Chicod Elementary
- Middle School: Chicod Middle
- High School: D.H. Conley High School
Community
- Association: Yes
- Assoc. Name: Turnberry HOA
Heating & Cooling
- Air Conditioning: Yes
- Cooling Type: Central Air
- Heating Type: Fireplace(s), Electric, Forced Air, Heat Pump, Natural Gas
Utilities
- Sewer: Septic Tank
- Water: Community Water
- Utility Description: Natural Gas Connected, Underground Utilities, Water Connected
Structural Information
- Architectural Style: Other39
- Structure Type: Wood Frame, Stick Built
- Construction: Fiber Cement, Wood Frame
- Basement Desc.: None
- Roof: Architectural Shingle, Metal
- Windows: Thermal Windows
- Doors: Thermal Doors
- Entry Floor Number: 1
- Square Feet: 3,389
- Year Built: 2022
- Property Condition: Completed
Lot Features
- Lot Size (Acres): 1.77
- Lot Size (Sq. Ft.): 77,101
- Lot Dimensions: 177'Front x Left 341' x 480' Right x Rear 234'
- Frontage: City Street, State Road, Paved, Paved
- Lot Features: Level, Landscaped
- Zoning: PJ
- Fencing (Description): Metal/Ornamental, Partial, Back Yard, Fenced
Green Features
- Energy Efficient: Lighting, LED Lighting
Financial Considerations
- For Sale: Yes
- Price Per Sq. Ft.: $221.27
- Association Fee: $400
- Assoc Fee Freq.: Annually
- Assessment Amount: $599,119
- Tax Year: 2025
- Terms: Cash, Conventional, FHA, VA Loan
Disclosures and Reports
- Special Conditions: Standard
- Legal Description: Turnberry
- Property ID: 85859
- Lot Number: 4
Listed by Vic Corey Real Estate, Vic Corey
Sold by eXp Realty, Christy Wallace
Get Pre-Approved Today
Schools
Schools serving 2754 Windflower Ln
School District:Pitt County Schools
| Name | Grades | Distance |
|---|---|---|
Chicod Elementary School 3833 Stokestown Saint John Road, Greenville, NC 27858 | PK-8 | 5.8 mi |
D H Conley High School 2006 Worthington Road, Greenville, NC 27858 | 9-12 | 2.5 mi |
Disclaimer:
School attendance boundaries provided by ATTOM Data Solutions and are for reference only. Contact the school directly to verify enrollment eligibility.
Price & Sales History for 2754 Windflower Ln
Date
Details
Price
Change
Source
9/16/2026
Sold
$743,500
-0.85%
MLS
3/30/2026
Listed
$749,900
—
MLS
Disclaimer: Historical sales information is derived from public records provided by the county offices. Information is not guaranteed and should be independently verified.
2754 Windflower Lane, Grimesland, NC 27837 (MLS# 100563463) is a Single Family property that was sold at $743,500 on September 16, 2026. Want to learn more about 2754 Windflower Lane? Do you have questions about finding other Single Family real estate for sale in Grimesland? You can browse all Grimesland real estate or contact a Coldwell Banker agent to request more information.