This is a carousel with tiles that activate property listing cards. Use the previous and next buttons to navigate.
1/30
$309,000 Just Listed
This is a carousel with tiles that activate property listing cards. Use the previous and next buttons to navigate.
1/30
Property Description
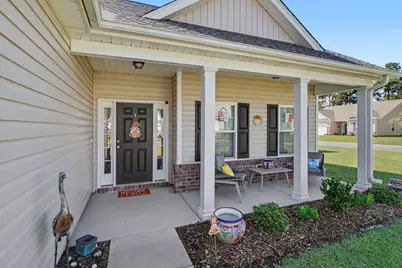
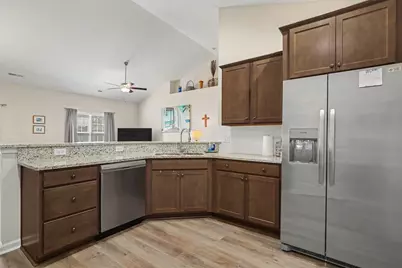
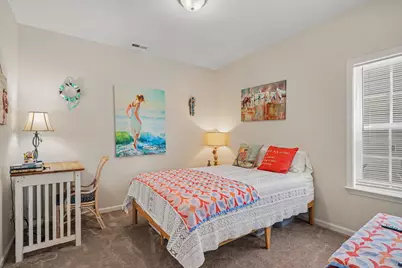
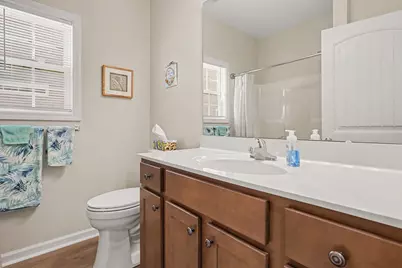
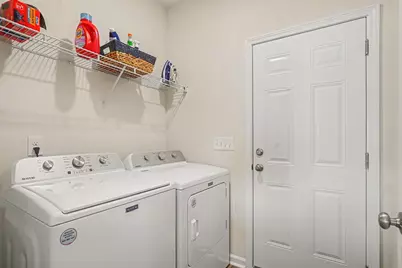
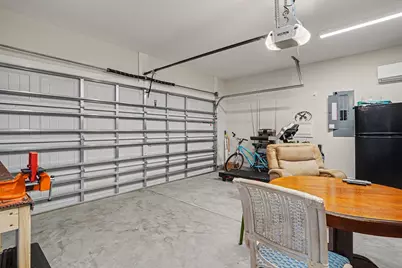
Welcome to this 3 bedroom, 2 bathroom traditional home in The Villages at Longs! Built in 2024, this home combines the appeal of newer construction with thoughtful upgrades and practical features for everyday living. The attached 2 car garage features a mini split system for heating and cooling, adding comfort and flexibility to the space, while the dedicated laundry room keeps household tasks organized. Both bathrooms feature tall toilets, and the kitchen and bathrooms have been painted with semi gloss paint for easy cleaning. Outside, a new vinyl fence surrounds the backyard, creating a welcoming space for relaxing, entertaining, gardening, or enjoying time with pets. An extended concrete pad behind the home provides additional space for outdoor seating and gatherings. The custom built 11 by 11 storage shed features siding and shingles that match the house, offering a coordinated look and convenient storage for tools, lawn equipment, and outdoor essentials. Enjoy the relaxed pace of Longs while staying connected to the attractions of the Grand Strand. The surrounding area offers golf courses, local dining, shopping, and everyday conveniences, with North Myrtle Beach providing even more opportunities for recreation and entertainment. Spend the day enjoying the sandy beaches, explore the shops and restaurants, or head to Main Street for live music and coastal charm. Whether you are looking for a primary residence or a coastal retreat, this home offers a welcoming place to enjoy life near the South Carolina coast!
Full Property Details
Full Property Details for 276 Lakota Loop
General
- Price: $309,000
- HOA FEE: $336/month
- Status: Active
- Type: Single Family
- Source: 2260
- MLS ID: 2624844
- Updated: 10/9/2026
- Added to Site: 6 day(s) ago
Interior
- Interior Features: Attic, Tray Ceiling(s), Ceiling Fan(s), Dual Sinks, Linen Closet, Main Level Primary, Pull Down Attic Stairs, Permanent Attic Stairs, Split Bedrooms, Separate Shower, Vanity, Walk-In Closet(s), Breakfast Bar, Bedroom on Main Level, Entrance Foyer, Stainless Steel Appliances, Solid Surface Counters
- Appliances: Dishwasher, Disposal, Microwave, Range, Refrigerator
- Flooring: Carpet, Luxury Vinyl, Luxury VinylPlank
Rooms
Bathrooms
- Total Bathrooms: 2
- Full Bathrooms: 2
Bedrooms
- Total Bedrooms: 3
Other Rooms
- Laundry: Washer Hookup
Additional Information
- Shared Amenities: Owner Allowed Golf Cart, Owner Allowed Motorcycle, Pet Restrictions, Tenant Allowed Golf Cart, Tenant Allowed Motorcycle
- Pool: Yes
- Pool Description: Community, Outdoor Pool
- Security/Safety: Security System, Smoke Detector(s)
Exterior
- Exterior Features: Porch, Patio
- Porch/Patio/Deck: Rear Porch, Front Porch, Patio
Parking
- Garage: Yes
- Attached garage: Yes
- Garage Spaces: 2
- Parking Features: Attached, Garage, Two Car Garage, Garage Door Opener
Location
- Area: 07A Loris to Longs Area--South of 9 between Loris & Longs
- County: Horry
- Subdivision: The Villages at Longs
- Driving Directions: Per GPS.
School Information
- Elementary School: Daisy Elementary School
- Middle School: Loris Middle School
- High School: Loris High School
Community
- Association: Yes
- Pets Allowed: Yes
Heating & Cooling
- Cooling Type: Central Air
- Heating Type: Central, Electric, Gas
Utilities
- Water: Public
- Utility Description: Cable Available, Electricity Available, Natural Gas Available, Phone Available, Sewer Available, Underground Utilities, Water Available
Structural Information
- Property Detached: Yes
- Architectural Style: Traditional
- Exterior Const.: Masonry, Vinyl Siding, Wood Frame
- Windows/Doors: Insulated Doors
- Square Feet: 2,227
- Living Area: 1,503 Sq. Ft.
- Year Built: 2024
- Property Condition: Resale
Lot Features
- Lot Size (Acres): 0.22
- Lot Size Source: Public Records
- Lot Features: Corner Lot, Irregular Lot, Outside City Limits, Rectangular, Rectangular Lot
- Zoning: res
Green Features
- Energy Efficient: Doors, Windows
Financial Considerations
- Association Fee: $336
- Assoc Fee Freq.: Monthly
- Terms: Cash, Conventional, FHA
Disclosures and Reports
- Disclosures/Reports: Covenants/Restrictions Disclosure
- Property ID: 26608020031
Listed by Keller Williams Innovate South

Get Pre-Approved Today
Schools
Schools serving 276 Lakota Loop
School District:Horry County School District
| Name | Grades | Distance |
|---|---|---|
Daisy Elementary School 2801 Red Bluff Road, Loris, SC 29569 | PK-5 | 8 mi |
Loris Middle School 5209 South Carolina 66, Loris, SC 29569 | 6-8 | 9.3 mi |
Loris High School 301 Loris Lions Road, Loris, SC 29569 | 9-12 | 10.1 mi |
Disclaimer:
School attendance boundaries provided by ATTOM Data Solutions and are for reference only. Contact the school directly to verify enrollment eligibility.
Price & Sales History for 276 Lakota Loop
Date
Details
Price
Change
Source
10/09/2026
Listed
$309,000
0.09%
MLS
12/06/2024
Sold
$308,709
—
Public Record
Disclaimer: Historical sales information is derived from public records provided by the county offices. Information is not guaranteed and should be independently verified.
Tax History
Tax History for 276 Lakota Loop
Year
Property Taxes
Change
Tax Assessment
Change
2025
$1,006
906%
-100%
2024
$100
4%
$4,865
100%
2023
$96
—
—
Disclaimer: Historical tax information is derived from public records provided by the county offices. Information is not guaranteed and should be independently verified.
Estimate the Cost
Estimate the Cost for 276 Lakota Loop
276 Lakota Loop, Longs, SC 29568 (MLS# 2624844) is a Single Family property with 3 bedrooms and 2 full bathrooms. 276 Lakota Loop is currently listed for $309,000 and was received on October 09, 2026. Want to learn more about 276 Lakota Loop? Do you have questions about finding other Single Family real estate for sale in Longs? You can browse all Longs real estate or contact a Coldwell Banker agent to request more information.