This is a carousel with tiles that activate property listing cards. Use the previous and next buttons to navigate.
1/1
$329,900
This is a carousel with tiles that activate property listing cards. Use the previous and next buttons to navigate.
1/1
Property Description
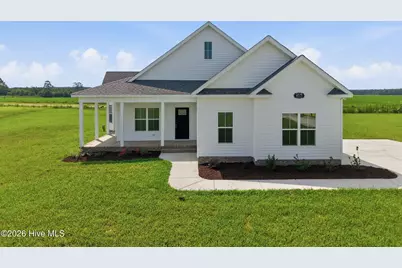
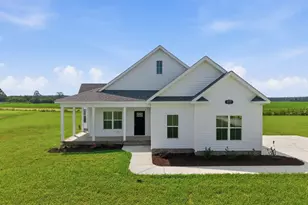
The Brookstone plan. Offering 3 beds/2 baths, 1,422 square feet and a side-load double car garage on a spacious .97-acre homesite. A standout feature of this home is the large wraparound front and side porch, creating an inviting outdoor living space and adding character to the home's exterior. Inside, the thoughtfully designed floor plan features an open-concept living area with vaulted ceilings and laminate flooring throughout the main living areas. The kitchen features, solid wood cabinetry, granite countertops, tile backsplash and a stainless steel appliance package including the refrigerator. Granite countertops continue into both full baths, while the primary bath features a tile shower and soaking tub. The primary suite includes a vaulted ceiling, ceiling fan and custom solid wood closet shelving, while all closets throughout the home feature wood shelving with no wire racks. Additional features include Pella windows, spray foam attic insulation, ceiling fans in all bedrooms, a painted and trimmed garage, solid wood cabinetry throughout and solid wood interior trim with no MDF. Exterior features include vinyl siding with stone accents and a 30-year architectural shingle roof. Whitaker Glen is approximately 7.5 miles or 15 minutes from ECU Health Medical Center and approximately 8.7 miles or 17 minutes from East Carolina University. No city taxes. Builder is offering $4,000 in closing cost assistance with use of the preferred closing attorney, PLUS Grant Barker with Atlantic Bay is offering a $2,500 lender credit, for up to $6,500 in potential closing cost assistance for your buyer!
Full Property Details
Full Property Details for 2779 Covent Dr
General
- Sold For: $329,900
- Taxes: $2,129 (2026)
- Status: Closed
- Type: Single Family
- Source: 2253
- MLS ID: 100596932
- Added to Site: 65 day(s) ago
Interior
- Number of Rooms: 7
- Interior Features: Master Downstairs, Walk-in Closet(s), Vaulted Ceiling(s), High Ceilings, Kitchen Island, Ceiling Fan(s), Walk-in Shower, Walk-In Closet(s)
- Fireplace: Yes
- Number of Fireplaces: 1
- Appliances: Electric Oven, Electric Cooktop, Built-In Microwave, Refrigerator, Dishwasher
- Flooring: Laminate, Tile
Rooms
Bathrooms
- Total Bathrooms: 2
- Full Bathrooms: 2
Bedrooms
- Total Bedrooms: 3
- Primary Bedroom: Primary Living Area
Other Rooms
- Laundry: Dryer Hookup, Washer Hookup, Laundry Room
Additional Information
- Security/Safety: Smoke Detector(s)
Exterior
- Exterior Features: Thermal Doors
- Porch/Patio/Deck: Covered, Porch
Parking
- Garage: Yes
- Attached garage: Yes
- Garage Spaces: 2
- Parking Features: Concrete
Location
- County: Pitt
- Subdivision: Whitaker Glen
- Driving Directions: Take Hwy 13/Dickinson Ave toward Farmville. Turn right onto Nash Joyner Rd, then left onto Pollard Rd. Take the next left onto Whitaker Glen Dr.
School Information
- High School District: Pitt County Schools
- Elementary School: H.B. Sugg Elementary School
- Middle School: Farmville Middle School
- High School: Farmville Central High School
Heating & Cooling
- Air Conditioning: Yes
- Cooling Type: Central Air
- Heating Type: Electric, Heat Pump
Utilities
- Sewer: Septic Tank
- Water: Community Water
- Utility Description: Water Connected
Structural Information
- Structure Type: Wood Frame, Stick Built
- Construction: Vinyl Siding, Wood Frame
- Basement Desc.: None
- Roof: Architectural Shingle
- Windows: Thermal Windows
- Doors: Thermal Doors
- Entry Floor Number: 1
- Square Feet: 1,422
- Year Built: 2026
- Property Condition: New Construction, Under Construction
Lot Features
- Lot Size (Acres): 0.97
- Lot Size (Sq. Ft.): 42,253
- Lot Dimensions: 133.2 x 344.13 x 208.88 x 234.02
- Frontage: Paved, Paved
- Lot Features: Open Lot
- Zoning: RA
- Fencing (Description): None
Financial Considerations
- For Sale: Yes
- Price Per Sq. Ft.: $232
- Assessment Amount: $277,951
- Tax Amount: $2,129.4
- Tax Year: 2026
- Terms: Cash, Conventional, FHA, USDA Loan, VA Loan
Disclosures and Reports
- Special Conditions: Standard
- Legal Description: WHITAKER GLEN
- Property ID: 92982
- Lot Number: 13
Listed by Tyre Realty Group Inc., Homer Tyre
Sold by eXp Realty, Melissa Nichols
Get Pre-Approved Today
Schools
Schools serving 2779 Covent Dr
School District:Pitt County Schools
| Name | Grades | Distance |
|---|---|---|
H B Sugg Elementary School 3992 Grimmersburg Street, Farmville, NC 27828 | PK-2 | 5.4 mi |
Sam D Bundy Elementary School 3994 Grimmersburg Street, Farmville, NC 27828 | 3-5 | 5.4 mi |
Farmville Middle School 3914 Grimmersburg Street, Farmville, NC 27828 | 6-8 | 5.3 mi |
Farmville Central High School 3308 East Wilson Street, Farmville, NC 27828 | 9-12 | 5.1 mi |
Disclaimer:
School attendance boundaries provided by ATTOM Data Solutions and are for reference only. Contact the school directly to verify enrollment eligibility.
Price & Sales History for 2779 Covent Dr
Date
Details
Price
Change
Source
9/03/2026
Sold
$329,900
—
MLS
8/20/2026
Price Reduced
$329,900
-23.26%
MLS
8/17/2026
Listed
$429,900
—
MLS
Disclaimer: Historical sales information is derived from public records provided by the county offices. Information is not guaranteed and should be independently verified.
2779 Covent Drive, Farmville, NC 27828 (MLS# 100596932) is a Single Family property that was sold at $329,900 on September 03, 2026. Want to learn more about 2779 Covent Drive? Do you have questions about finding other Single Family real estate for sale in Farmville? You can browse all Farmville real estate or contact a Coldwell Banker agent to request more information.