This is a carousel with tiles that activate property listing cards. Use the previous and next buttons to navigate.
1/1
$322,990
This is a carousel with tiles that activate property listing cards. Use the previous and next buttons to navigate.
1/1
Property Description
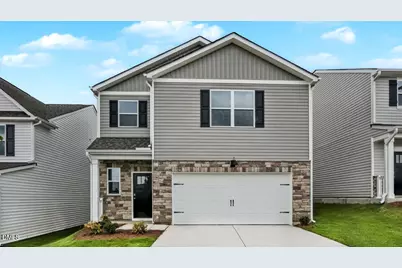
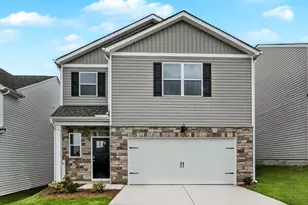
Welcome to 278 Chapel Street at The Grove at Matthews Landing located in Fuquay-Varina! Introducing the Darwin floorplan! This home features 3 bedrooms, 2.5 bathrooms, 1,749 sq ft. of thoughtfully designed living space, and a 2-car garage. Upon entering through the front door, you're greeted by an inviting foyer that leads you pass the staircase and powder room, then into the heart of the home. The open-concept layout encompasses a spacious living room and a well-appointed kitchen that opens to the back patio through the breakfast area. The kitchen is equipped with stainless steel appliances, beautiful quartz countertops, functional kitchen island overlooking the living room, and a walk-in pantry. Making your way upstairs, you'll discover the primary bedroom at the front of the home, which includes a walk-in closet, walk-in shower, dual vanity, and a water closet for ultimate privacy. The second floor also hosts 2 additional bedrooms, each with its own walk-in closet, and soft carpet flooring. Just outside the primary bedroom is the laundry room, next to a full bathroom, completing the second floor. With its thoughtful design, expansive layout, and modern features, the Darwin is the perfect place to call home. Homeowners can anticipate the future amenities coming to The Grove at Matthews Landing, including a pool, playground, and open spaces! Schedule a tour and make the Darwin at The Grove at Matthews Landing your new home today! *Pictures are for representational purposes only*
Full Property Details
Full Property Details for 278 Chapel St
General
- Sold For: $322,990
- HOA FEE: $29/month
- HOA FEE FREQ.: Annually
- Status: Closed
- Type: Single Family
- Source: 2218
- MLS ID: 10149871
- Added to Site: 135 day(s) ago
Interior
- Number of Rooms: 6
- Interior Features: Bathtub/Shower Combination, Double Vanity, Eat-in Kitchen, Entrance Foyer, Kitchen Island, Kitchen/Dining Room Combination, Open Floorplan, Pantry, Quartz Counters, Smart Light(s), Smart Thermostat, Storage, Walk-In Closet(s), Walk-In Shower, Water Closet
- Appliances: Dishwasher, Disposal, Electric Water Heater, Free-Standing Electric Range, Microwave, Stainless Steel Appliance(s)
- Flooring: Carpet, Laminate, Vinyl
Rooms
Bathrooms
- Total Bathrooms: 3
- Full Bathrooms: 2
- Half Bathrooms: 1
Bedrooms
- Total Bedrooms: 3
Other Rooms
- Laundry: Electric Dryer Hookup, Laundry Room, Upper Level, Washer Hookup
Additional Information
- Shared Amenities: Clubhouse, Playground, Pool, Other
- Pool: Yes
- Pool Description: Community, In Ground, Outdoor Pool
- Spa Description: None
Exterior
- Exterior Features: Lighting, Smart Light(s), Smart Lock(s)
- Porch/Patio/Deck: Patio
Parking
- Garage: Yes
- Attached garage: Yes
- Garage Spaces: 2
- Covered Spaces: 2
- Parking Features: Attached, Concrete, Driveway, Garage, Garage Door Opener, Garage Faces Front
Location
- County: Harnett
- Subdivision: The Grove at Matthews Landing
- Building Name: Darwin
- Driving Directions: From Highway 401 heading South towards Lillington, take a left onto Harnett Central Road. Take a left onto Matthews Landing Rd. Model home will be to the left. If using GPS, please use 121 Hanging Elm Lane for the address.
School Information
- Elementary School: Harnett - LaFayette Year Round School
- Middle School: Harnett - Harnett Central Middle
- High School: Harnett - Harnett Central High
Community
- Association: Yes
- Assoc. Fees Include: Maintenance Grounds
Heating & Cooling
- Air Conditioning: Yes
- Cooling Type: Central Air, Zoned
- Heating Type: Electric, Forced Air, Zoned
Utilities
- Sewer: Public Sewer
- Water: Public
- Utility Description: Electricity Available, Sewer Connected, Water Available
Structural Information
- Architectural Style: Traditional
- Structure Type: House, Site Built
- Builder: D.R. Horton
- Exterior Const.: Board & Batten Siding, Brick Veneer, Shake Siding, Stone Veneer, Vinyl Siding
- Roof: Shingle
- Windows: Double Pane Windows, Screens
- Stories/Levels: 2
- Building Size: 1749
- Square Feet: 1,749
- Finished Above Grnd: 1,749 Sq. Ft.
- Year Built: 2026
Additional Structures
- Other Structures: None
Lot Features
- Lot Size (Acres): 0.11
- Lot Size (Sq. Ft.): 4,791.6
- Fence: Yes
- Lot Features: Landscaped
- Fencing (Description): None
Green Features
- Energy Efficient: Thermostat
Financial Considerations
- Association Fee: $350
- Assoc Fee Freq.: Annually
Disclosures and Reports
- Special Conditions: Standard
- Property ID: 08065202 0104 72
- Lot Number: 261
Listed by D.R. Horton, Inc., Janet Nicole Rogers (252) 259-8017
Sold by Keller Williams Legacy, Ashley Wilson DeWeese

Get Pre-Approved Today
Schools
Schools serving 278 Chapel St
School District:Harnett County Schools
| Name | Grades | Distance |
|---|---|---|
Lafayette Elementary 108 LaFayette Sch Rd, Fuquay-Varina, NC 27526 | K-5 | 1.5 mi |
Harnett Central Middle 2529 Harnett Central Road, Angier, NC 27501 | 6-8 | 1.3 mi |
Harnett Central High 2911 Harnett Central Road, Angier, NC 27501 | 9-12 | 1.6 mi |
Disclaimer:
School attendance boundaries provided by ATTOM Data Solutions and are for reference only. Contact the school directly to verify enrollment eligibility.
Price & Sales History for 278 Chapel St
Date
Details
Price
Change
Source
6/30/2026
Sold
$322,990
-2.12%
MLS
3/17/2026
Price Reduced
$329,990
-0.9%
MLS
3/03/2026
Listed
$332,990
—
MLS
Disclaimer: Historical sales information is derived from public records provided by the county offices. Information is not guaranteed and should be independently verified.
278 Chapel Street, Fuquay Varina, NC 27526 (MLS# 10149871) is a Single Family property that was sold at $322,990 on June 30, 2026. Want to learn more about 278 Chapel Street? Do you have questions about finding other Single Family real estate for sale in Fuquay Varina? You can browse all Fuquay Varina real estate or contact a Coldwell Banker agent to request more information.