This is a carousel with tiles that activate property listing cards. Use the previous and next buttons to navigate.
1/1
$567,500
This is a carousel with tiles that activate property listing cards. Use the previous and next buttons to navigate.
1/1
Property Description
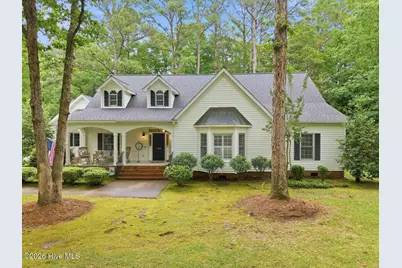
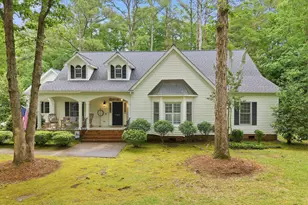
This stunning home is located in one of the most popular neighborhoods in Pitt County, Beech Cove. With over 3,300 sq ft, the home enjoys over 1.5 acres of wooded privacy. With two covered front porches and a screened-in rear porch boasting hardwood floors, this four-bedroom, two-living-room home with 3.5 bathrooms won't last long! With two bedrooms downstairs, both with private bathrooms, two additional large bedrooms, and a bathroom upstairs, this home has everything you need and want! This home also includes a full laundry room, a mudroom with a drop zone, a two-car garage, and two walk-in attics. This home has it all-- and closet space galore! The roof was replaced in 2021, and the crawl space was encapsulated in 2025. Wintergreen Elementary, Hope Middle, and DH Conley School districts. What the owners love about this home: From the moment you turn into Beech Cove, you feel it: peace, privacy, and the sense that you've found something special. Our wooded 1.5+ acres have been the perfect backdrop for making memories, whether relaxing on the screened-in back porch or unwinding on one of the two covered front porches. With over 3,300 sq ft, there's room for everyone to spread out, but the layout still feels warm and connected. Two bedrooms downstairs, each with a private bathroom, are perfect for guests or extended family, while two generous bedrooms upstairs give each their own space to grow. And the storage -- the walk-in attics, the mudroom drop zone, the closets -- this home was built for how families actually live. What we'll miss most is the quiet. The privacy. The feeling that this is truly your own little corner of the world.
Full Property Details
Full Property Details for 279 Beech Cove Dr
General
- Sold For: $567,500
- HOA FEE: $46/month
- HOA FEE FREQ.: Annually
- Taxes: $3,051 (2025)
- Status: Closed
- Type: Single Family
- Source: 2253
- MLS ID: 100574084
- Added to Site: 68 day(s) ago
Interior
- Number of Rooms: 8
- Interior Features: Walk-in Closet(s), High Ceilings, Entrance Foyer, Mud Room, Ceiling Fan(s), Pantry, Walk-in Shower, Blinds/Shades, Gas Log, Walk-In Closet(s)
- Fireplace: Yes
- Fireplace(s): Gas Log
- Appliances: Humidifier, Disposal, Dishwasher, Sump Pump
- Flooring: Carpet, Tile, Vinyl, Wood
Rooms
Bathrooms
- Total Bathrooms: 4
- Full Bathrooms: 3
- Half Bathrooms: 1
Bedrooms
- Total Bedrooms: 4
- Primary Bedroom: Primary Living Area
Other Rooms
- Laundry: Dryer Hookup, Washer Hookup, Laundry Room
Additional Information
- Shared Amenities: Maintenance Common Areas, Maintenance Grounds, Maintenance Roads, Street Lights
- Security/Safety: Security Lights, Security System, Smoke Detector(s)
Exterior
- Exterior Features: Irrigation System
- Porch/Patio/Deck: Covered, Deck, Screened
Parking
- Garage: Yes
- Attached garage: Yes
- Garage Spaces: 2
- Parking Features: Concrete, Garage Door Opener, Off Street, On Site, Paved
Location
- County: Pitt
- Subdivision: Beech Cove
- Driving Directions: From Greenville: Take 10th Street/ 33 E towards Chocowinity. Turn right onto Beech Cove Drive, which is approximately 3 miles past the Greenville 10th Street Walmart.
School Information
- High School District: Pitt County Schools
- Elementary School: Wintergreen Primary School
- Middle School: Hope Middle School
- High School: D.H. Conley High School
Community
- Association: Yes
- Assoc. Name: Beech Cove HOA
Heating & Cooling
- Air Conditioning: Yes
- Cooling Type: Central Air
- Heating Type: Propane, Fireplace(s), Electric, Forced Air
Utilities
- Sewer: Septic Tank
- Water: Community Water
- Utility Description: Other
Structural Information
- Structure Type: Wood Frame, Stick Built
- Construction: Vinyl Siding, Wood Frame
- Basement Desc.: None
- Roof: Architectural Shingle, See Remarks
- Entry Floor Number: 1
- Square Feet: 3,348
- Year Built: 1996
Lot Features
- Lot Size (Acres): 1.5
- Lot Size (Sq. Ft.): 65,340
- Lot Dimensions: 65340
- Frontage: Private Road, Maintained, Paved, Paved
- Lot Features: Wooded
- Zoning: RR
- Fencing (Description): None
Green Features
- Energy Efficient: Lighting, Thermostat, LED Lighting
Financial Considerations
- For Sale: Yes
- Price Per Sq. Ft.: $177.72
- Association Fee: $550
- Assoc Fee Freq.: Annually
- Assessment Amount: $413,693
- Tax Amount: $3,051.43
- Tax Year: 2025
- Terms: Cash, Conventional, FHA, VA Loan
Disclosures and Reports
- Special Conditions: Standard
- Legal Description: QuitClaim Deed
- Property ID: 55431
- Lot Number: 12
Listed by Clickit Realty, Susan Ayers
Sold by eXp Realty, Al Pinder

Get Pre-Approved Today
Schools
Schools serving 279 Beech Cove Dr
School District:Pitt County Schools
| Name | Grades | Distance |
|---|---|---|
Wintergreen Intermediate School 4720 County Home Road, Greenville, NC 27858 | 3-5 | 5.8 mi |
Wintergreen Primary School 4710 County Home Road, Greenville, NC 27858 | PK-2 | 5.8 mi |
Hope Middle 2995 Mills Road, Greenville, NC 27858 | 6-8 | 5.2 mi |
D H Conley High School 2006 Worthington Road, Greenville, NC 27858 | 9-12 | 5.2 mi |
Disclaimer:
School attendance boundaries provided by ATTOM Data Solutions and are for reference only. Contact the school directly to verify enrollment eligibility.
Price & Sales History for 279 Beech Cove Dr
Date
Details
Price
Change
Source
6/30/2026
Sold
$567,500
-4.62%
MLS
5/15/2026
Listed
$595,000
—
MLS
Disclaimer: Historical sales information is derived from public records provided by the county offices. Information is not guaranteed and should be independently verified.
279 Beech Cove Drive, Grimesland, NC 27837 (MLS# 100574084) is a Single Family property that was sold at $567,500 on June 30, 2026. Want to learn more about 279 Beech Cove Drive? Do you have questions about finding other Single Family real estate for sale in Grimesland? You can browse all Grimesland real estate or contact a Coldwell Banker agent to request more information.