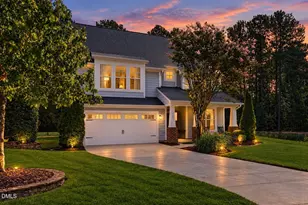
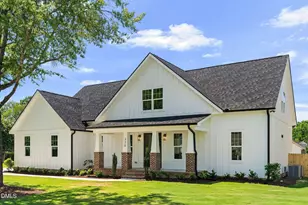
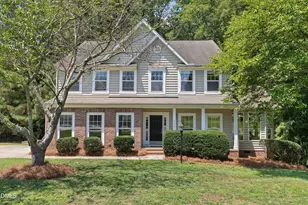
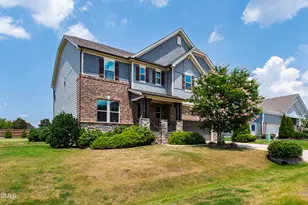
This is a carousel with tiles that activate property listing cards. Use the previous and next buttons to navigate.
1/1
$667,500
This is a carousel with tiles that activate property listing cards. Use the previous and next buttons to navigate.
1/1
Property Description
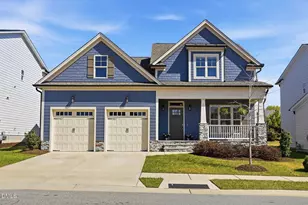
Welcome to the best of Meadow Bluffs! 2805 High Plains Drive, built by award-winning Massengill Design Build, showcases thoughtful planning and exceptional upgrades selected by the original owners to create a truly stunning home. The main level is bright, open, and inviting, featuring 10-foot ceilings, hardwood and tile floors, handsome crown moldings, and detailed wainscoting. The spacious layout centers around a gourmet kitchen with an oversized island, walk-in pantry, granite countertops, and built-in stainless steel appliances, including a five-burner gas cooktop and a gas oven with convection and air fryer capabilities. The kitchen flows seamlessly into the dining area and cozy family room with a gas fireplace, extending to a charming screened porch, patio, and fully fenced back yard--perfect for both relaxed evenings and elegant entertaining. The primary suite offers a private retreat with a large en suite bath featuring quartz countertops, a walk-in closet, and the rare convenience of a connected laundry room with sink and refrigerator. A secondary main-level bedroom with its own en suite bath provides an ideal guest suite or flexible living space. The attached two-car garage opens into a functional mudroom for easy everyday living. Hardwood stairs lead to the second level, where 9-foot ceilings and a versatile landing create the perfect space for a home office, reading nook, or play area. Two additional bedrooms share a well-appointed full bath with a double vanity, quartz countertops, and a private water closet. A newly finished, permitted bonus room with a half bath adds even more flexible space for work, play, or relaxation. Meticulously designed with no detail overlooked, this home offers the ideal blend of comfort, style, and functionality--an exceptional opportunity in one of Fuquay-Varina's most desirable communities.
Full Property Details
Full Property Details for 2805 High Plains Dr
General
- Sold For: $667,500
- HOA FEE: $75/month
- HOA FEE FREQ.: Quarterly
- Taxes: $5,569
- Status: Closed
- Type: Single Family
- Source: 2218
- MLS ID: 10163551
- Added to Site: 154 day(s) ago
Interior
- Number of Rooms: 10
- Interior Features: Bathtub/Shower Combination, Ceiling Fan(s), Chandelier, Crown Molding, Double Vanity, Eat-in Kitchen, Entrance Foyer, Granite Counters, High Ceilings, Kitchen Island, Open Floorplan, Pantry, Master Downstairs, Quartz Counters, Radon Mitigation, Recessed Lighting, Separate Shower, Shower Only, Smart Thermostat, Smooth Ceilings, Walk-In Closet(s), Walk-In Shower, Water Closet
- Appliances: Built-In Gas Oven, Disposal, Dryer, ENERGY STAR Qualified Dishwasher, ENERGY STAR Qualified Refrigerator, ENERGY STAR Qualified Water Heater, Gas Cooktop, Microwave, Refrigerator, Smart Appliance(s), Stainless Steel Appliance(s), Washer
- Flooring: Carpet, Hardwood, Tile
Rooms
Bathrooms
- Total Bathrooms: 5
- Full Bathrooms: 3
- Half Bathrooms: 2
Bedrooms
- Total Bedrooms: 4
Other Rooms
- Laundry: Laundry Room, Main Level, Sink
Additional Information
- Shared Amenities: Dog Park, Playground, Pool
- Pool: Yes
Exterior
- Exterior Features: Fenced Yard
- Porch/Patio/Deck: Covered, Front Porch, Rear Porch, Screened
Parking
- Garage: Yes
- Attached garage: Yes
- Garage Spaces: 2
- Parking Features: Attached, Driveway, Garage, Garage Faces Front, Inside Entrance
Location
- County: Wake
- Subdivision: Meadow Bluffs
- Driving Directions: From I-440 E, I-40 and Lake Wheeler Rd to Hilltop Needmore Rd; left on Johnson Pond Rd; left on Skyfall Dr; left on High Plains Dr. Home is on the left.
- City Limits: Yes
School Information
- Elementary School: Wake - Hilltop Needmoore Road Elementary
- Middle School: Wake - West Lake Middle
- High School: Wake - Middle Creek High
Community
- Association: Yes
- Assoc. Fees Include: Maintenance Grounds
Heating & Cooling
- Air Conditioning: Yes
- Cooling Type: Central Air, Wall Unit(s), Zoned
- Heating Type: Electric, Forced Air, Natural Gas
Utilities
- Sewer: Public Sewer
- Water: Public
Structural Information
- Architectural Style: Farmhouse, Traditional, Transitional
- Structure Type: Site Built
- Exterior Const.: Fiber Cement
- Roof: Shingle
- Stories/Levels: 1
- Building Size: 3085
- Square Feet: 3,085
- Finished Above Grnd: 3,085 Sq. Ft.
- Year Built: 2022
Lot Features
- Lot Size (Acres): 0.21
- Lot Size (Sq. Ft.): 9,147.6
- Frontage: City Street
- Fence: Yes
- Lot Features: Landscaped
- Zoning: RMD
- Fencing (Description): Back Yard
Financial Considerations
- Association Fee: $225
- Assoc Fee Freq.: Quarterly
- Tax Amount: $5,569
Disclosures and Reports
- Special Conditions: Standard
- Property ID: 067803307951000 0489529
- Lot Number: 79
Listed by Hodge & Kittrell Sotheby's Int, Lee Rand (919) 744-8922
Sold by Compass -- Cary, Anne Wayne Prosser

Get Pre-Approved Today
Schools
Schools serving 2805 High Plains Dr
School District:Wake County Schools
| Name | Grades | Distance |
|---|---|---|
Banks Road Elementary 10225 Chambers Road, Raleigh, NC 27603 | PK-5 | 2.5 mi |
Willow Spring High 1704 Old Honeycutt Road, Fuquay-Varina, NC 27526 | 9-12 | 3.2 mi |
Disclaimer:
School attendance boundaries provided by ATTOM Data Solutions and are for reference only. Contact the school directly to verify enrollment eligibility.
Price & Sales History for 2805 High Plains Dr
Date
Details
Price
Change
Source
8/21/2026
Sold
$667,500
-1.11%
MLS
6/03/2026
Price Reduced
$675,000
-0.74%
MLS
4/29/2026
Listed
$680,000
—
MLS
Disclaimer: Historical sales information is derived from public records provided by the county offices. Information is not guaranteed and should be independently verified.
2805 High Plains Drive, Fuquay Varina, NC 27526 (MLS# 10163551) is a Single Family property that was sold at $667,500 on August 21, 2026. Want to learn more about 2805 High Plains Drive? Do you have questions about finding other Single Family real estate for sale in Fuquay Varina? You can browse all Fuquay Varina real estate or contact a Coldwell Banker agent to request more information.