This is a carousel with tiles that activate property listing cards. Use the previous and next buttons to navigate.
1/1
$535,000
This is a carousel with tiles that activate property listing cards. Use the previous and next buttons to navigate.
1/1
Property Description
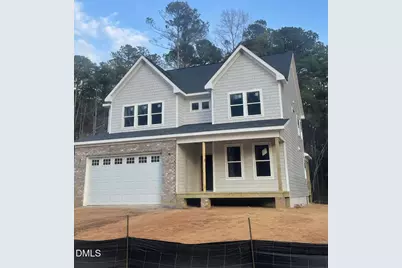
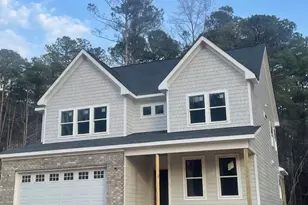
Welcome to this beautifully crafted custom-built home offering the perfect blend of thoughtful design, space, privacy and value. Designed with today's lifestyle in mind, the open-concept layout seamlessly connects the expansive kitchen to the inviting family room--creating an ideal space for entertaining and everyday living. The large kitchen features abundant cabinetry, generous counter space, and a layout that keeps everyone connected. The spacious owner's suite is conveniently located on the main level, providing privacy and comfort with easy access to the heart of the home. Upstairs, you'll find three additional bedrooms--each with direct access to a bathroom--ensuring convenience and privacy for family members and guests alike. A large bonus room offers endless possibilities, whether you envision a media room, playroom, home office, or fitness space. Step outside to enjoy the covered porch overlooking a generous 1.4-acre homesite--perfect for relaxing evenings, outdoor gatherings, or simply enjoying the peaceful surroundings. This exceptional property offers the rare opportunity to own a new custom-built home with space, functionality, and outstanding value--all at an incredible price point.
Full Property Details
Full Property Details for 281 Mill Bend Dr
General
- Sold For: $535,000
- Status: Closed
- Type: Single Family
- Source: 2218
- MLS ID: 10151423
- Added to Site: 129 day(s) ago
Interior
- Number of Rooms: 9
- Interior Features: Bathtub/Shower Combination, Crown Molding, Entrance Foyer, Kitchen Island, Open Floorplan, Pantry, Recessed Lighting, Separate Shower, Smooth Ceilings, Walk-In Closet(s), Walk-In Shower
- Fireplace: Yes
- Number of Fireplaces: 1
- Fireplace(s): Family Room, Propane
- Appliances: Electric Water Heater
- Flooring: Carpet, Ceramic Tile, Wood
Rooms
Bathrooms
- Total Bathrooms: 4
- Full Bathrooms: 3
- Half Bathrooms: 1
Bedrooms
- Total Bedrooms: 4
Other Rooms
- Laundry: Main Level
Additional Information
- Shared Amenities: None
Exterior
- Porch/Patio/Deck: Porch, Screened
Parking
- Garage: Yes
- Attached garage: Yes
- Garage Spaces: 2
- Parking Features: Garage
Location
- County: Harnett
- Subdivision: Old Mill Village
- Driving Directions: from 55 S turn R on Rawls Church Rd then L on Old Mill Rd, then R on Mill Bend Dr
School Information
- Elementary School: Harnett - Northwest Harnett Elementary
- Middle School: Harnett - Harnett Central Middle
- High School: Harnett - Harnett Central High
Heating & Cooling
- Air Conditioning: Yes
- Cooling Type: Zoned
- Heating Type: Electric, Heat Pump, Zoned
Utilities
- Sewer: Septic Tank
- Water: Public
- Utility Description: Electricity Connected, Water Connected, Propane
Structural Information
- Architectural Style: Craftsman
- Structure Type: Site Built
- Builder: Triple A Homes
- Exterior Const.: Fiber Cement
- Roof: Shingle
- Building Size: 2786
- Square Feet: 2,786
- Finished Above Grnd: 2,786 Sq. Ft.
- Year Built: 2026
Lot Features
- Lot Size (Acres): 1.4
- Lot Size (Sq. Ft.): 60,984
- Lot Dimensions: see plot plan
Disclosures and Reports
- Special Conditions: Standard
- Property ID: 080644 0063 06
- Lot Number: 68
Listed by Navigate Realty, Laurel Jawny (919) 397-1206
Sold by eXp Realty, LLC - C, Alyssa Rene Rojas

Get Pre-Approved Today
Schools
Schools serving 281 Mill Bend Dr
School District:Harnett County Schools
| Name | Grades | Distance |
|---|---|---|
Lafayette Elementary 108 LaFayette Sch Rd, Fuquay-Varina, NC 27526 | K-5 | 2.9 mi |
Harnett Central Middle 2529 Harnett Central Road, Angier, NC 27501 | 6-8 | 5.5 mi |
Harnett Central High 2911 Harnett Central Road, Angier, NC 27501 | 9-12 | 5.7 mi |
Disclaimer:
School attendance boundaries provided by ATTOM Data Solutions and are for reference only. Contact the school directly to verify enrollment eligibility.
Price & Sales History for 281 Mill Bend Dr
Date
Details
Price
Change
Source
6/16/2026
Sold
$535,000
-4.46%
MLS
3/09/2026
Listed
$560,000
—
MLS
Disclaimer: Historical sales information is derived from public records provided by the county offices. Information is not guaranteed and should be independently verified.
281 Mill Bend Drive, Fuquay Varina, NC 27526 (MLS# 10151423) is a Single Family property that was sold at $535,000 on June 16, 2026. Want to learn more about 281 Mill Bend Drive? Do you have questions about finding other Single Family real estate for sale in Fuquay Varina? You can browse all Fuquay Varina real estate or contact a Coldwell Banker agent to request more information.