This is a carousel with tiles that activate property listing cards. Use the previous and next buttons to navigate.
1/1
$525,000
This is a carousel with tiles that activate property listing cards. Use the previous and next buttons to navigate.
1/1
Property Description
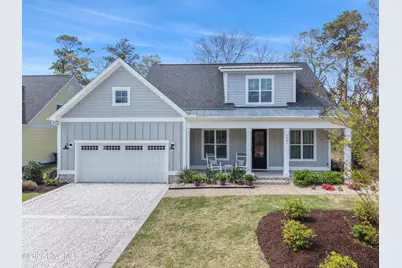
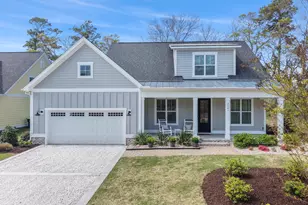
Welcome to 2841 White Dove Circle SW, your next primary residence or coastal beach getaway. This meticulously maintained newer construction home, built in 2023, is conveniently located just over 2 miles from award winning Holden Beach! Featuring 3 bedrooms, 2.5 baths, and 2,377 sq ft, the layout is open and inviting with comfortable living areas and abundant natural light. The living room includes a gas fireplace and flows seamlessly into a beautiful kitchen with a large island and tile backsplash, making it ideal for everyday living or entertaining. Recent updates include a beautifully finished white rock driveway and a converted bonus room now serving as a 4th sleeping area, offering plenty of room for the whole family or for guests. Off the back of the home, enjoy a private, spacious screened-in porch, perfect for your morning coffee or evening cocktail. On the main level, you'll find the spacious master suite, open kitchen and living areas, a newly converted fourth sleeping area, powder room, laundry room, and a two-car garage. Upstairs offers a comfortable loft/sitting area, two additional guest bedrooms, full bath, and attic space. With Hardie siding, modern finishes, stainless appliances, and easy-maintenance LVP flooring, this home in move-in ready. All furniture is negotiable outside of closing. The two-car garage provides ample storage space for beach gear and more. Located in Caison's Creek, enjoy access to a clubhouse and community pool, as well as a community pier and boat dock on the ICW (repairs currently in the permitting process) all just minutes from the beach, boat launches, golf, and shopping in Shallotte. Come and take a look for yourself today!
Full Property Details
Full Property Details for 2841 White Dove Cir SW
General
- Sold For: $525,000
- HOA FEE: $125/month
- HOA FEE FREQ.: Annually
- Taxes: $1,799 (2025)
- Status: Closed
- Type: Single Family
- Source: 2253
- MLS ID: 100565017
- Added to Site: 168 day(s) ago
Interior
- Number of Rooms: 7
- Interior Features: Master Downstairs, Walk-in Closet(s), High Ceilings, Kitchen Island, Ceiling Fan(s), Pantry, Walk-in Shower, Blinds/Shades, Gas Log, Walk-In Closet(s)
- Fireplace: Yes
- Number of Fireplaces: 1
- Fireplace(s): Gas Log
- Appliances: Built-In Microwave, Washer, Refrigerator, Range, Dryer, Disposal, Dishwasher
- Furnishings: Negotiable
- Flooring: LVT/LVP, Carpet, Tile
Rooms
Bathrooms
- Total Bathrooms: 3
- Full Bathrooms: 2
- Half Bathrooms: 1
Bedrooms
- Total Bedrooms: 3
- Primary Bedroom: Primary Living Area
Other Rooms
- Laundry: Laundry Room
Additional Information
- Shared Amenities: Clubhouse, Community Pool, Maintenance Common Areas, Maintenance Grounds, Maintenance Roads, Sidewalks, Street Lights
- Security/Safety: Smoke Detector(s)
Exterior
- Exterior Features: Irrigation System
- Porch/Patio/Deck: Covered, Porch, Screened
Parking
- Garage: Yes
- Attached garage: Yes
- Garage Spaces: 2
- Parking Features: Attached, On Site, Paved
Location
- County: Brunswick
- Subdivision: Caisons Creek
- Driving Directions: From Holden Beach, take a left onto Hwy 130. Left onto Caison's Creek Drive. Right onto White Dove Circle, see home on right.
School Information
- High School District: Brunswick County Schools
- Elementary School: Virginia Williamson
- Middle School: Cedar Grove
- High School: West Brunswick
Community
- Association: Yes
- Assoc. Name: Caison's Creek POA
Heating & Cooling
- Air Conditioning: Yes
- Cooling Type: Central Air
- Heating Type: Electric, Heat Pump
Utilities
- Sewer: Municipal Sewer, Brunswick County Public Utilities
- Water: Public
- Utility Description: Sewer Available, Water Available
Structural Information
- Structure Type: Wood Frame, Stick Built
- Construction: Fiber Cement, Wood Frame
- Roof: Architectural Shingle
- Windows: Thermal Windows
- Entry Floor Number: 1
- Square Feet: 2,377
- Year Built: 2023
Lot Features
- Lot Size (Acres): 0.21
- Lot Size (Sq. Ft.): 9,148
- Lot Dimensions: 70 x 135 x 70 x 131
- Frontage: Private Road, Maintained, Paved, Paved
- Lot Features: Landscaped
- Zoning: Co-R-7500
- Fencing (Description): None
Financial Considerations
- For Sale: Yes
- Price Per Sq. Ft.: $233.49
- Association Fee: $1,500
- Assoc Fee Freq.: Annually
- Assessment Amount: $419,890
- Tax Amount: $1,799.71
- Tax Year: 2025
- Terms: Cash, Conventional, VA Loan
Disclosures and Reports
- Special Conditions: Standard
- Legal Description: L-P1-10 Ph-1 Caisons Creek Pl 32/279
- Property ID: 232if010
- Lot Number: 10
Listed by PROACTIVE Real Estate, Greg A Williams
Sold by PROACTIVE Real Estate, Sylvia H Pate

Get Pre-Approved Today
Schools
Schools serving 2841 White Dove Cir SW
School District:Brunswick County Schools
| Name | Grades | Distance |
|---|---|---|
Virginia Williamson Elementary 1020 Zion Hill Road Southeast, Bolivia, NC 28422 | K-5 | 5.9 mi |
Cedar Grove Middle 750 Grove Trail SW, Supply, NC 28462 | 6-8 | 3.3 mi |
West Brunswick High 550 Whiteville Road Northwest, Shallotte, NC 28470 | 9-12 | 7.9 mi |
Disclaimer:
School attendance boundaries provided by ATTOM Data Solutions and are for reference only. Contact the school directly to verify enrollment eligibility.
Price & Sales History for 2841 White Dove Cir SW
Date
Details
Price
Change
Source
7/31/2026
Sold
$525,000
-5.41%
MLS
5/25/2026
Price Reduced
$555,000
-2.46%
MLS
4/07/2026
Listed
$569,000
—
MLS
Disclaimer: Historical sales information is derived from public records provided by the county offices. Information is not guaranteed and should be independently verified.
2841 White Dove Circle SW, Supply, NC 28462 (MLS# 100565017) is a Single Family property that was sold at $525,000 on July 31, 2026. Want to learn more about 2841 White Dove Circle SW? Do you have questions about finding other Single Family real estate for sale in Supply? You can browse all Supply real estate or contact a Coldwell Banker agent to request more information.