This is a carousel with tiles that activate property listing cards. Use the previous and next buttons to navigate.
1/1
$775,000
This is a carousel with tiles that activate property listing cards. Use the previous and next buttons to navigate.
1/1
Property Description
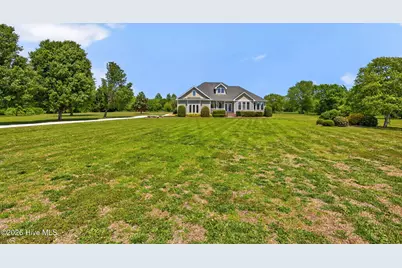
Welcome to your private country retreat at 285 Summit Farms Trail, where comfort, space, and lifestyle come together on 10.8 beautiful acres. This thoughtfully designed 4-bedroom, 3-bath home offers the perfect blend of functionality and charm, featuring a primary suite on the main level for convenience and privacy. The home is move-in ready with all appliances conveying, making your transition seamless from day one. Step outside and experience what truly sets this property apart. A stunning saltwater pool creates your own backyard oasis--perfect for relaxing evenings or entertaining guests. Just off the rear of the home, you'll find a large deck ideal for hosting, complete with a propane hookup for your grill--making outdoor living effortless and enjoyable. The property also features a pond with its own dedicated well, adding both beauty and practicality to the land. For those who need space to live freely, this property delivers. With 10.8 acres of open and usable land, there's plenty of room for horses, chickens, four-wheelers, or simply enjoying the peace and privacy of country living. Mature fruit trees enhance the landscape, offering seasonal enjoyment right from your own yard. The 2-car garage with an epoxy-coated floor adds both durability and a clean, polished look--ideal for storage, hobbies, or keeping your vehicles in top condition. If you've been searching for a property that offers privacy, acreage, and the freedom to create your ideal lifestyle--while still being within a convenient commute to Virginia, Chesapeake, and surrounding areas--this is the one.
Full Property Details
Full Property Details for 285 Summit Farms Trail
General
- Sold For: $775,000
- Taxes: (2025)
- Status: Closed
- Type: Single Family
- Source: 2253
- MLS ID: 100571855
- Added to Site: 72 day(s) ago
Interior
- Number of Rooms: 7
- Interior Features: Master Downstairs, Walk-in Closet(s), Vaulted Ceiling(s), High Ceilings, Entrance Foyer, Bookcases, Kitchen Island, Ceiling Fan(s), Pantry, Walk-in Shower, Blinds/Shades, Eat-in Kitchen, Gas Log, Walk-In Closet(s)
- Fireplace: Yes
- Fireplace(s): Gas Log
- Appliances: Built-In Microwave, Washer, Refrigerator, Dryer, Dishwasher, Electric Range
- Flooring: Carpet, Wood, Ceramic Tile
Rooms
Bathrooms
- Total Bathrooms: 3
- Full Bathrooms: 3
Bedrooms
- Total Bedrooms: 4
- Primary Bedroom: Primary Living Area
Other Rooms
- Eat-in kitchen: Yes
- Laundry: Dryer Hookup, Washer Hookup, Laundry Room
Additional Information
- Pool: Yes
- Pool Description: In Ground
Exterior
- Exterior Features: Gas Log
- Porch/Patio/Deck: Covered, Deck, Porch, Screened, Rear Porch
Parking
- Garage: Yes
- Attached garage: Yes
- Garage Spaces: 2
- Parking Features: Garage Faces Side, Attached, Garage Door Opener, Garage
Location
- County: Currituck
- Subdivision: Summit Farms
- Driving Directions: From VA/NC South on VA- 168 S, R on Pudding Ridge Rd, L on Summit Farm Trl, House is on the left
School Information
- Elementary School: Moyock Elementary
- Middle School: Moyock Middle School
- High School: Currituck County High School
Heating & Cooling
- Air Conditioning: Yes
- Cooling Type: Central Air
- Heating Type: Electric, Forced Air
Utilities
- Sewer: Septic Tank
- Water: Community Water
- Utility Description: Cable Available, Natural Gas Available, Water Connected, Cable High Speed
Structural Information
- Architectural Style: STR
- Structure Type: Wood Frame, Stick Built
- Construction: Vinyl Siding, Wood Frame
- Basement Desc.: None
- Roof: Architectural Shingle
- Entry Floor Number: 1
- Square Feet: 2,945
- Year Built: 2005
Additional Structures
- Other Structures: Shed(s), Gazebo
Lot Features
- Lot Size (Acres): 10.08
- Lot Size (Sq. Ft.): 439,085
- Lot Dimensions: 859 x 510 x 862 x 506
- Frontage: City Street, State Road, Paved, Paved
- Lot Features: Farm, Cleared
- Zoning: AG
- Fencing (Description): Other, Back Yard
Horse Property
- Horse Property: Yes
Financial Considerations
- For Sale: Yes
- Price Per Sq. Ft.: $263.16
- Assessment Amount: $448,000
- Tax Year: 2025
- Terms: Cash, Conventional, FHA, USDA Loan, VA Loan
Disclosures and Reports
- Special Conditions: Standard
- Legal Description: Lot 24 Summit Farms
- Property ID: 011b00000390000
Listed by Aweigh Real Estate, Carol Alley
Sold by Howard Hanna WEW/Moyock, Gela Johnston

Get Pre-Approved Today
Schools
Schools serving 285 Summit Farms Trail
School District:Currituck County Schools
| Name | Grades | Distance |
|---|---|---|
Moyock Elementary 255 Tulls Creek Road, Moyock, NC 27958 | K-5 | 3 mi |
Moyock Middle 216 Survey Road, Moyock, NC 27958 | 6-8 | 2.1 mi |
Currituck County High 4203 Caratoke Highway, Barco, NC 27917 | 9-12 | 14.1 mi |
Disclaimer:
School attendance boundaries provided by ATTOM Data Solutions and are for reference only. Contact the school directly to verify enrollment eligibility.
Price & Sales History for 285 Summit Farms Trail
Date
Details
Price
Change
Source
6/16/2026
Sold
$775,000
—
MLS
5/06/2026
Listed
$775,000
—
MLS
Disclaimer: Historical sales information is derived from public records provided by the county offices. Information is not guaranteed and should be independently verified.
285 Summit Farms Trail, Moyock, NC 27958 (MLS# 100571855) is a Single Family property that was sold at $775,000 on June 16, 2026. Want to learn more about 285 Summit Farms Trail? Do you have questions about finding other Single Family real estate for sale in Moyock? You can browse all Moyock real estate or contact a Coldwell Banker agent to request more information.