This is a carousel with tiles that activate property listing cards. Use the previous and next buttons to navigate.
1/41
$299,000 Sale Pending
This is a carousel with tiles that activate property listing cards. Use the previous and next buttons to navigate.
1/41
Property Description
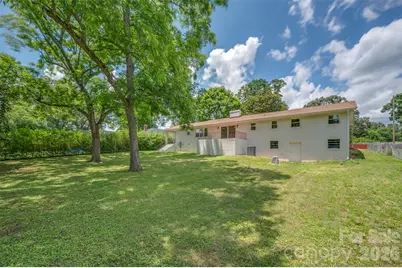
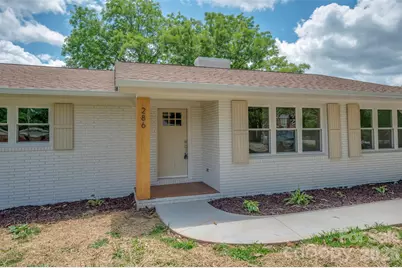
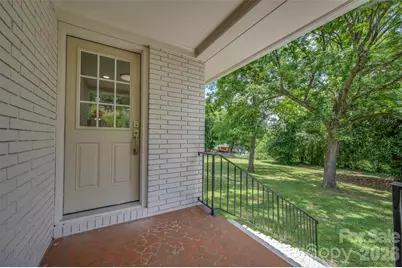
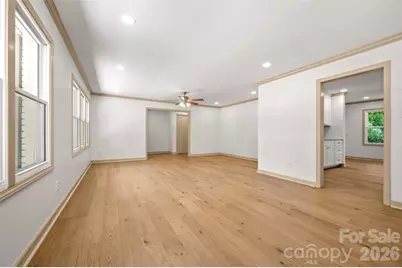
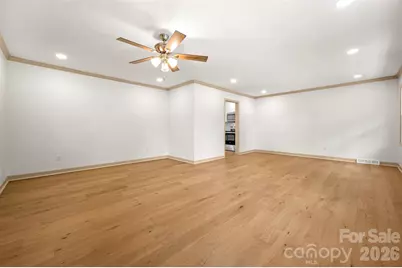
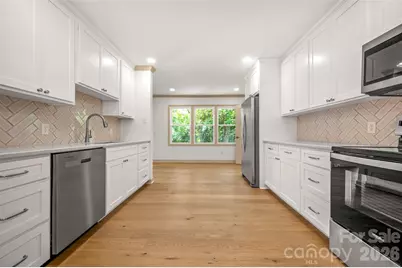
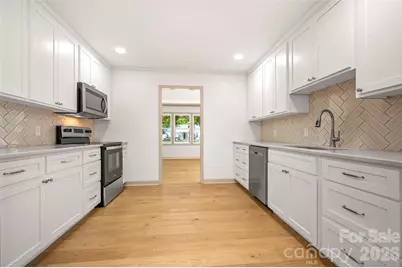
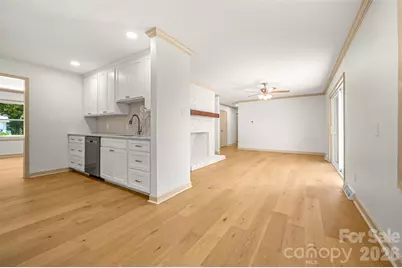
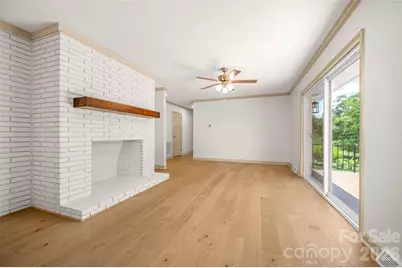
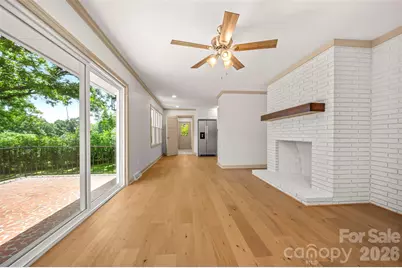
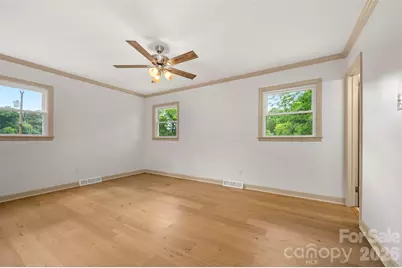
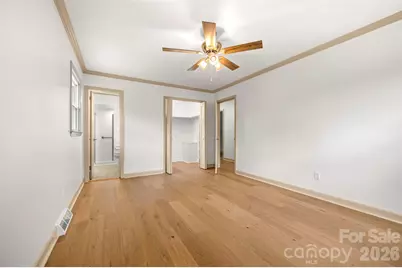
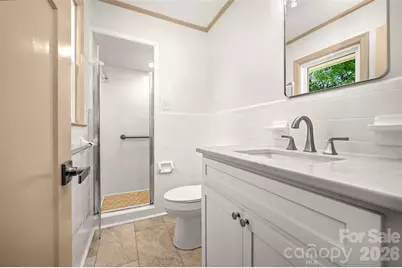
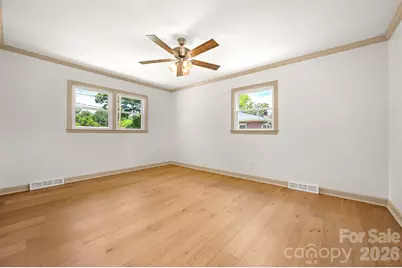
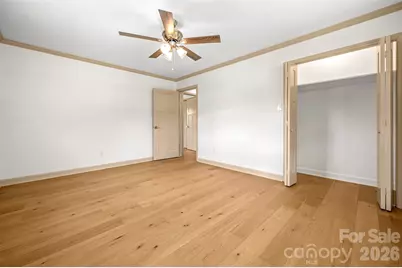
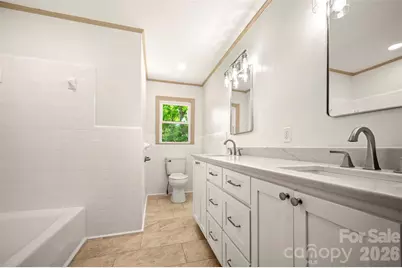
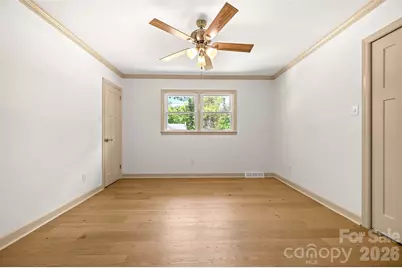
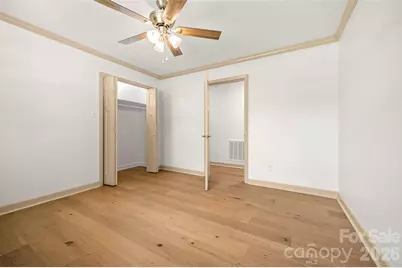
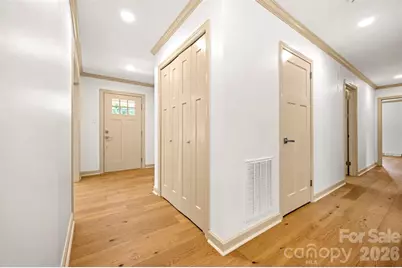
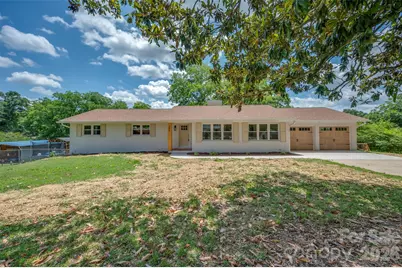
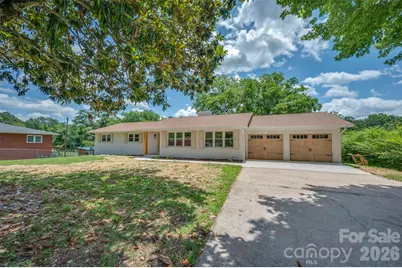
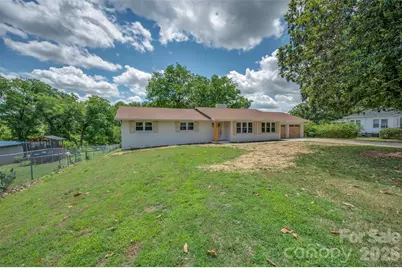
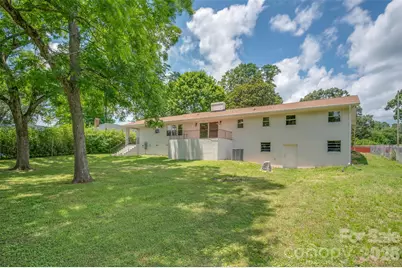
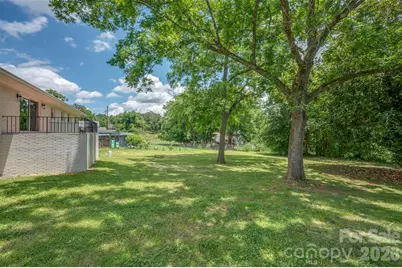
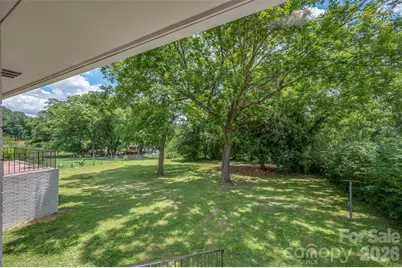
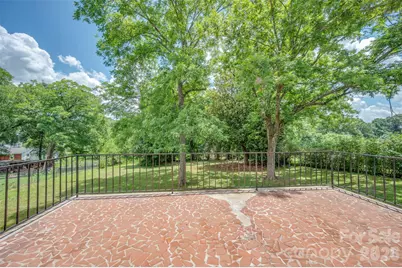
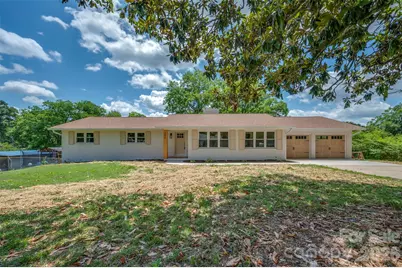
Sleek lines and warm tones make this renovated ranch a standout HOT listing presenting the one-two punch of curb appeal and affordability. Stunning outside and gorgeous inside with engineered hardwood floors, custom-built cabinetry, and beautiful granite countertops. The neutral paint selections on the walls & trim blend seamlessly with the soft tones of the oak floors. Huge living room flows into the pass-through kitchen with lovely shaker cabinetry to the ceiling and herringbone tile backsplash. Just off the kitchen to the right you'll find a laundry/mudroom entrance with an adorable covered stoop leading to the back yard. Adjacent to the kitchen is a spacious dining room/family room w/wood-burning fireplace and sliding door to the rear terrace - the perfect spot for that pizza oven and grill station or outdoor dining space. Primary bedroom w/generous walk-in closet & full tile shower. All new windows & HVAC, new lighting & plumbing, and new doors. All updates permitted & inspected w/public water through Broad River Water Authority. Such a quaint, endearing home without worry of needed repairs or renovations - totally MOVE-IN READY and priced to sell!!
Full Property Details
Full Property Details for 286 N Main St
General
- Price: $299,000
- Status: Pending
- Type: Single Family
- Source: Charlotte_Regional_Realtor_Association
- MLS ID: 4394951
- Updated: 7/1/2026
- Added to Site: 16 day(s) ago
Interior
- Fireplace: Yes
- Fireplace(s): Wood Burning, Other - See Remarks, Wood Burning, Other - See Remarks
- Appliances: Dishwasher, Electric Range, Electric Water Heater, Microwave, Refrigerator
- Flooring: Hardwood, Vinyl
Rooms
Bathrooms
- Total Bathrooms: 2
- Full Bathrooms: 2
- Main - Full Baths: 2
Bedrooms
- Total Bedrooms: 3
- Bedrooms Main & Up: 3
Other Rooms
- Laundry: Electric Dryer Hookup, Laundry Room, Main Level, Washer Hookup
Parking
- Garage: Yes
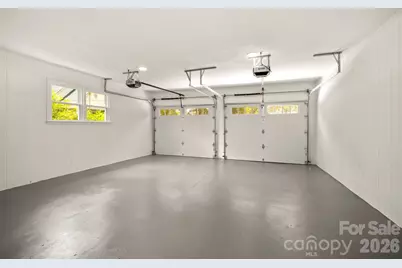
- Garage Description: 460 Sq. Ft.
- Garage Spaces: 2
- Parking Features: Driveway, Attached Garage, Garage Door Opener, Garage Faces Front
Location
- County: Rutherford
- Driving Directions: From downtown Forest City, head towards W Main St, continue onto E Main St to Arlington St and get onto US 74 E. Take Exit 187 and turn right onto Ellenboro Henrietta Rd. Turn left onto S Pearidge Rd and then turn right onto N Main St. The destination will be on the left.
Heating & Cooling
- Cooling Type: Electric, Heat Pump
- Heating Type: Electric, Heat Pump
Utilities
- Sewer: Septic Installed
- Water: Public
- Utility Description: Electricity Connected
Structural Information
- Architectural Style: Ranch
- Construction Status: Completed
- Construction: Site Built
- Exterior Const.: Brick Full
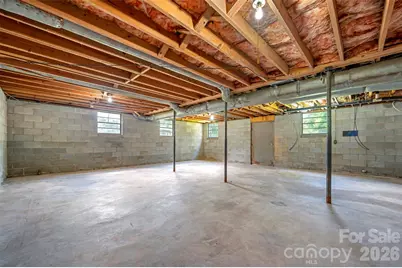
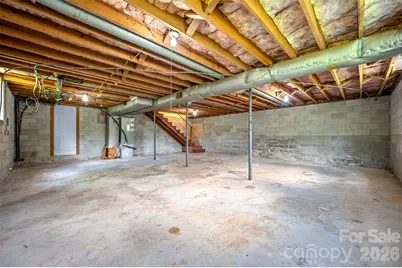
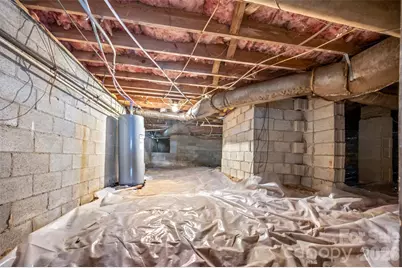
- Basement: Yes
- Basement Desc.: Exterior Entry, Interior Entry, Partial, Unfinished, Walk-Out Access
- Roof: Architectural Shingle
- Main/1st Level: 2,006 Sq. Ft.
- Year Built: 1970
Lot Features
- Street/Road Desc.: Concrete, Paved
- Lot Features: Level
Financial Considerations
- Terms: Cash, Conventional, FHA, FMHA, USDA Loan, VA Loan
Disclosures and Reports
- Restrictions: No Restrictions
- Property ID: 909459 & 909458
- Lot Number: 2098/4155
Listed by Colfax Home & Land, Co

Get Pre-Approved Today
Schools
Schools serving 286 N Main St
School District:Rutherford County Schools
| Name | Grades | Distance |
|---|---|---|
Cliffside Elementary School 4016 US Hwy 221-A, Cliffside, NC 28024 | K-5 | 2 mi |
Chase Middle School 840 Chase High Road, Forest City, NC 28043 | 6-8 | 3.2 mi |
Chase High School 1603 Chase High Road, Forest City, NC 28043 | 9-12 | 3.4 mi |
Rutherford Early College High School 286 I C C Loop Road, Spindale, NC 28160 | 9-12 | 8.3 mi |
Disclaimer:
School attendance boundaries provided by ATTOM Data Solutions and are for reference only. Contact the school directly to verify enrollment eligibility.
Price & Sales History for 286 N Main St
Date
Details
Price
Change
Source
6/23/2026
Listed
$299,000
75.88%
MLS
1/09/2026
Sold
$170,000
—
Public Record
Disclaimer: Historical sales information is derived from public records provided by the county offices. Information is not guaranteed and should be independently verified.
Tax History
Tax History for 286 N Main St
Year
Property Taxes
Change
Tax Assessment
Change
2025
$1,479
41%
$224,500
—
2021
$1,052
—
$224,500
68%
2022
$1,052
—
$133,300
—
2021
$1,052
1%
$133,300
—
2019
$1,044
25%
$133,300
32%
2018
$834
2%
$100,800
—
2017
$818
1%
$100,800
—
2016
$812
—
$100,800
—
2014
$812
—
$100,800
—
2013
$812
—
$100,800
—
Disclaimer: Historical tax information is derived from public records provided by the county offices. Information is not guaranteed and should be independently verified.
Estimate the Cost
Estimate the Cost for 286 N Main St
286 N Main Street, Mooresboro, NC 28114 (MLS# 4394951) is a Single Family property with 3 bedrooms and 2 full bathrooms. 286 N Main Street is currently listed for $299,000 and was received on June 23, 2026. Want to learn more about 286 N Main Street? Do you have questions about finding other Single Family real estate for sale in Mooresboro? You can browse all Mooresboro real estate or contact a Coldwell Banker agent to request more information.