This is a carousel with tiles that activate property listing cards. Use the previous and next buttons to navigate.
1/1
$680,000
This is a carousel with tiles that activate property listing cards. Use the previous and next buttons to navigate.
1/1
Property Description
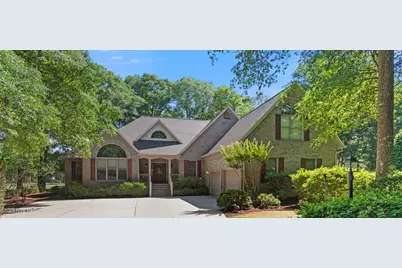
STOP! Your dream home is finally here-don't let this one slip away. Tucked in a quiet cul-de-sac in the sought-after Lockwood Folly Country Club, this elegant yet inviting home offers over 3,100 square feet of thoughtfully designed living space. With 4 bedrooms, 3 bathrooms, a spacious bonus room above the oversized two-bay garage, and a sun-filled Carolina Room overlooking the fairway, every detail welcomes you in. The home's charm begins with lush landscaping, an irrigation system fed by a private well, and a fortified roof installed in 2022. Step inside to find fresh paint (2025) and new carpeting in the bedrooms (2025), making it truly move-in ready. The living room features a warm gas log fireplace framed by built-in cabinetry, while the kitchen delights with granite countertops, prep sink, abundant cabinetry including slide out spice rack, and an adjoining dining area perfect for gatherings. Wood floors grace the great room and Carolina Room, where expansive golf course views can be enjoyed from nearly every room on the fairway side. Outdoor living with two open decks, a covered porch, and a concrete driveway-ideal for both relaxation and entertaining. All of this, nestled in a vibrant coastal community offering something for everyone: Enjoy access to a pool, riverfront clubhouse with restaurant and pro shop, driving range, putting green, tennis, pickleball, basketball, horseshoes, a boat launch to the Lockwood Folly River, floating day docks, observation deck, and a picnic area. Whether you're looking to stay active or simply soak in the serenity, Lockwood Folly offers the perfect blend of leisure and lifestyle. This is more than a home-it's where your next chapter begins. Most furnishings will convey. The Items on shelves, sitting on tables/endstands in great room, Carolina room, dining room, kitchen will not convey.
Full Property Details
Full Property Details for 288 Atlantic Ct SW
General
- Sold For: $680,000
- HOA FEE: $1,628
- Taxes: (2024)
- Status: Closed
- Type: Single Family
- Source: 2253
- MLS ID: 100509392
- Added to Site: 371 day(s) ago
Interior
- Number of Rooms: 9
- Interior Features: Master Downstairs, Walk-in Closet(s), Tray Ceiling(s), Bookcases, Ceiling Fan(s), Furnished, Pantry, Walk-in Shower, Blinds/Shades, Walk-In Closet(s)
- Appliances: Electric Cooktop, Built-In Microwave, Built-In Electric Oven, See Remarks, Washer, Refrigerator, Dryer, Double Oven, Dishwasher
- Furnishings: Partially
- Flooring: Carpet, Tile, Wood, See Remarks
Rooms
Bathrooms
- Total Bathrooms: 3
- Full Bathrooms: 3
Bedrooms
- Total Bedrooms: 4
- Primary Bedroom: Primary Living Area
Other Rooms
- Laundry: Dryer Hookup, Washer Hookup, Laundry Room
Additional Information
- Shared Amenities: Waterfront Community, Basketball Court, Boat Dock, Clubhouse, Community Pool, Gated, Maintenance Common Areas, Maintenance Roads, Management, Meeting Room, Pickleball, Picnic Area, Ramp, Restaurant, RV/Boat Storage, Tennis Court(s), See Remarks
Exterior
- Exterior Features: Irrigation System
- Porch/Patio/Deck: Deck, Porch, See Remarks
Parking
- Garage Spaces: 2
- Parking Features: Garage Faces Side, Concrete, Garage Door Opener, See Remarks, On Site
Location
- County: Brunswick
- Subdivision: Lockwood Folly
- Driving Directions: Stone Chiney Road to Clubhouse drive into Lockwood Folly; right onto Channelside. Follow around to Atlantic Court on Left; PIQ in cul-de-sac on right.
School Information
- High School District: Brunswick County Schools
- Elementary School: Virginia Williamson
- Middle School: Cedar Grove
- High School: West Brunswick
Community
- Association: Yes
- Assoc. Name: LWF POA
- Pets Allowed: Yes
Heating & Cooling
- Air Conditioning: Yes
- Cooling Type: Central Air, Heat Pump
- Heating Type: Heat Pump, Electric
Utilities
- Sewer: Septic Permit On File, Septic Tank
- Water: Public, Well
- Utility Description: See Remarks
Structural Information
- Structure Type: Wood Frame
- Construction: Brick Veneer
- Roof: Shingle, See Remarks
- Stories/Levels: 1
- Square Feet: 3,100
- Year Built: 2003
Lot Features
- Lot Size (Acres): 0.39
- Lot Size (Sq. Ft.): 16,988
- Lot Dimensions: 35 x 148 x 117 x 68 x 146
- Frontage: Private Road, Maintained, Paved, Paved
- Lot Features: Cul-De-Sac, See Remarks
- Zoning: CO-R-7500
- Fencing (Description): None
Financial Considerations
- For Sale: Yes
- Price Per Sq. Ft.: $241.77
- Association Fee: $1,628
- Assessment Amount: $532,400
- Tax Year: 2024
- Terms: Cash, Conventional
Disclosures and Reports
- Special Conditions: Standard
- Legal Description: L-S-1 Locwoods Folly Plat R/351-356
- Property ID: 233ba123
- Lot Number: 123
Listed and Sold by PROACTIVE Real Estate, Brenda Vrooman
Get Pre-Approved Today
Schools
Schools serving 288 Atlantic Ct SW
School District:Brunswick County Schools
| Name | Grades | Distance |
|---|---|---|
Virginia Williamson Elementary 1020 Zion Hill Road Southeast, Bolivia, NC 28422 | K-5 | 4.4 mi |
Cedar Grove Middle 750 Grove Trail SW, Supply, NC 28462 | 6-8 | 3.6 mi |
West Brunswick High 550 Whiteville Road Northwest, Shallotte, NC 28470 | 9-12 | 11.1 mi |
Disclaimer:
School attendance boundaries provided by ATTOM Data Solutions and are for reference only. Contact the school directly to verify enrollment eligibility.
Price & Sales History for 288 Atlantic Ct SW
Date
Details
Price
Change
Source
1/05/2026
Sold
$680,000
—
MLS
Disclaimer: Historical sales information is derived from public records provided by the county offices. Information is not guaranteed and should be independently verified.
288 Atlantic Court SW, Supply, NC 28462 (MLS# 100509392) is a Single Family property that was sold at $680,000 on January 05, 2026. Want to learn more about 288 Atlantic Court SW? Do you have questions about finding other Single Family real estate for sale in Supply? You can browse all Supply real estate or contact a Coldwell Banker agent to request more information.