This is a carousel with tiles that activate property listing cards. Use the previous and next buttons to navigate.
1/44
$3,300,000
This is a carousel with tiles that activate property listing cards. Use the previous and next buttons to navigate.
1/44
Property Description
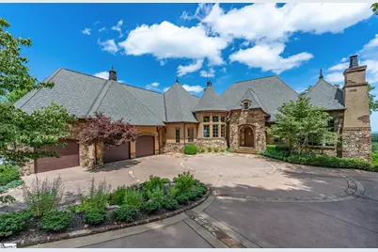
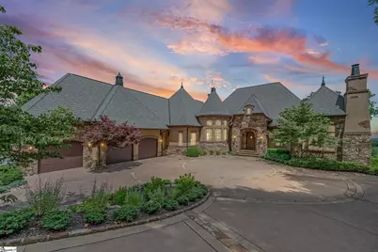
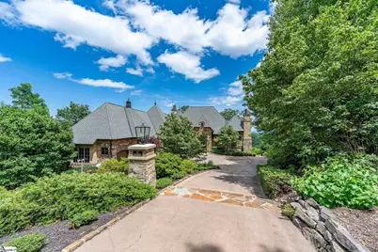
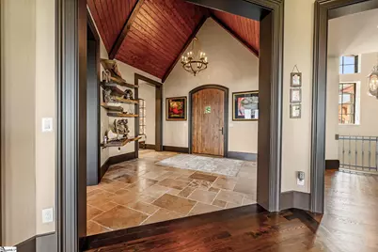
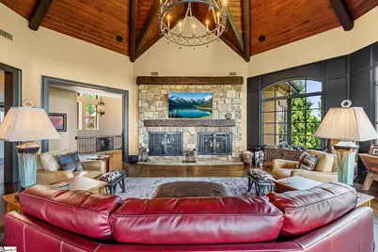
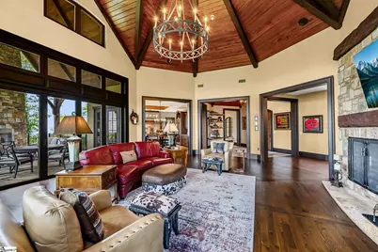
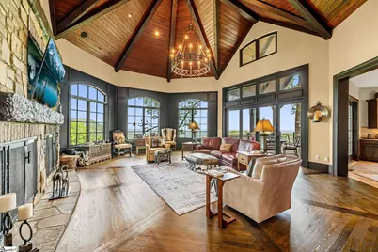
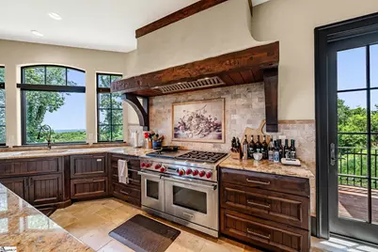
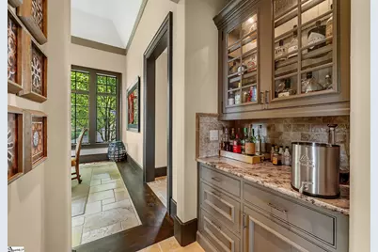
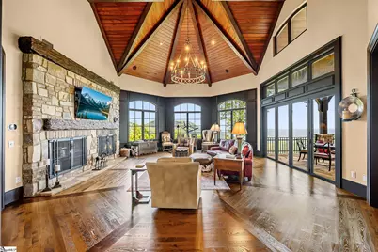
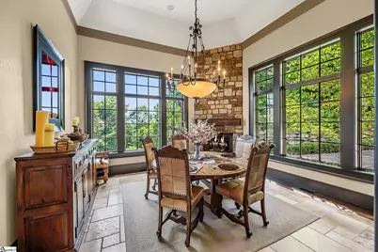
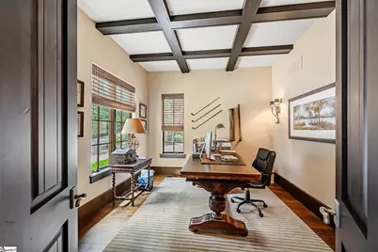
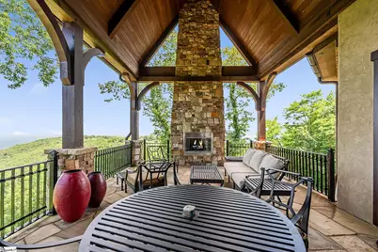
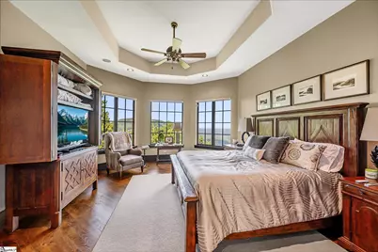
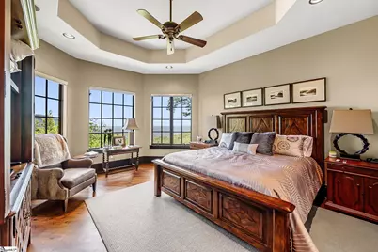
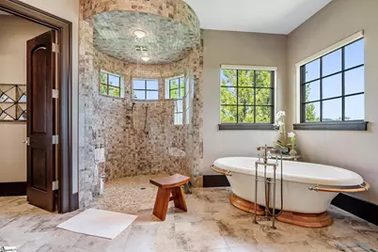
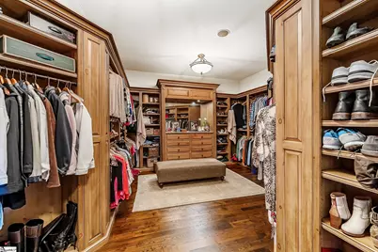
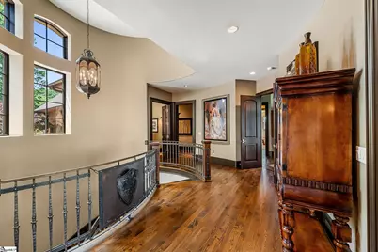
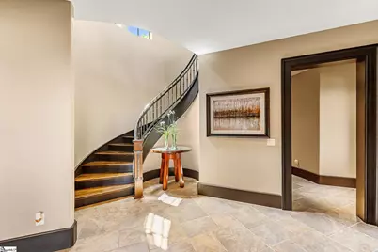
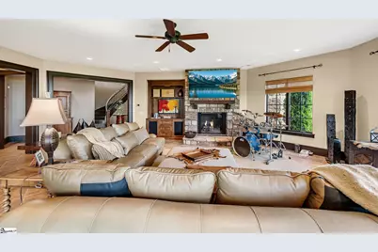
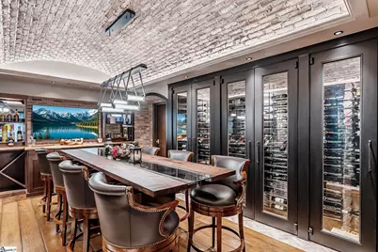
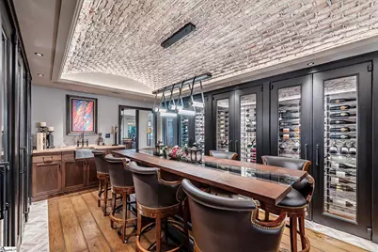
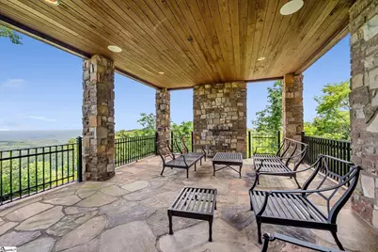
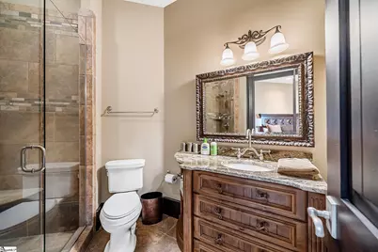
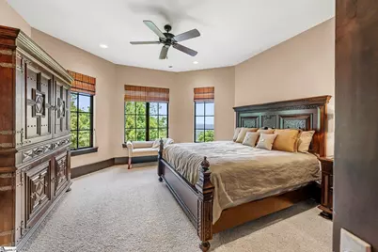
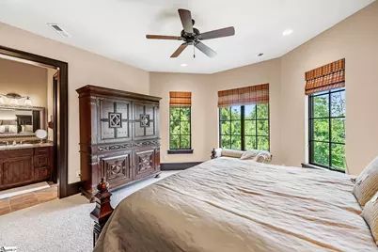
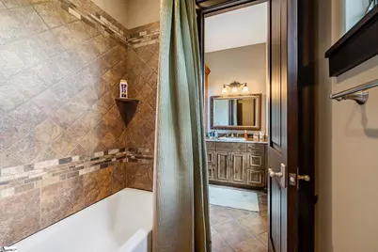
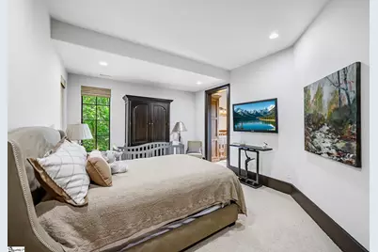
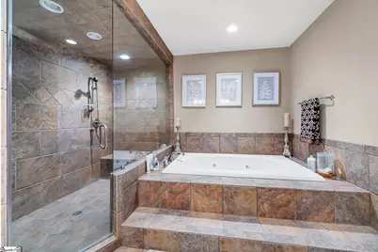
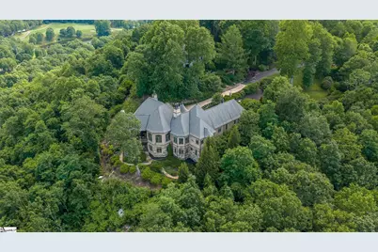
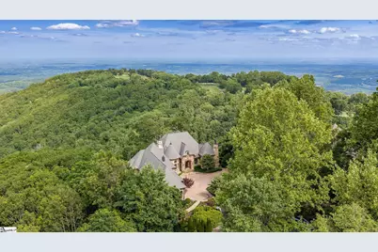
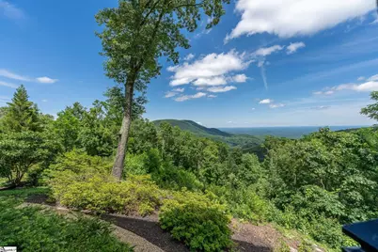
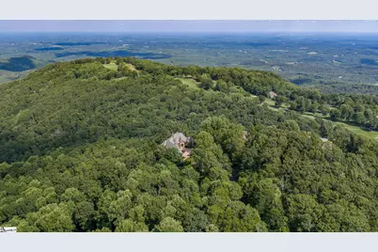
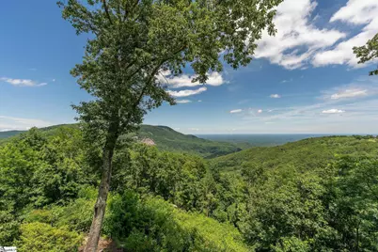
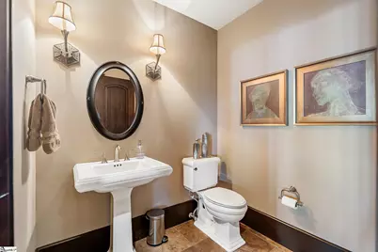
The photographs simply cannot capture the beauty, craftsmanship, and presence of this extraordinary mountain retreat-this is a home that must be experienced in person. From the moment you step through the front door, breathtaking layered mountain views take center stage, creating a spectacular backdrop that can be enjoyed throughout the main living areas. Built by renowned Bergeron Custom Homes, this exceptional residence showcases uncompromising quality, generous room proportions, and premium finishes at every turn. Distinctive architectural details include custom iron stair railings by Heirloom Stair & Iron, illuminated live-edge shelving in the foyer, and exquisite walnut flooring and cabinetry throughout much of the home. Designed for both grand entertaining and everyday comfort, the formal dining room offers a warm, inviting atmosphere complete with a fireplace and stunning mountain vistas. The chef's kitchen is equally impressive, featuring a 48-inch Wolf six-burner gas range, Sub-Zero refrigerator, two Fisher & Paykel drawer dishwashers, expansive prep space, and panoramic views that make every meal preparation a pleasure. The luxurious main-level primary suite is a private sanctuary, perfectly positioned to capture the sweeping mountain scenery. The spa-inspired bath features an oversized multi-spray shower, a freestanding soaking tub, separate his-and-her vanity areas, and an enormous custom walk-in closet with built-in dressers and fine wood cabinetry. The oversized three-car garage is equipped with new Thermacore insulated garage doors, while the home's advanced technology package includes high-end audio systems on both levels, a centralized smart-home hub, whole-house surge protection, security system, and generator for added peace of mind. The lower level is truly remarkable. A custom 1,100-bottle wine cellar serves as its centerpiece, showcasing individually temperature-controlled walls, a reclaimed brick ceiling, and a dedicated tasting area with seating for twelve. A separate spa-inspired bath features a steam shower and jetted tub, creating the ultimate space to relax and unwind. Outdoor living is every bit as impressive, highlighted by an expansive deck, outdoor fireplace, and sweeping long-range mountain views stretching for miles. Additional features include Anderson windows, elevator access to all levels, and countless custom details that reflect the exceptional care, quality, and investment poured into this home. This is a rare opportunity to own one of the finest mountain residences in The Cliffs-where luxury, comfort, craftsmanship, technology, and unforgettable views come together in perfect harmony. A Cliffs Club Membership is available for purchase, providing access to all seven Cliffs communities and their world-class golf, wellness, dining, lake, and mountain amenities.
Full Property Details
Full Property Details for 29 High Cliffe Way
General
- Price: $3,300,000
- HOA FEE: $180/month
- HOA FEE FREQ.: Annually
- Taxes: $10,928
- Status: Active
- Type: Single Family
- Source: 2257
- MLS ID: 1595551
- Updated: 7/13/2026
- Added to Site: 27 day(s) ago
Interior
- Interior Features: 2 Story Foyer, Vaulted Ceiling(s), Granite Counters, Walk-In Closet(s), Wet Bar, Elevator, Pantry
- Fireplace: Yes
- Number of Fireplaces: 4
- Fireplace(s): Gas Log, Outside
- Appliances: Gas Cooktop, Dishwasher, Disposal, Refrigerator, Gas Oven, Double Oven, Microwave, Water Heater
- Flooring: Wood
Rooms
Bathrooms
- Total Bathrooms: 7
- Full Bathrooms: 4
- Half Bathrooms: 3
- Main Floor Baths: 1
Bedrooms
- Total Bedrooms: 4
- Bedrooms Main: 1
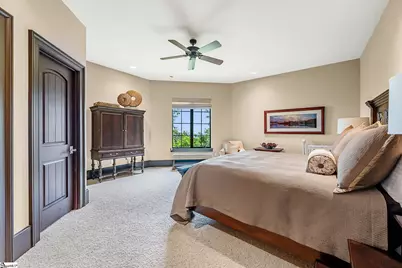
- Primary Bedroom: Dressing Room, Double Sink, Full Bath, Primary on Main Lvl, Shower-Separate, Walk-in Closet, 20 x 20, 400 Sq. Ft.
- Bedroom 2: 17 x 21, Basement, 357 Sq. Ft.
- Bedroom 3: 15 x 17, Basement, 255 Sq. Ft.
- Bedroom 4: 12 x 15, 180 Sq. Ft.
Other Rooms
- Living Room: 27 x 27, 729 Sq. Ft.
- Kitchen: 13 x 21, 273 Sq. Ft.
- Dining Room: 18 x 19, 342 Sq. Ft.
- Laundry: Sink, 1st Floor, Walk-in, Laundry Room
Additional Information
- Pool: Yes
- Spa: Yes
- Spa Description: Bath
- Security/Safety: Security System Owned, Smoke Detector(s)
- Equipment: Dehumidifier, Generator
Exterior
- Exterior Features: Outdoor Fireplace, Elevator
- Porch/Patio/Deck: Deck, Patio
Parking
- Garage: Yes
- Attached garage: Yes
- Garage Spaces: 3
- Parking Features: Attached, Driveway, Garage Door Opener
Location
- Area: 13
- County: Greenville
- Subdivision: The Cliffs at Glassy
School Information
- Elementary School: Tigerville
- Middle School: Blue Ridge
- High School: Blue Ridge
Community
- Association: Yes
- Assoc. Fees Include: Security, By-Laws
- Pets Allowed: Yes
Heating & Cooling
- Air Conditioning: Yes
- Cooling Type: Multi Units, Heat Pump
- Heating Type: Forced Air, Multi-Units, Propane, Heat Pump
Utilities
- Sewer: Septic Tank
- Water: Public
- Utility Description: Underground Utilities, Cable Available
Structural Information
- Architectural Style: Traditional
- Builder: Bergeron
- Exterior Const.: Stone, Stucco, Brick Veneer
- Basement: Yes
- Basement Desc.: Finished, Walk-Out Access, Dehumidifier
- Roof: Architectural
- Elevator: Yes
- Stories/Levels: 1
- Year Built: 2008
- Property Condition: 11-20
Lot Features
- Property View: Mountain(s)
- Mountain views: Yes
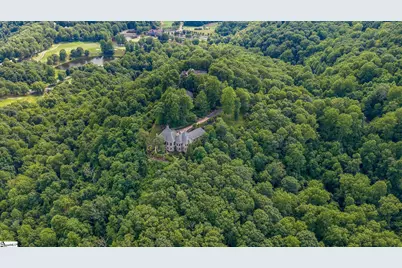
- Lot Size (Acres): 4.7
- Lot Size (Sq. Ft.): 204,732
- Lot Dimensions: 427 x 468
- Frontage: Private Road
- Lot Features: 2 - 5 Acres, Cul-De-Sac, Mountain, Sloped
Financial Considerations
- Price Per Sq. Ft.: $511.39
- Association Fee: $2,160
- Assoc Fee Freq.: Annually
- Tax Amount: $10,928
Disclosures and Reports
- Documents Avail.: Seller Disclosure
- Property ID: 646110100900
Listed by Justin Winter & Assoc

Get Pre-Approved Today
Schools
Schools serving 29 High Cliffe Way
School District:Greenville County School District
| Name | Grades | Distance |
|---|---|---|
Tigerville Elementary School 25 Tigerville Elementary School Road, Taylors, SC 29687 | PK-5 | 5.9 mi |
Blue Ridge Middle School 2423 East Tyger Bridge Road, Greer, SC 29651 | 6-8 | 7.8 mi |
Blue Ridge High School 2151 Fews Chapel Road, Greer, SC 29651 | 9-12 | 8.1 mi |
Disclaimer:
School attendance boundaries provided by ATTOM Data Solutions and are for reference only. Contact the school directly to verify enrollment eligibility.
Price & Sales History for 29 High Cliffe Way
Date
Details
Price
Change
Source
6/20/2026
Listed
$3,300,000
62.96%
MLS
4/30/2021
Sold
$2,025,000
—
Public Record
Disclaimer: Historical sales information is derived from public records provided by the county offices. Information is not guaranteed and should be independently verified.
Tax History
Tax History for 29 High Cliffe Way
Year
Property Taxes
Change
Tax Assessment
Change
2025
$10,928
-4%
$79,990
4%
2024
$11,424
-5%
$77,120
—
2023
$11,972
-37%
$77,120
15%
2021
$19,117
-43%
$67,340
-42%
2022
$33,793
77%
$115,680
78%
2021
$19,117
-2%
$64,980
-94%
2019
$19,411
2%
$1,083,020
—
2018
$18,995
2%
$1,083,020
—
2017
$18,677
2%
$1,083,020
—
2016
$18,246
—
$1,083,020
—
2015
$18,279
-56%
$1,083,020
-57%
2014
$41,453
2%
$2,540,210
1567%
2013
$40,707
—
$152,413
—
Disclaimer: Historical tax information is derived from public records provided by the county offices. Information is not guaranteed and should be independently verified.
Estimate the Cost
Estimate the Cost for 29 High Cliffe Way
29 High Cliffe Way, Landrum, SC 29356 (MLS# 1595551) is a Single Family property with 4 bedrooms, 4 full bathrooms and 3 partial bathrooms. 29 High Cliffe Way is currently listed for $3,300,000 and was received on June 20, 2026. Want to learn more about 29 High Cliffe Way? Do you have questions about finding other Single Family real estate for sale in Landrum? You can browse all Landrum real estate or contact a Coldwell Banker agent to request more information.