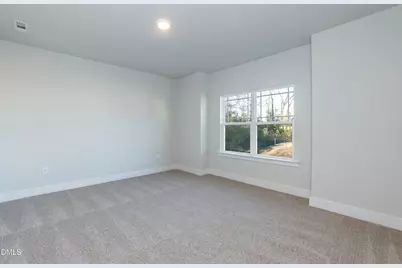
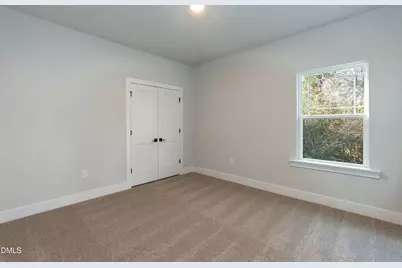
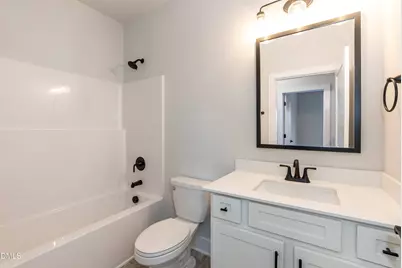
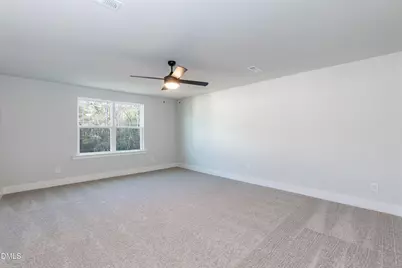
This is a carousel with tiles that activate property listing cards. Use the previous and next buttons to navigate.
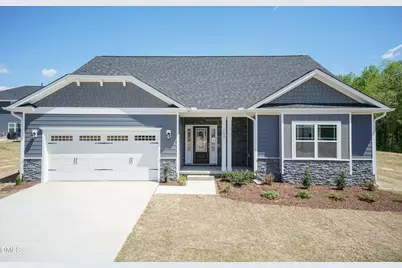
$455,200
This is a carousel with tiles that activate property listing cards. Use the previous and next buttons to navigate.
Full Property Details for 294 Hidden Pnes Dr
General
- Price: $455,200
- HOA FEE: $33/month
- HOA FEE FREQ.: Annually
- Taxes: $0 (2026)
- Status: Active
- Type: Single Family
- Source: 2218
- MLS ID: 10197776
- Updated: 10/12/2026
- Added to Site: 17 day(s) ago
Interior
- Number of Rooms: 5
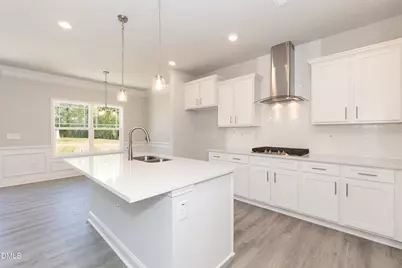
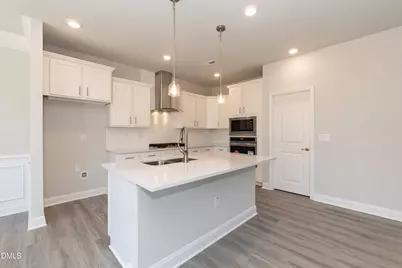
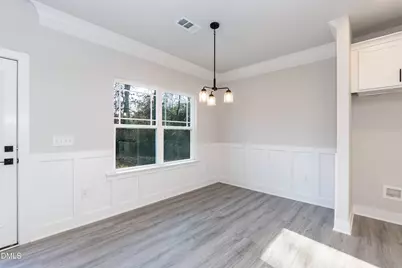
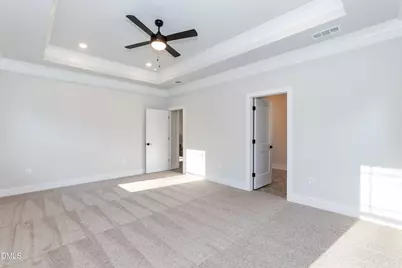
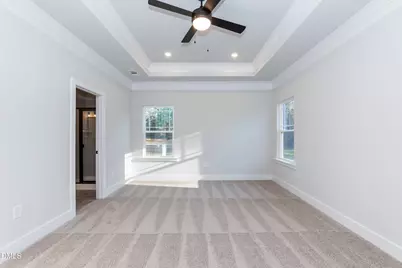
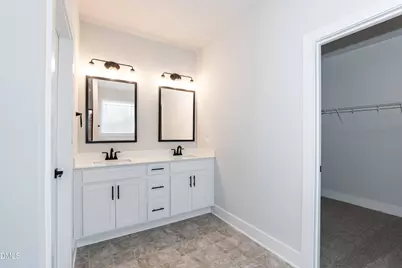
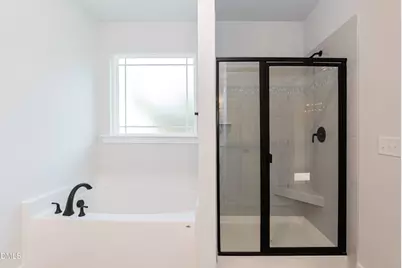
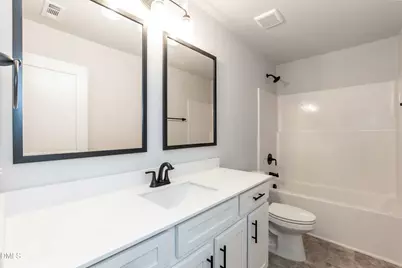
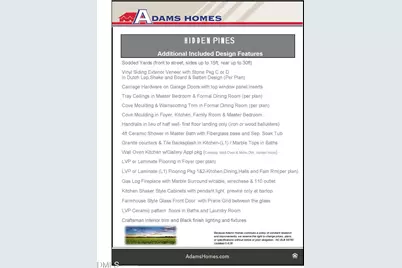
- Interior Features: Ceiling Fan(s), Chandelier, Crown Molding, Double Vanity, Eat-in Kitchen, Pantry, Quartz Counters, Recessed Lighting, Soaking Tub, Tray Ceiling(s), Walk-In Closet(s), Walk-In Shower
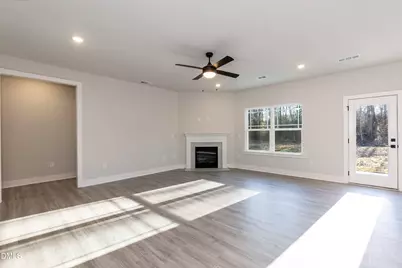
- Fireplace: Yes
- Number of Fireplaces: 1
- Fireplace(s): Family Room
- Appliances: Dishwasher, Electric Cooktop, Microwave, Range Hood, Wall Oven
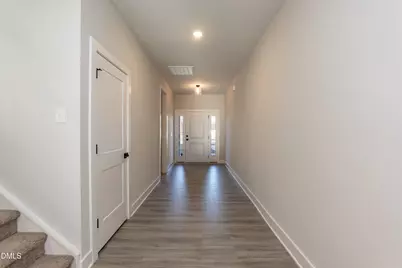
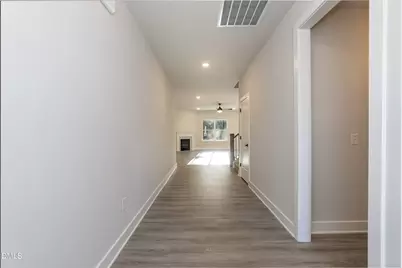
- Flooring: Carpet, Luxury Vinyl, Plank
Rooms
Bathrooms
- Total Bathrooms: 3
- Full Bathrooms: 3
Bedrooms
- Total Bedrooms: 4
Other Rooms
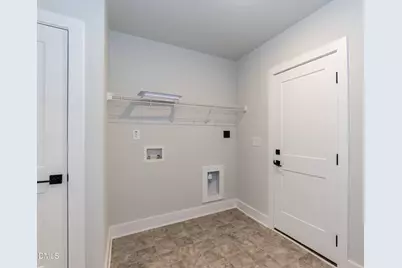
- Laundry: Main Level
Additional Information
- Security/Safety: Carbon Monoxide Detector(s), Prewired, Smoke Detector(s)
Exterior
- Porch/Patio/Deck: Covered, Patio
Parking
- Garage: Yes
- Attached garage: Yes
- Garage Spaces: 2
- Parking Features: Driveway, Garage, Garage Door Opener
Location
- County: Harnett
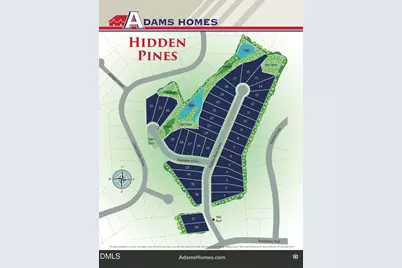
- Subdivision: Hidden Pines
School Information
- Elementary School: Harnett - Benhaven Elementary
- Middle School: Harnett - Highland Middle School
- High School: Harnett - Western Harnett High
Community
- Association: Yes
- Assoc. Name: TBD
- Assoc. Fees Include: Maintenance Grounds
Heating & Cooling
- Central air: Yes
- Air Conditioning: Yes
- Cooling Type: Ceiling Fan(s), Central Air, Heat Pump
- Heating Type: Electric, Forced Air, Heat Pump
Utilities
- Sewer: Private Sewer
- Water: Public
Structural Information
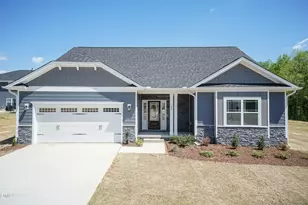
- Architectural Style: Traditional, Transitional
- Structure Type: House, Site Built
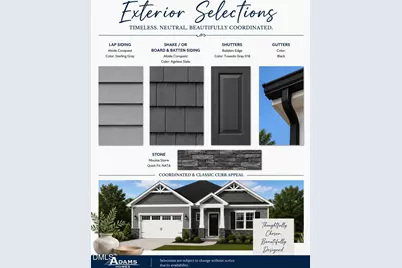
- Builder: Adams Homes
- Exterior Const.: Board & Batten Siding, Stone Veneer, Vinyl Siding
- Roof: Architectural Shingle
- Stories/Levels: 2
- Building Size: 2604
- Square Feet: 2,604
- Living Area: 2,604 Sq. Ft.
- Finished Above Grnd: 2,604 Sq. Ft.
- Year Built: 2027
- Property Condition: To Be Built, New Construction
Lot Features
- Lot Size (Acres): 0.46
- Lot Size (Sq. Ft.): 20,037.6
Financial Considerations
- Association Fee: Yes
- Association Fee: $400
- Assoc Fee Freq.: Annually
- Tax Amount: $.63
- Tax Year: 2026
- Terms: Cash, Conventional, FHA, VA Loan, USDA Loan
Disclosures and Reports
- Special Conditions: Standard
- APN: 9567-11-0121.000
- Lot Number: 12
Listed by Adams Homes Realty, Inc, Elizabeth Guadalupe Gonzalez (919) 930-1057
Schools serving 294 Hidden Pnes Dr
| Name | Grades | Distance |
|---|---|---|
Benhaven Elementary 520 Olive Farm Road, Sanford, NC 27332 | K-5 | 2.8 mi |
Highland Middle 345 Highland School Road, Sanford, NC 27332 | 6-8 | 5.3 mi |
Western Harnett High 10637 NC Hwy 27 West, Lillington, NC 27546 | 9-12 | 8.5 mi |
Price & Sales History for 294 Hidden Pnes Dr
Estimate the Cost for 294 Hidden Pnes Dr
294 Hidden Pines Drive, Cameron, NC 28326 (MLS# 10197776) is a Single Family property with 4 bedrooms and 3 full bathrooms. 294 Hidden Pines Drive is currently listed for $455,200 and was received on October 10, 2026. Want to learn more about 294 Hidden Pines Drive? Do you have questions about finding other Single Family real estate for sale in Cameron? You can browse all Cameron real estate or contact a Coldwell Banker agent to request more information.
