This is a carousel with tiles that activate property listing cards. Use the previous and next buttons to navigate.
1/1
$415,000
This is a carousel with tiles that activate property listing cards. Use the previous and next buttons to navigate.
1/1
Property Description
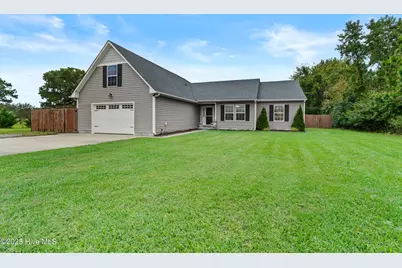
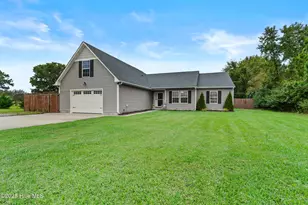
WELCOME HOME! Tucked away from the hustle and bustle, yet just a short drive to everything you need, this 3-bedroom, 2-bathroom ranch offers the perfect blend of peaceful country living and everyday convenience. Situated on just over an acre, the property provides space to breathe, grow, and enjoy--whether you're entertaining guests or enjoying time at home. Step inside to an inviting open layout designed with comfort and function in mind. High ceilings and a cozy wood stove create a warm, welcoming atmosphere. The easy flow from living to kitchen makes entertaining a breeze, with a formal dining room to add space. Upstairs, a spacious FROG (Finished Room Over Garage) offers the flexibility to create your ideal space--home office, guest suite, playroom, studio, or personal retreat--the choice is yours. Outdoor living is a highlight here. Enjoy evenings by the firepit, summer dinners on the patio, or mornings in your garden. The barn adds even more value--perfect for storage, hobbies, or small livestock. Half the yard is thoughtfully fenced in, providing privacy and room to roam. Features: 3 Bedrooms, 2 Full Bathrooms Versatile FROG (Finished Room Over Garage) High Ceilings & Wood Stove Open Layout with Formal Dining Room Over 1 Acre of Land with Garden Space Firepit & Patio for Outdoor Living Barn for Storage, Hobbies, or More Half-Fenced Yard for Privacy Peaceful Setting with Convenient Access Don't miss this rare opportunity to enjoy space, style, and flexibility in a beautiful rural setting!
Full Property Details
Full Property Details for 294 N River Rd
General
- Sold For: $415,000
- Taxes: (2025)
- Status: Closed
- Type: Single Family
- Source: 2253
- MLS ID: 100536176
- Added to Site: 226 day(s) ago
Interior
- Number of Rooms: 7
- Interior Features: Walk-in Closet(s), Ceiling Fan(s), Blinds/Shades, Walk-In Closet(s), Wood Burning Stove
- Fireplace: Yes
- Fireplace(s): Wood Burning Stove
- Appliances: Electric Oven, Washer, Refrigerator, Dryer, Dishwasher
- Furnishings: Unfurnished
- Flooring: Carpet, Laminate
Rooms
Bathrooms
- Total Bathrooms: 2
- Full Bathrooms: 2
Bedrooms
- Total Bedrooms: 3
- Primary Bedroom: Primary Living Area
Other Rooms
- Laundry: Dryer Hookup, Washer Hookup, Laundry Room
Exterior
- Exterior Features: None
- Porch/Patio/Deck: Patio
Parking
- Garage: Yes
- Attached garage: Yes
- Garage Spaces: 1
- Parking Features: Attached, Off Street
Location
- County: Camden
- Subdivision: Not In Subdivision
- Driving Directions: Turn onto N River Rd from Shortcut road. House is on the left.
School Information
- Elementary School: Grandy Primary/Camden Intermediate
- Middle School: Camden Middle School
- High School: Camden High School
Heating & Cooling
- Air Conditioning: Yes
- Cooling Type: Central Air
- Heating Type: Wood, Electric, Heat Pump, Wood Stove
Utilities
- Sewer: Septic Tank
- Water: County Water
- Utility Description: Water Available
Structural Information
- Structure Type: Wood Frame, Stick Built
- Construction: Vinyl Siding, Wood Frame
- Basement Desc.: None
- Roof: Architectural Shingle
- Entry Floor Number: 1
- Stories/Levels: 2
- Square Feet: 2,191
- Year Built: 2018
Additional Structures
- Other Structures: Barn(s)
Lot Features
- Lot Size (Acres): 1.14
- Lot Size (Sq. Ft.): 49,658
- Lot Dimensions: 145.89 x 344.02 x 143.23 x 362.78
- Frontage: Maintained, Paved, Paved
- Zoning: WL
- Fencing (Description): Back Yard
Financial Considerations
- For Sale: Yes
- Price Per Sq. Ft.: $189.41
- Assessment Amount: $344,282
- Tax Year: 2025
- Terms: Cash, Conventional, FHA, USDA Loan, VA Loan
Disclosures and Reports
- Special Conditions: Standard
- Legal Description: 1.0 LOT: 1 TP: COURTHOUSE TOWNSHIP N RIVER RD EXEMPT SUBDIVISION FOR KIMBERLY S. MUTTA AND PAUL K. MUTTA, JR.
- Property ID: 28955002662460000
Listed by AtCoastal Realty, LLC, Deanna Jones
Sold by A Non Member, A Non Member

Get Pre-Approved Today
Schools
Schools serving 294 N River Rd
School District:Camden County Schools
| Name | Grades | Distance |
|---|---|---|
Grandy Primary 175 North Carolina Highway 343 North, Camden, NC 27921 | PK-3 | 4.1 mi |
Camden Intermediate School 123 Noblitt Drive, Camden, NC 27921 | 4-6 | 4.4 mi |
Camden Middle 248 Scotland Road, Camden, NC 27921 | 7-8 | 4.1 mi |
Camden County High School 103 U.S. 158, Camden, NC 27921 | 9-12 | 3.8 mi |
Disclaimer:
School attendance boundaries provided by ATTOM Data Solutions and are for reference only. Contact the school directly to verify enrollment eligibility.
Price & Sales History for 294 N River Rd
Date
Details
Price
Change
Source
5/14/2026
Sold
$415,000
—
MLS
10/14/2025
Listed
$415,000
—
MLS
Disclaimer: Historical sales information is derived from public records provided by the county offices. Information is not guaranteed and should be independently verified.
294 N River Road, Camden, NC 27921 (MLS# 100536176) is a Single Family property that was sold at $415,000 on May 14, 2026. Want to learn more about 294 N River Road? Do you have questions about finding other Single Family real estate for sale in Camden? You can browse all Camden real estate or contact a Coldwell Banker agent to request more information.