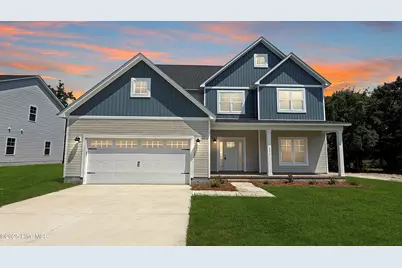
This is a carousel with tiles that activate property listing cards. Use the previous and next buttons to navigate.
1/1
$584,900
This is a carousel with tiles that activate property listing cards. Use the previous and next buttons to navigate.
1/1
Property Description
For a limited time, the builder is offering a $5,000 allowance to buyers! For information about our preferred lender and the incentives you may qualify for, please ask your agent to review the agent comments for additional details. Welcome to your dream move-in ready waterfront home on the tranquil shores of Queens Creek. This stunning new construction offers the perfect opportunity to enjoy luxury living with picturesque water views. Set on 0.77 acres, the property blends charm and comfort, creating a home designed for modern coastal living. Inside, 3,431 square feet of thoughtfully designed space features four spacious bedrooms and three and a half bathrooms, with a loft and bonus room that provide flexibility for a home office, playroom, or guest suite. The open-concept kitchen is both stylish and functional, boasting custom cabinetry, a center island, and a dedicated coffee bar. It flows seamlessly into the dining and living areas, where a cozy fireplace and accent wall create a warm, inviting ambiance. High-end finishes throughout, including luxury LVP flooring, wainscoting, and designer details, add sophistication and durability. The main floor owner's suite is a true retreat, complete with a tray ceiling, custom walk-in closet, and a spa-like en-suite bath featuring a tiled walk-in shower and upscale fixtures. Step outside to the expansive deck, where breathtaking water views provide the perfect setting for outdoor entertaining or quiet moments of relaxation. This home isn't just a place to live--it's a lifestyle, combining new construction, waterfront living, and modern comfort in one exceptional package. Schedule your private tour today and see everything this remarkable home has to offer. Disclaimer: Square footage and dimensions are approximate, subject to change without prior notice or obligation, and may vary in actual construction.
Full Property Details
Full Property Details for 295 E Ivybridge Dr
General
- Sold For: $584,900
- HOA FEE: $18/month
- HOA FEE FREQ.: Annually
- Taxes: (2024)
- Status: Closed
- Type: Single Family
- Source: 2253
- MLS ID: 100500370
- Added to Site: 221 day(s) ago
Interior
- Number of Rooms: 8
- Interior Features: Master Downstairs, Walk-in Closet(s), Tray Ceiling(s), High Ceilings, Entrance Foyer, Mud Room, Solid Surface, Kitchen Island, Ceiling Fan(s), Pantry, Walk-in Shower, Gas Log, Walk-In Closet(s)
- Fireplace: Yes
- Fireplace(s): Gas Log
- Appliances: Electric Oven, Built-In Microwave, Dishwasher
- Flooring: LVT/LVP, Carpet
Rooms
Bathrooms
- Total Bathrooms: 4
- Full Bathrooms: 3
- Half Bathrooms: 1
Bedrooms
- Total Bedrooms: 4
- Primary Bedroom: Primary Living Area
Other Rooms
- Laundry: Dryer Hookup, Washer Hookup, Laundry Room
Additional Information
- Shared Amenities: Waterfront Community, Maintenance Roads, Ramp
- Security/Safety: Smoke Detector(s)
Exterior
- Exterior Features: Cluster Mailboxes
- Porch/Patio/Deck: Covered, Deck, Porch
Parking
- Garage: Yes
- Attached garage: Yes
- Garage Spaces: 2
- Parking Features: Garage Faces Front, Concrete, Garage Door Opener
Location
- County: Onslow
- Subdivision: Kingsbridge II
- Driving Directions: Hwy 24 East towards Swansboro, turn right onto Queens Creek rd., take another right onto Queens Haven Rd. Left on Kingsbridge Rd., Right on E. Ivybridge Dr.
School Information
- High School District: Onslow
- Elementary School: Queens Creek
- Middle School: Swansboro
- High School: Swansboro
Community
- Association: Yes
- Assoc. Name: Kingsbridge II HOA
Heating & Cooling
- Air Conditioning: Yes
- Cooling Type: Central Air, Zoned
- Heating Type: Electric, Heat Pump, Zoned
Utilities
- Sewer: Septic Tank
- Water: Public
- Utility Description: Water Available
Structural Information
- Structure Type: Wood Frame, Stick Built
- Construction: Vinyl Siding, Wood Frame
- Roof: Architectural Shingle
- Entry Floor Number: 1
- Stories/Levels: 2
- Square Feet: 3,431
- Year Built: 2025
Lot Features
- Lot Size (Acres): 0.77
- Lot Size (Sq. Ft.): 33,541
- Lot Dimensions: 80.02 x 414.53 x 81.86 x 412.45
- Frontage: Private Road, Maintained, Paved, Paved
- Lot Features: Wetlands, Wooded, Water Access Comm
- Zoning: R-15
- Fencing (Description): None
Water Features
- Water Front: Yes
- Water Front Desc.: Water Access Comm
Financial Considerations
- For Sale: Yes
- Price Per Sq. Ft.: $170.48
- Association Fee: $212
- Assoc Fee Freq.: Annually
- Assessment Amount: $70,000
- Tax Year: 2024
- Terms: Cash, Conventional, FHA, USDA Loan, VA Loan
Disclosures and Reports
- Special Conditions: Standard
- Legal Description: L57 S5 P2 KINGSBRIDGE 2
- Property ID: 1307d-22
- Lot Number: 57
Listed by 360 Realty, Brittany K Spencer
Sold by Bogue Banks Realty, Inc, George Martin
Get Pre-Approved Today
Schools
Schools serving 295 E Ivybridge Dr
School District:Onslow County Schools
| Name | Grades | Distance |
|---|---|---|
Queens Creek Elementary 159 Queens Creek Road, Swansboro, NC 28584 | PK-5 | 2.4 mi |
Swansboro Middle 1240 West Corbett Avenue, Swansboro, NC 28584 | 6-8 | 2.4 mi |
Swansboro High 161 Queens Creek Road, Swansboro, NC 28584 | 9-12 | 2.4 mi |
Disclaimer:
School attendance boundaries provided by ATTOM Data Solutions and are for reference only. Contact the school directly to verify enrollment eligibility.
Price & Sales History for 295 E Ivybridge Dr
Date
Details
Price
Change
Source
5/11/2026
Sold
$584,900
—
MLS
Disclaimer: Historical sales information is derived from public records provided by the county offices. Information is not guaranteed and should be independently verified.
295 E Ivybridge Drive, Hubert, NC 28539 (MLS# 100500370) is a Single Family property that was sold at $584,900 on May 11, 2026. Want to learn more about 295 E Ivybridge Drive? Do you have questions about finding other Single Family real estate for sale in Hubert? You can browse all Hubert real estate or contact a Coldwell Banker agent to request more information.