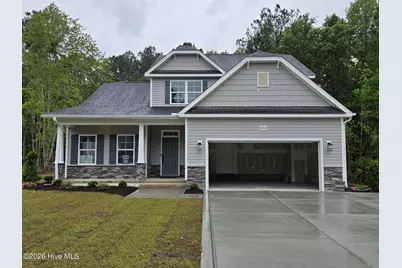
This is a carousel with tiles that activate property listing cards. Use the previous and next buttons to navigate.
1/1
$467,941
This is a carousel with tiles that activate property listing cards. Use the previous and next buttons to navigate.
1/1
Property Description
This home features a spacious great room with a gas log fireplace and a floating mantel stained in ''Whitefill Oak''. Off the foyer, the dining room connects to the kitchen through a convenient pass-through. The kitchen features ''New Willow White'' quartz countertops, white shaker cabinets, herringbone backsplash, a pantry, and stainless-steel appliances-microwave, dishwasher, and gas range. Enjoy easy access to the covered rear porch from the breakfast area. Also on the main floor is a half bath and a mudroom with a coat closet, leading to the garage. The first-floor primary suite offers a relaxing retreat with a tray ceiling with crown molding and an ensuite bathroom with a dual quartz sink vanity with a center drawer stack, walk-in shower, garden tub, and access to a spacious walk-in closet. Upstairs, a versatile loft leads to three bedrooms-all with walk-in closets-and a full hall bath with a linen closet. Exterior highlights include low-maintenance vinyl siding with shake accents, stone skirt, dimensional roof shingles, and a spacious front porch with a SW ''Foggy Day '' door with smart keypad entry. Situated on a generous 1.19-acre lot, this home includes a two-car garage, Energy Plus certification, and a 1-2-10 builder in-house warranty.
Full Property Details
Full Property Details for 2964 Tucker Hl Dr
General
- Sold For: $467,941
- HOA FEE: $45/month
- HOA FEE FREQ.: Annually
- Taxes: (2026)
- Status: Closed
- Type: Single Family
- Source: 2253
- MLS ID: 100545892
- Added to Site: 216 day(s) ago
Interior
- Number of Rooms: 9
- Interior Features: Master Downstairs, Walk-in Closet(s), Tray Ceiling(s), Entrance Foyer, Mud Room, Ceiling Fan(s), Pantry, Gas Log, Walk-In Closet(s)
- Fireplace: Yes
- Fireplace(s): Gas Log
- Appliances: Gas Oven, Gas Cooktop, Built-In Microwave, Dishwasher
- Flooring: LVT/LVP, Carpet, Tile
Rooms
Bathrooms
- Total Bathrooms: 3
- Full Bathrooms: 2
- Half Bathrooms: 1
Bedrooms
- Total Bedrooms: 4
- Primary Bedroom: Primary Living Area
Other Rooms
- Laundry: Dryer Hookup, Washer Hookup, Laundry Room
Additional Information
- Shared Amenities: Maintenance Common Areas, Management
- Security/Safety: Security System, Smoke Detector(s)
Exterior
- Exterior Features: Cluster Mailboxes, Thermal Doors
- Porch/Patio/Deck: Covered
Parking
- Garage: Yes
- Attached garage: Yes
- Garage Spaces: 2
- Parking Features: Concrete
Location
- County: Pitt
- Subdivision: Tucker Hill Farm
- Driving Directions: From Greenville, take Hwy 33 East, turn right onto Tucker Road. Subdivision will be approximately one mile on the left. Or from Portertown Road, turn left onto Ivy Road, then another left onto Tucker Road and go through Simpson. Subdivision will be down on the right.
School Information
- High School District: Pitt County Schools
- Elementary School: Wintergreen Primary School
- Middle School: Hope Middle School
- High School: D H Conley
Community
- Association: Yes
- Assoc. Name: Russell Prop. Man
Heating & Cooling
- Air Conditioning: Yes
- Cooling Type: Central Air
- Heating Type: Electric, Heat Pump
Utilities
- Sewer: Septic Tank
- Water: Community Water
- Utility Description: Natural Gas Connected, Water Connected
Structural Information
- Structure Type: Wood Frame, Stick Built
- Construction: Vinyl Siding, Wood Frame
- Basement Desc.: None
- Roof: Architectural Shingle
- Windows: Thermal Windows
- Doors: Thermal Doors
- Entry Floor Number: 1
- Square Feet: 2,724
- Year Built: 2026
Lot Features
- Lot Size (Acres): 0.57
- Lot Size (Sq. Ft.): 24,829
- Lot Dimensions: 0.57 acres
- Frontage: Paved, Paved
- Fencing (Description): None
Financial Considerations
- For Sale: Yes
- Price Per Sq. Ft.: $168.85
- Association Fee: $540
- Assoc Fee Freq.: Annually
- Assessment Amount: $41,440
- Tax Year: 2026
- Terms: Cash, Conventional, FHA, VA Loan
Disclosures and Reports
- Special Conditions: Standard
- Legal Description: TUCKER HILL FARM
- Property ID: 93158
- Lot Number: 41
Listed by Tyre Realty Group Inc., Homer Tyre
Sold by Aldridge & Southerland, Robertson - O'Sullivan Team

Get Pre-Approved Today
Schools
Schools serving 2964 Tucker Hl Dr
School District:Pitt County Schools
| Name | Grades | Distance |
|---|---|---|
Wintergreen Intermediate School 4720 County Home Road, Greenville, NC 27858 | 3-5 | 5.2 mi |
Wintergreen Primary School 4710 County Home Road, Greenville, NC 27858 | PK-2 | 5.2 mi |
Hope Middle 2995 Mills Road, Greenville, NC 27858 | 6-8 | 4.5 mi |
D H Conley High School 2006 Worthington Road, Greenville, NC 27858 | 9-12 | 4.5 mi |
Disclaimer:
School attendance boundaries provided by ATTOM Data Solutions and are for reference only. Contact the school directly to verify enrollment eligibility.
Price & Sales History for 2964 Tucker Hl Dr
Date
Details
Price
Change
Source
5/28/2026
Sold
$467,941
1.73%
MLS
12/18/2025
Listed
$459,961
—
MLS
Disclaimer: Historical sales information is derived from public records provided by the county offices. Information is not guaranteed and should be independently verified.
2964 Tucker Hill Drive, Grimesland, NC 27837 (MLS# 100545892) is a Single Family property that was sold at $467,941 on May 28, 2026. Want to learn more about 2964 Tucker Hill Drive? Do you have questions about finding other Single Family real estate for sale in Grimesland? You can browse all Grimesland real estate or contact a Coldwell Banker agent to request more information.