This is a carousel with tiles that activate property listing cards. Use the previous and next buttons to navigate.
1/1
$399,900
This is a carousel with tiles that activate property listing cards. Use the previous and next buttons to navigate.
1/1
Property Description
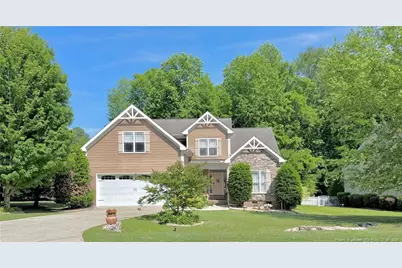
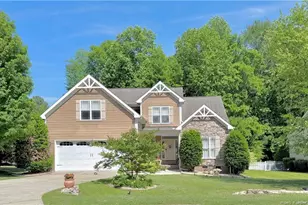
Don't miss this beautiful home with spacious main floor primary, easy fourth bedroom potential, and a beautiful setting in the desirable gated golf community of Anderson Creek Club.Step inside and experience the dramatic sense of openness as the home unfolds from the foyer into a large living room with a soaring vaulted ceiling, which draws your eye to the striking staircase and the upstairs mezzanine. Natural light fills the space, creating an inviting first impression. The open concept lower level, offering rich hardwood floors, crown molding, and other notable architectural detailing throughout, also encompasses the spacious kitchen and breakfast area, formal dining room, laundry room, large storage closet, powder room, and a spacious primary suite with lighted tray ceiling and large en-suite bath featuring spa tub, walk-in shower, water closet, and oversized walk-in closet with built-in wood shelving. Step outside the main level to a freshly re-finished deck overlooking mature trees and forested wetlands, perfect to relax or entertain. Upstairs, you will find an open mezzanine leading to two bedrooms, an expansive bonus room with easy fourth bedroom potential, a second bathroom, a small flex space room, and - a standout feature of this house - a large walk-in storage area with a picture window, electric, and water line installed. This space is primed for future expansion as a home office, gym, playroom, or even an additional bedroom/bathroom, while still leaving ample storage space. This meticulously maintained home offers recent updates within the last three years, including upper-zone HVAC, hot water heater, high-efficiency garbage disposal, crawl-space dehumidifier, lifetime-warranty termite protection, quiet belt-drive garage door, and a newly resurfaced and painted deck. Additional upgrades include a steel front door, keypad entry, custom wood blinds, and custom cordless cellular shades. Community amenities include a 24/7 attended entry gate, fiber optic internet service, multiple pools (including a lap pool), pickleball/tennis/basketball courts, gyms, multiple playgrounds, a soccer field, picnic areas, a stocked lake for fishing, a rentable pavilion, parks, nature paths, and a dog park. Residents can also enjoy a community hall with large, rentable event space, on-site preschool/daycare, a lively restaurant and pub, and all things golf.If you've been looking for a home that offers space, flexibility, craftsmanship, storage, and long-term value in a true lifestyle community, this is one you don't want to miss.
Full Property Details
Full Property Details for 299 Orchard Falls Dr
General
- Sold For: $399,900
- HOA FEE: $269/month
- Status: Closed
- Type: Single Family
- Source: 2218
- MLS ID: LP759169
- Added to Site: 163 day(s) ago
Interior
- Number of Rooms: 9
- Interior Features: Cathedral Ceiling(s), Eat-in Kitchen, Granite Counters, Kitchen Island, Master Downstairs, Separate Shower, Whirlpool Tub
- Number of Fireplaces: 1
- Appliances: Dishwasher, Microwave
- Flooring: Hardwood, Tile, Vinyl
Rooms
Bathrooms
- Total Bathrooms: 3
- Full Bathrooms: 2
- Half Bathrooms: 1
Bedrooms
- Total Bedrooms: 3
Other Rooms
- Laundry: Main Level
Additional Information
- Pool: Yes
- Pool Description: Community
Exterior
- Porch/Patio/Deck: Deck, Front Porch
Parking
- Garage: Yes
- Attached garage: Yes
- Garage Spaces: 2
- Parking Features: Attached
Location
- County: Harnett
- Subdivision: Anderson Creek Club
- Driving Directions: Use GPS - 5250 Ray Road, Spring Lake NC 28390 for main community gate.
Community
- Association: Yes
Heating & Cooling
- Air Conditioning: Yes
- Heating Type: Heat Pump
Utilities
- Utility Description: Propane
Structural Information
- Exterior Const.: Fiber Cement
- Basement: Yes
- Basement Desc.: Crawl Space
- Windows: Blinds
- Building Size: 2595
- Square Feet: 2,595
- Year Built: 2008
Lot Features
- Lot Size (Acres): 0.28
- Lot Size (Sq. Ft.): 12,196.8
- Lot Features: Cleared
- Zoning: RA-20 - Residential Agric
Financial Considerations
- Association Fee: $269
- Assoc Fee Freq.: Monthly
Disclosures and Reports
- Special Conditions: Standard
- Property ID: 505593666
Listed by Ac Realty, KATE GARTH (216) 904-2180

Get Pre-Approved Today
Schools
Schools serving 299 Orchard Falls Dr
School District:Harnett County Schools
| Name | Grades | Distance |
|---|---|---|
Overhills Elementary 2626 Ray Road, Spring Lake, NC 28390 | K-5 | 3 mi |
Western Harnett Middle 11135 NC Hwy 27 West, Lillington, NC 27546 | 6-8 | 3.3 mi |
Overhills High School 2495 Ray Road, Spring Lake, NC 28390 | 9-12 | 3 mi |
Disclaimer:
School attendance boundaries provided by ATTOM Data Solutions and are for reference only. Contact the school directly to verify enrollment eligibility.
Price & Sales History for 299 Orchard Falls Dr
Date
Details
Price
Change
Source
7/27/2026
Sold
$399,900
—
MLS
3/20/2026
Listed
$399,900
—
MLS
Disclaimer: Historical sales information is derived from public records provided by the county offices. Information is not guaranteed and should be independently verified.
299 Orchard Falls Drive, Spring Lake, NC 28390 (MLS# LP759169) is a Single Family property that was sold at $399,900 on July 27, 2026. Want to learn more about 299 Orchard Falls Drive? Do you have questions about finding other Single Family real estate for sale in Spring Lake? You can browse all Spring Lake real estate or contact a Coldwell Banker agent to request more information.