This is a carousel with tiles that activate property listing cards. Use the previous and next buttons to navigate.
1/16
$1,025,700
This is a carousel with tiles that activate property listing cards. Use the previous and next buttons to navigate.
1/16
Property Description
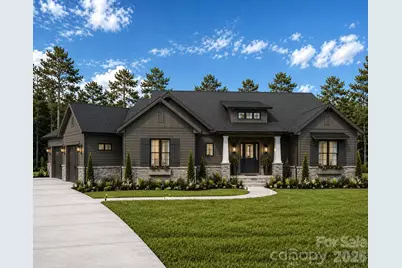
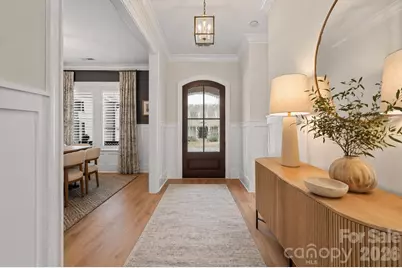
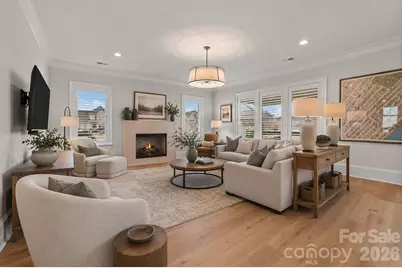
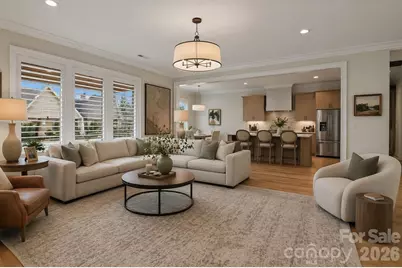
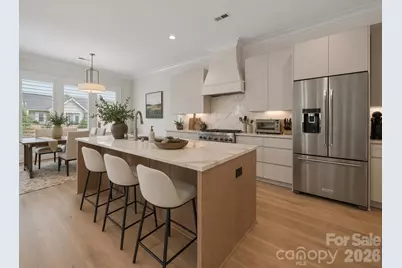
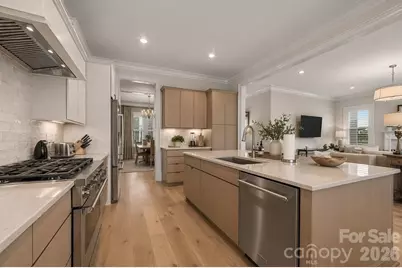
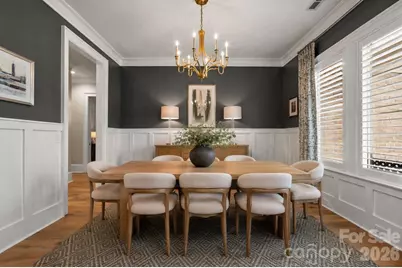
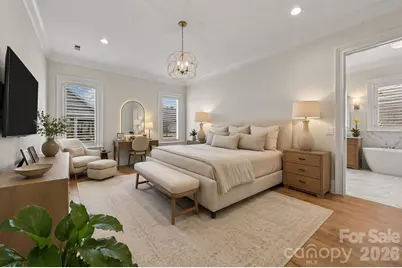
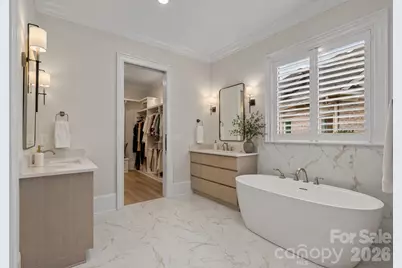
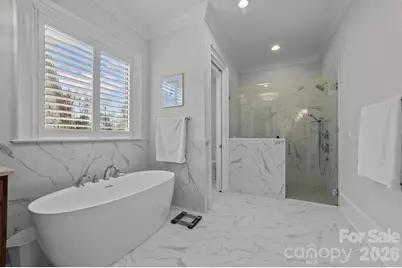
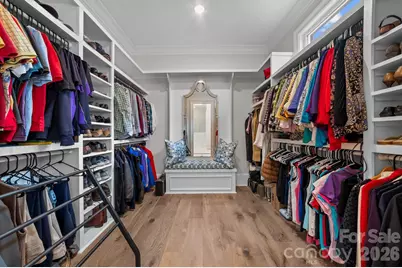
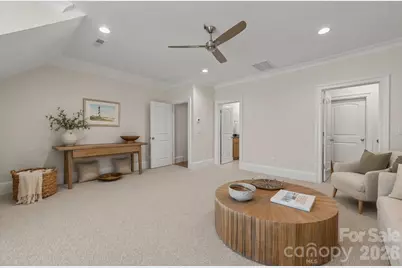
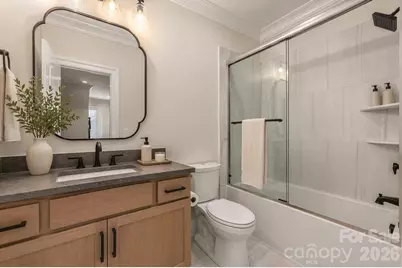
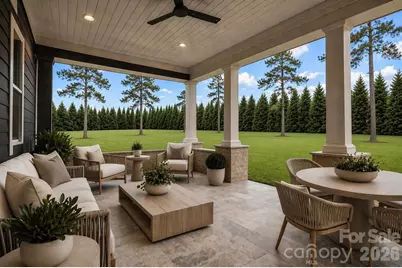
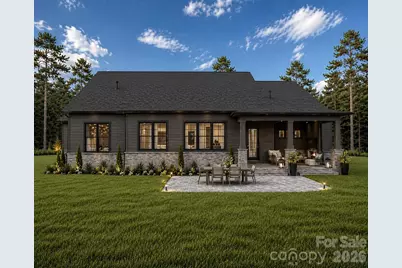
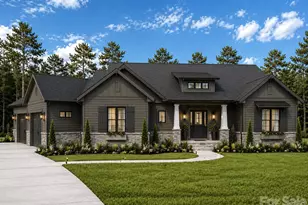
Set on a private, flat .75-acre homesite, this custom-built organic modern craftsman offers a rare combination of thoughtful design, elevated finishes, and everyday livability, all within easy reach of Lake Norman and Charlotte. From the moment you arrive, the home is intentionally positioned to create a sense of quiet separation. A gently curving walkway leads from the driveway to the front porch, guiding you through a professionally designed landscape that feels established, yet understated. The architecture blends clean lines with natural materials, dark siding, stone accents, and layered rooflines, creating a look that is both current and timeless. Inside, the home opens into a light-filled, open-concept layout defined by 10-foot ceilings and a natural flow between spaces. The great room, kitchen, and dining areas connect seamlessly, creating an environment that feels equally suited for everyday living and entertaining. At the center of the home, the kitchen is designed to perform as beautifully as it presents. An oversized 8-foot island anchors the space, offering both functionality and a natural gathering point. Outfitted with KitchenAid appliances, gas cooking, and designer finishes, it delivers a level of quality expected at this price point while maintaining a warm, approachable feel. Sightlines extend from the kitchen into the great room and out toward the rear of the property, reinforcing the home's connection to its setting. Privately positioned, the primary suite is designed as a true retreat. Tucked toward the rear of the home, it offers both separation and convenience. The en-suite bath is thoughtfully laid out with a large walk-in shower, a freestanding soaking tub, and a spacious walk-in closet, creating a space that feels both functional and restorative. Three additional bedrooms provide flexibility for guests, family, or a dedicated office, with a layout that prioritizes privacy without sacrificing accessibility. Where this home truly sets itself apart is in its outdoor living. The rear elevation is intentionally designed as a clean, continuous plane, allowing the covered porch, positioned to one side, to feel like a purposeful extension rather than an afterthought. From there, the space flows naturally into an expansive paver patio, creating multiple zones for dining, lounging, and entertaining. With a flat, usable backyard and ample room for future additions such as a pool, the setting offers both immediate enjoyment and long-term potential. The side-load garage is strategically positioned to maintain the integrity of the front elevation, allowing the home to present as a custom residence rather than a production build, an important distinction in both perception and long-term value. This is a proposed custom build, offering buyers the unique opportunity to personalize select finishes and design elements to reflect their individual style and preferences, creating a home that feels truly their own from the very beginning. Built with a high-end approach to both design and construction, this home offers a level of finish, layout efficiency, and architectural intention that is increasingly difficult to find at this price point. This is more than just new construction, it is an opportunity to shape a home around your lifestyle while benefiting from a thoughtfully designed plan and a proven vision.
Full Property Details
Full Property Details for 3 Dola Ray Pl #3
General
- Price: $1,025,700
- Status: Active
- Type: Single Family
- Source: Charlotte_Regional_Realtor_Association
- MLS ID: 4354615
- Updated: 4/20/2026
- Added to Site: 36 day(s) ago
Interior
- Interior Features: Attic Walk In, Breakfast Bar, Built-in Features, Cable Prewire, Drop Zone, Entrance Foyer, Kitchen Island, Open Floorplan, Pantry, Split Bedroom, Storage, Walk-In Closet(s), Walk-In Pantry
- Fireplace: Yes
- Fireplace(s): Gas Log, Gas Vented, Great Room, Outside, Porch, Gas Log, Gas Vented, Great Room, Outside, Porch
- Appliances: Convection Microwave, Convection Oven, Dishwasher, Disposal, ENERGY STAR Qualified Dishwasher, ENERGY STAR Qualified Refrigerator, Exhaust Fan, Exhaust Hood, Freezer, Gas Cooktop, Gas Water Heater, Microwave, Oven, Plumbed For Ice Maker, Refrigerator, Self Cleaning Oven
- Flooring: Carpet, Laminate, Tile, Wood
Rooms
Bathrooms
- Total Bathrooms: 3
- Full Bathrooms: 3
- Upper - Full Baths: 1
- Main - Full Baths: 2
Bedrooms
- Total Bedrooms: 4
- Bedrooms Upper: 1
- Bedrooms Main & Up: 3
Other Rooms
- Laundry: Electric Dryer Hookup, Gas Dryer Hookup, Utility Room, Inside, Laundry Room, Main Level, Washer Hookup
Additional Information
- Equipment: Network Ready
Parking
- Garage: Yes
- Garage Description: 725 Sq. Ft.
- Garage Spaces: 2
- Parking Features: Driveway, Attached Garage, Garage Door Opener, Garage Faces Side, Keypad Entry
Location
- County: Lincoln
- Subdivision: Sifford
- Driving Directions: From I-77 Take SR 73 West towards Denver Left on Killian Farm Rd. Right on Sifford Rd. Left on Lowesville Ln. Left on Dola Ray Homesite is on the left.... From SR 16 North Take exit for SR 73 East towards Huntersville Right on SR 16 Business Left on Sifford Rd. Right on Lowesville Ln. Left on Dola Ray Homesite is on the left
School Information
- Elementary School: Catawba Springs
- Middle School: East Lincoln
- High School: East Lincoln
Heating & Cooling
- Cooling Type: Central Air, Zoned
- Heating Type: Central, Forced Air, Natural Gas, Zoned
Utilities
- Sewer: Septic Installed
- Water: Well
- Utility Description: Cable Available, Electricity Connected, Fiber Optics, Natural Gas, Underground Power Lines, Underground Utilities, Wired Internet Available
Structural Information
- Architectural Style: Arts and Crafts, Contemporary, Transitional
- Builder: Helms Construction Group
- Construction Status: Proposed
- Approx Compl Date: 2027-05-08
- Construction: Site Built
- Exterior Const.: Brick Partial, Fiber Cement
- Roof: Architectural Shingle, Wood Rafters
- Upper: 483 Sq. Ft.
- Main/1st Level: 2,458 Sq. Ft.
- Year Built: 2027
Lot Features
- Lot Dimensions: 116 x 282
- Street/Road Desc.: Concrete, Paved
- Lot Features: Level, Wooded
Financial Considerations
- Terms: Cash, Construction Perm Loan
Disclosures and Reports
- Restrictions: Architectural Review, Building, Livestock Restriction, Manufactured Home Not Allowed, Modular Not Allowed, Subdivision
- Property ID: 4601422436
- Lot Number: 3344-929
Listed by Compass
Get Pre-Approved Today
Price & Sales History for 3 Dola Ray Pl #3
Date
Details
Price
Change
Source
4/20/2026
Listed
$1,025,700
—
MLS
Disclaimer: Historical sales information is derived from public records provided by the county offices. Information is not guaranteed and should be independently verified.

Estimate the Cost
Estimate the Cost for 3 Dola Ray Pl #3
3 Dola Ray Place #3, Stanley, NC 28164 (MLS# 4354615) is a Single Family property with 4 bedrooms and 3 full bathrooms. 3 Dola Ray Place #3 is currently listed for $1,025,700 and was received on April 20, 2026. Want to learn more about 3 Dola Ray Place #3? Do you have questions about finding other Single Family real estate for sale in Stanley? You can browse all Stanley real estate or contact a Coldwell Banker agent to request more information.