This is a carousel with tiles that activate property listing cards. Use the previous and next buttons to navigate.
1/43
$649,900
This is a carousel with tiles that activate property listing cards. Use the previous and next buttons to navigate.
1/43
Property Description
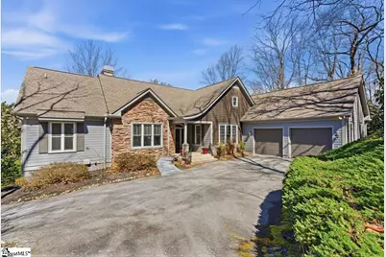
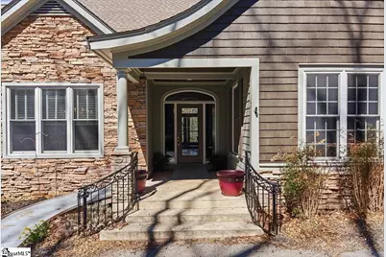
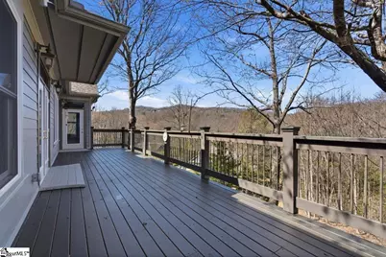
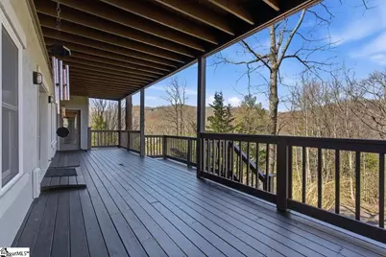
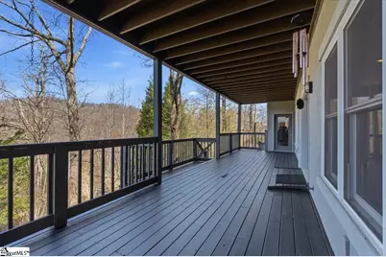
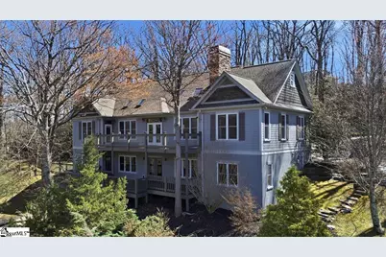
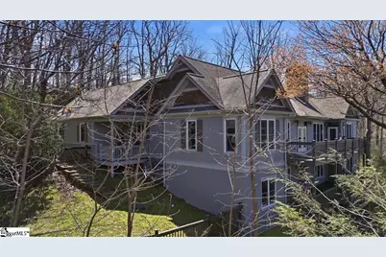
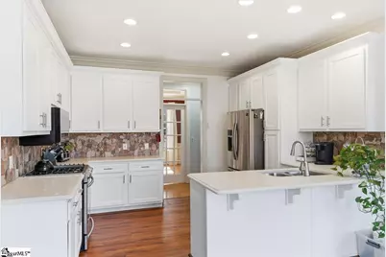
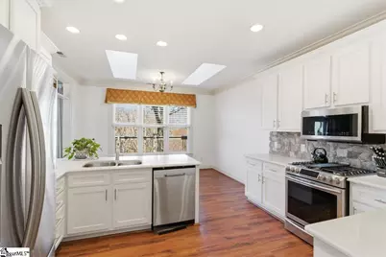
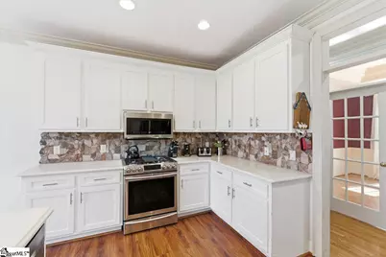
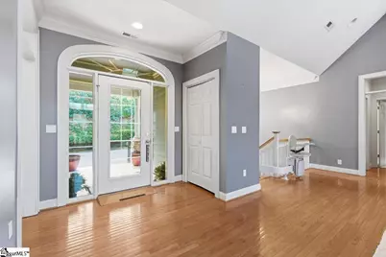
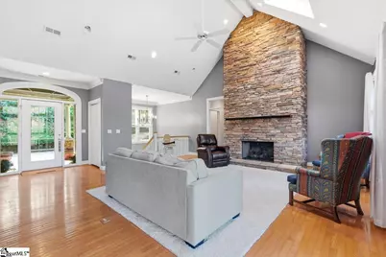
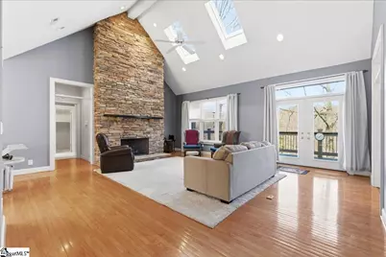
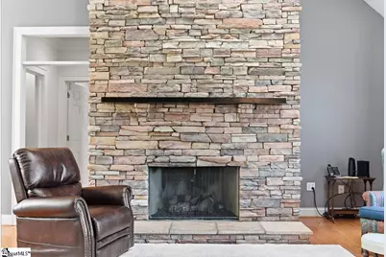
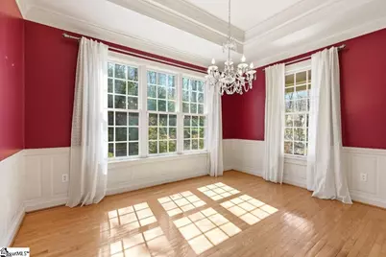
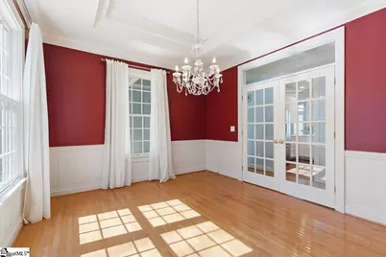
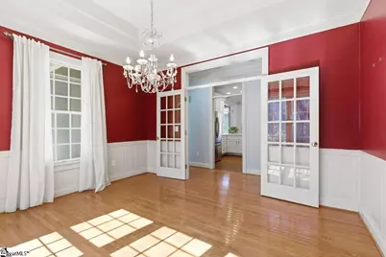
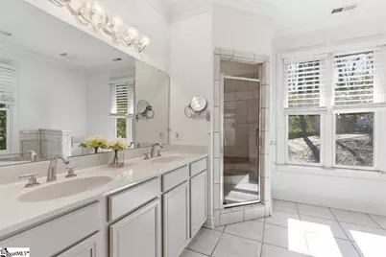
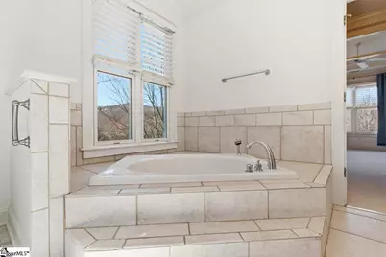
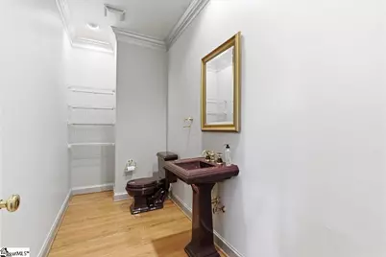
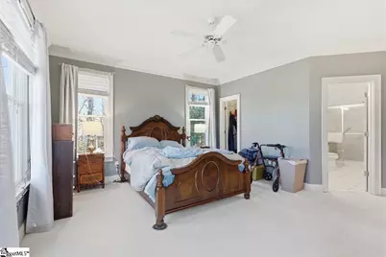
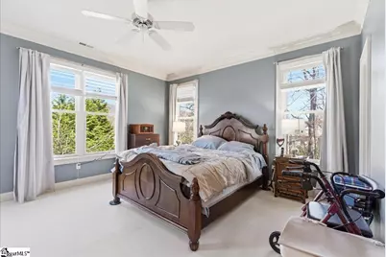
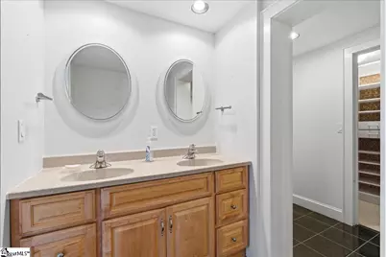
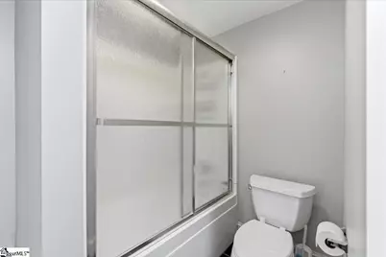
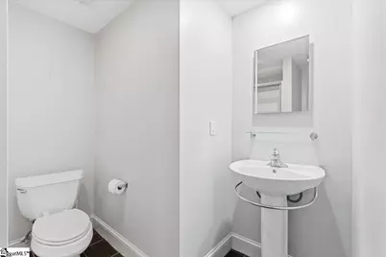
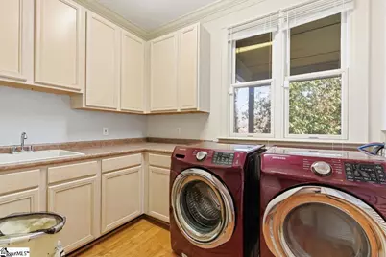
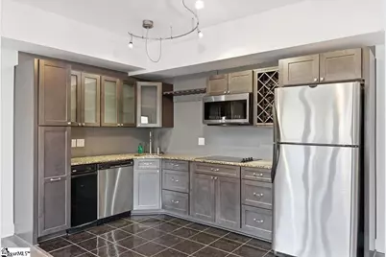
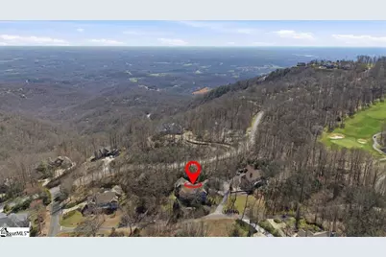
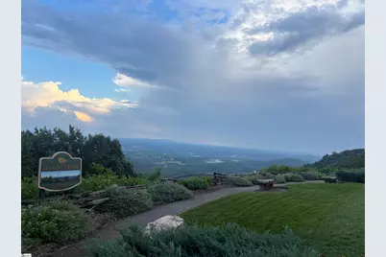
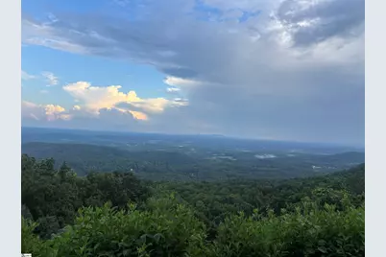
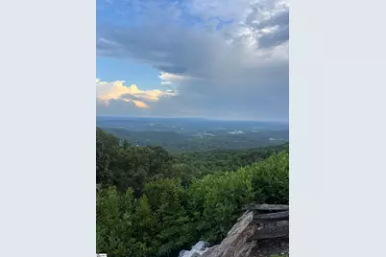
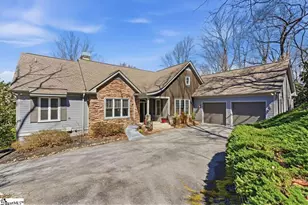
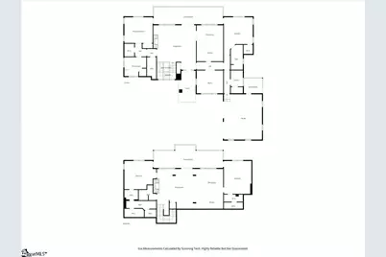
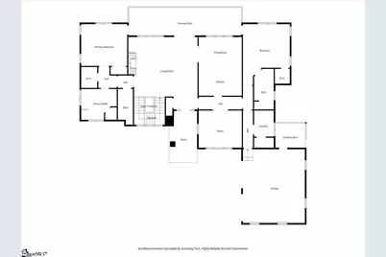
BEAUTIFUL NORTHERN GREENVILLE COUNTY! AMAZING GATED GOLF COMMUNITY! NEARLY 1-ACRE LOT! TERRIFIC ONE-LEVEL LIVING W/BASEMENT APT SUITE! GOOD SCHOOLS! UNBELIEVABLE PRICE for AREA! Experience mountain living in the prestigious gated community of The Cliffs at Glassy. This spacious 4-bedroom, 4.5-bath home is ideally located within walking distance of the clubhouse, championship golf course, chapel, and community amenities, while offering privacy and beautiful mountain surroundings. The main level features soaring vaulted ceilings, a dramatic floor-to-ceiling stacked stone fireplace, a bright eat-in kitchen with quartz countertops and white cabinetry, a formal dining room with tray ceiling, and two primary suites, each with private baths. A walk-in laundry room adds everyday convenience. The finished walk-out lower level offers exceptional flexibility with a second full kitchen, spacious living and dining area, two additional bedrooms, two full baths, a second laundry, and private exterior access-ideal for guests, multi-generational living, or extended stays. This apartment has recently been completely remodeled. The home is also equipped with chair lift for easy access to both levels, wider doorways and safety grab bars for added stability. Gas pack upstairs and heat pump downstairs were replaced in 2021. Also, new plumbing in 2023, exterior painted and back deck replaced in 2022. All big-ticket items have been addressed. Cosmetic changes to flooring to be addressed by seller with an allowance. Outdoor living is just as impressive with a welcoming front porch and expansive double-decker deck overlooking the natural beauty of Glassy Mountain. Additional highlights include two fireplaces, a two-car attached garage, and nearly 4,000 square feet of living space. WHAT AN AMAZING BUY for this 4000 +- SQ FT HOME in this ONE-OF-A-KIND PHENOMENAL COMMUNITY!
Full Property Details
Full Property Details for 3 Rustic Ct
General
- Price: $649,900
- HOA FEE: $172/month
- HOA FEE FREQ.: Annually
- Taxes: $2,405
- Status: Active
- Type: Single Family
- Source: 2257
- MLS ID: 1601196
- Updated: 8/24/2026
- Added to Site: 11 day(s) ago
Interior
- Interior Features: High Ceilings, Vaulted Ceiling(s), Central Vacuum, Granite Counters, Walk-In Closet(s), In-Law Floorplan, Split Floor Plan
- Fireplace: Yes
- Number of Fireplaces: 2
- Fireplace(s): Gas Log, Gas Starter, Ventless, Masonry
- Appliances: Trash Compactor, Gas Cooktop, Dishwasher, Disposal, Dryer, Free-Standing Gas Range, Self Cleaning Oven, Refrigerator, Gas Oven, Warming Drawer, Microwave, Microwave-Convection, Range Hood, Gas Water Heater, Tankless Water Heater
- Flooring: Carpet, Ceramic Tile, Luxury Vinyl
Rooms
Bathrooms
- Total Bathrooms: 5
- Full Bathrooms: 4
- Half Bathrooms: 1
- Main Floor Baths: 2
Bedrooms
- Total Bedrooms: 4
- Bedrooms Main: 2
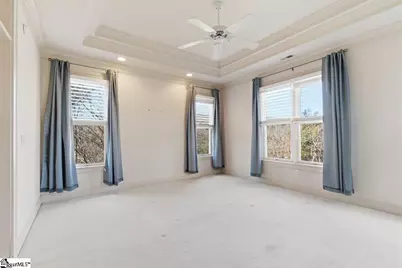
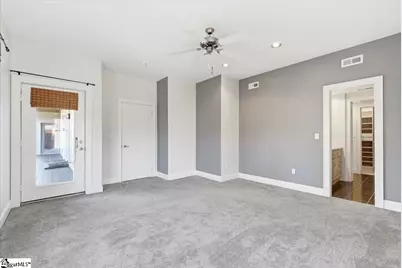
- Primary Bedroom: Double Sink, Full Bath, Primary on Main Lvl, Shower-Separate, Tub-Jetted, Walk-in Closet, Multiple Closets, 15 x 13, 195 Sq. Ft.
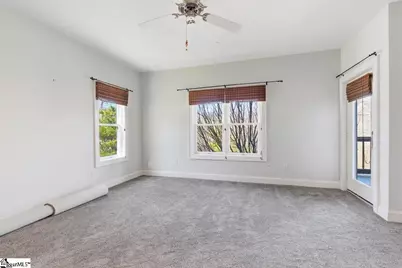
- Bedroom 2: 15 x 20, Main, 300 Sq. Ft.
- Bedroom 3: 17 x 15, Basement, 255 Sq. Ft.
- Bedroom 4: 14 x 17, Basement, 238 Sq. Ft.
Other Rooms
- Living Room: 22 x 23, 506 Sq. Ft.
- Family Room: 23 x 21, 483 Sq. Ft.
- Kitchen: 14 x 10, 140 Sq. Ft.
- Dining Room: 14 x 8, 112 Sq. Ft.
- Office: 168 Sq. Ft.
- Laundry: Sink, 1st Floor, 2nd Floor, In Basement, Walk-in, Electric Dryer Hookup, Multiple Hookups, Laundry Room
Additional Information
- Pool: Yes
- Spa: Yes
- Spa Description: Bath
- Security/Safety: Security System Owned, Smoke Detector(s)
Exterior
- Porch/Patio/Deck: Deck, Front Porch
Parking
- Garage: Yes
- Attached garage: Yes
- Garage Spaces: 2
- Parking Features: Attached, Circular Driveway, Garage Door Opener, Yard Door, Driveway
Location
- Area: 13
- County: Greenville
- Subdivision: The Cliffs at Glassy
School Information
- Elementary School: Tigerville
- Middle School: Blue Ridge
- High School: Blue Ridge
Community
- Association: Yes
- Assoc. Fees Include: Security, By-Laws, Restrictive Covenants
Heating & Cooling
- Air Conditioning: Yes
- Cooling Type: Heat Pump
- Heating Type: Electric, Multi-Units, Propane
Utilities
- Gas: Amerigas
- Sewer: Septic Tank
- Water: Private
- Utility Description: Cable Available
Structural Information
- Architectural Style: Craftsman
- Exterior Const.: Hardboard Siding
- Basement: Yes
- Basement Desc.: Finished, Walk-Out Access, Interior Entry
- Roof: Architectural
- Windows: Window Treatments, Tilt Out Windows
- Elevator: Yes
- Stories/Levels: 1
- Property Condition: 21-30
Lot Features
- Property View: Mountain(s)
- Mountain views: Yes
- Lot Size (Acres): 0.8
- Lot Size (Sq. Ft.): 34,848
- Frontage: Private Road
- Fence: Yes
- Lot Features: 1/2 - Acre, Mountain, Sloped, Few Trees
- Fencing (Description): Fenced
Financial Considerations
- Price Per Sq. Ft.: $166.47
- Association Fee: $2,060
- Assoc Fee Freq.: Annually
- Tax Amount: $2,405
Disclosures and Reports
- Documents Avail.: Seller Disclosure
- Property ID: 0646.1201010.00
Listed by Real Home International

Get Pre-Approved Today
Schools
Schools serving 3 Rustic Ct
School District:Greenville County School District
| Name | Grades | Distance |
|---|---|---|
Tigerville Elementary School 25 Tigerville Elementary School Road, Taylors, SC 29687 | PK-5 | 5.2 mi |
Blue Ridge Middle School 2423 East Tyger Bridge Road, Greer, SC 29651 | 6-8 | 7.4 mi |
Blue Ridge High School 2151 Fews Chapel Road, Greer, SC 29651 | 9-12 | 7.7 mi |
Disclaimer:
School attendance boundaries provided by ATTOM Data Solutions and are for reference only. Contact the school directly to verify enrollment eligibility.
Price & Sales History for 3 Rustic Ct
Date
Details
Price
Change
Source
8/18/2026
Listed
$649,900
136.76%
MLS
11/28/2018
Sold
$274,500
—
Public Record
Disclaimer: Historical sales information is derived from public records provided by the county offices. Information is not guaranteed and should be independently verified.
Tax History
Tax History for 3 Rustic Ct
Year
Property Taxes
Change
Tax Assessment
Change
2025
$2,405
8%
$19,460
15%
2024
$2,231
-5%
$16,920
—
2023
$2,337
7%
$16,920
—
2022
$2,177
3%
$16,920
—
2021
$2,119
—
$16,920
5%
2021
$2,119
—
$16,180
-96%
2019
$2,129
-70%
$404,600
—
2018
$7,123
2%
$404,600
—
2017
$7,004
2%
$404,600
—
2016
$6,834
—
$404,600
—
2015
$6,846
—
$404,600
-4%
2014
$6,870
2%
$419,710
1567%
2013
$6,746
—
$25,182
—
Disclaimer: Historical tax information is derived from public records provided by the county offices. Information is not guaranteed and should be independently verified.
Estimate the Cost
Estimate the Cost for 3 Rustic Ct
3 Rustic Court, Landrum, SC 29356 (MLS# 1601196) is a Single Family property with 4 bedrooms, 4 full bathrooms and 1 partial bathroom. 3 Rustic Court is currently listed for $649,900 and was received on August 18, 2026. Want to learn more about 3 Rustic Court? Do you have questions about finding other Single Family real estate for sale in Landrum? You can browse all Landrum real estate or contact a Coldwell Banker agent to request more information.