
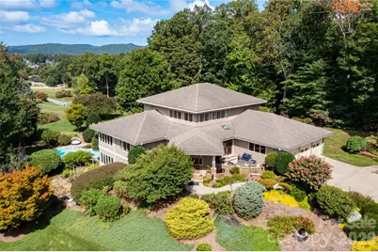
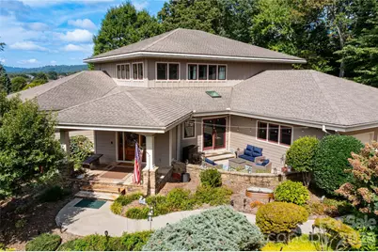
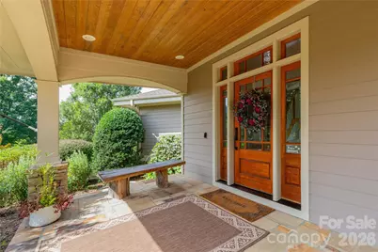
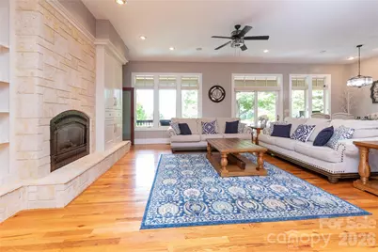
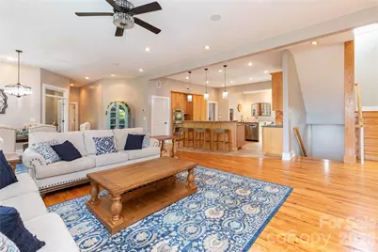
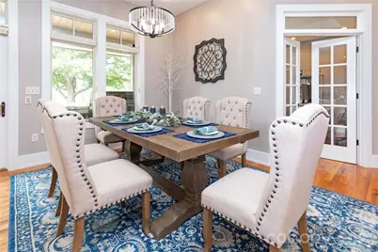
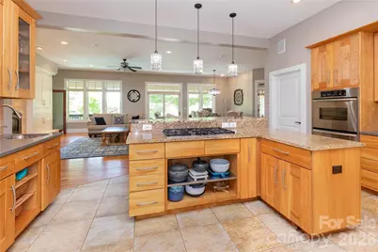
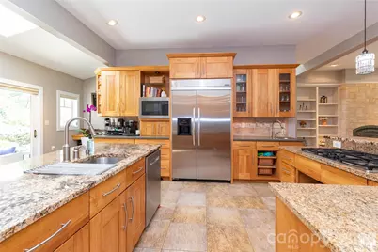

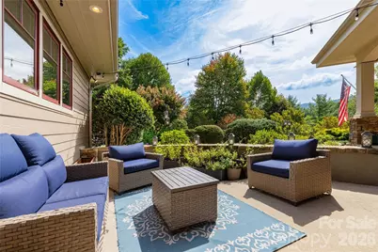
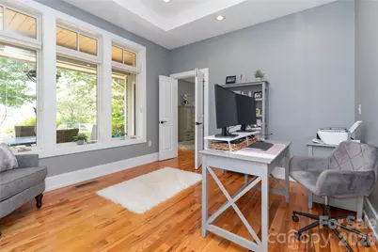
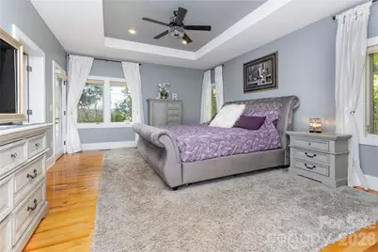
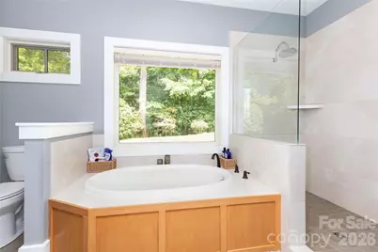
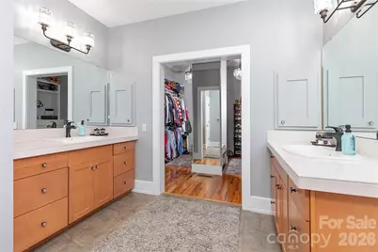
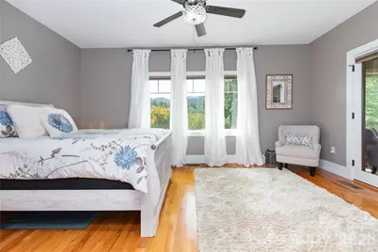
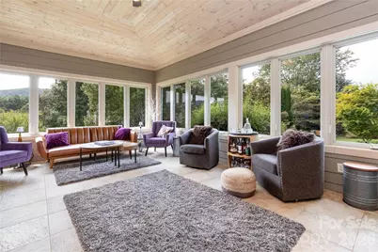

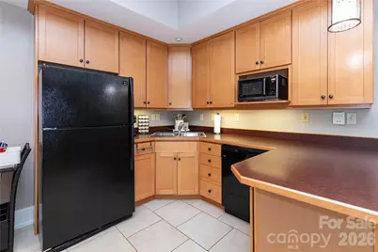
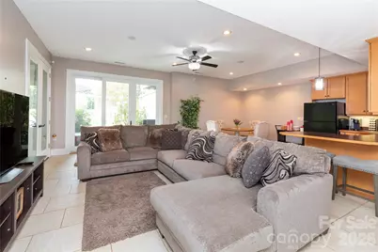
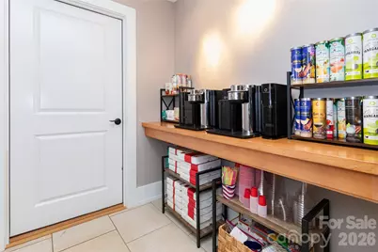
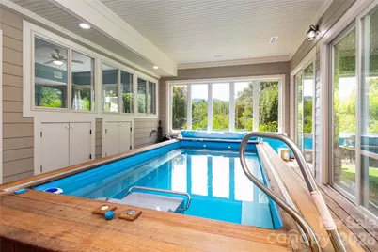
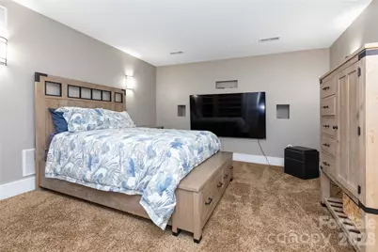
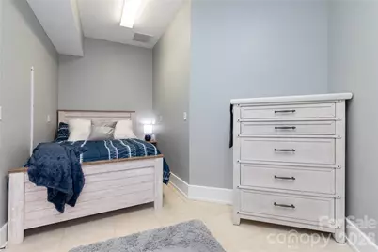
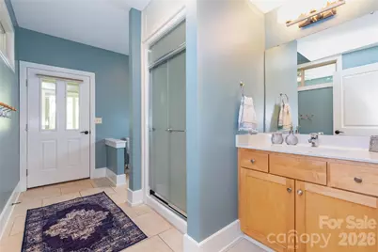
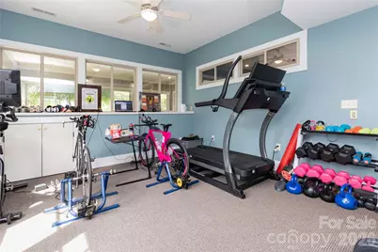
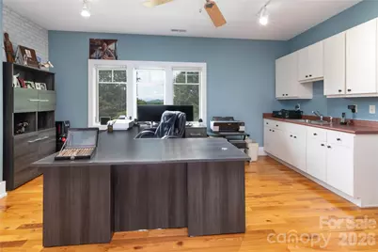
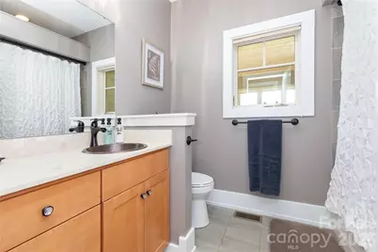
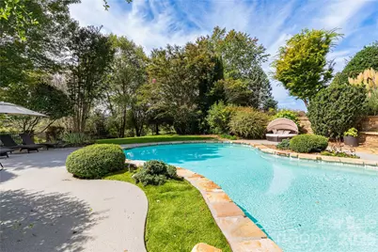
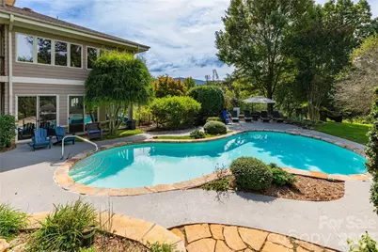
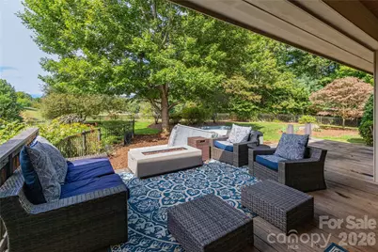
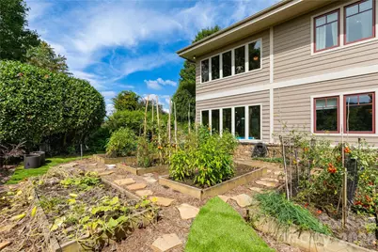
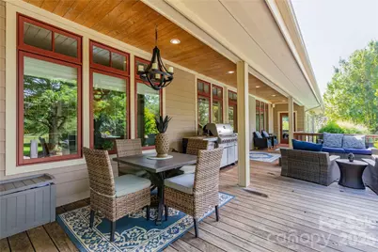
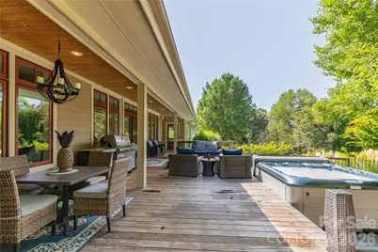
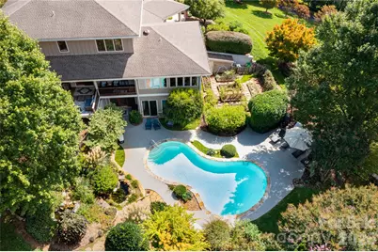
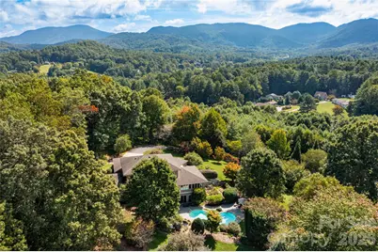
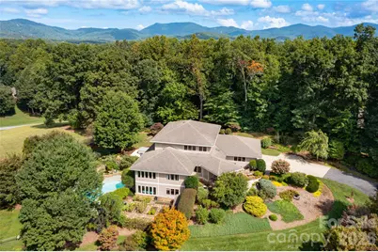
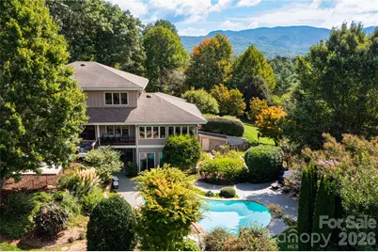
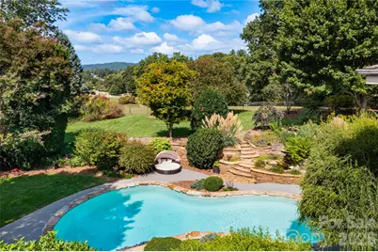

This is a carousel with tiles that activate property listing cards. Use the previous and next buttons to navigate.
$2,100,000 -$100,000 (-4.55%) Price Reduced
This is a carousel with tiles that activate property listing cards. Use the previous and next buttons to navigate.
Full Property Details for 30 Rilandwell Dr
General
- Price: $2,100,000
- HOA FEE: $100/month
- HOA FEE FREQ.: Annually
- Status: Active
- Type: Single Family
- Source: Charlotte_Regional_Realtor_Association
- MLS ID: 4369912
- Updated: 7/13/2026
- Added to Site: 89 day(s) ago
Interior
- Fireplace: Yes
- Appliances: Dishwasher, Gas Cooktop, Microwave, Refrigerator, Wall Oven, Washer/Dryer
Rooms
Bathrooms
- Total Bathrooms: 5
- Full Bathrooms: 4
- Half Bathrooms: 1
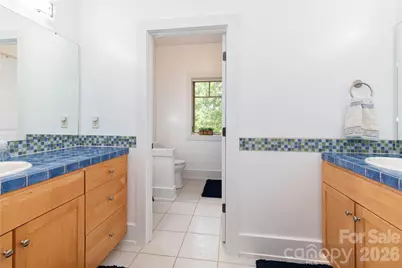
- Upper - Full Baths: 1
- Main - Full Baths: 2
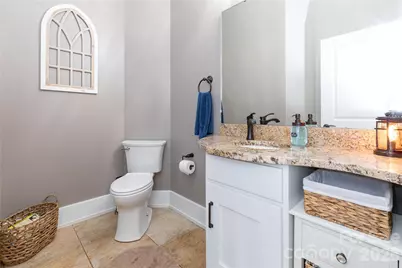
- Main - 1/2 Baths: 1
- Basement Baths: 1
Bedrooms
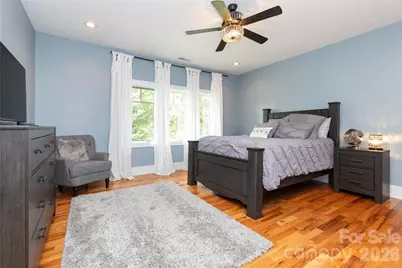
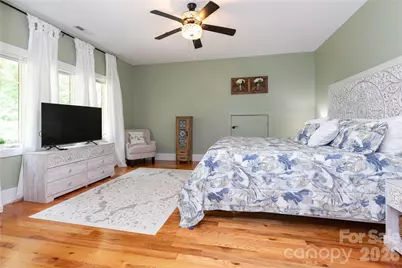
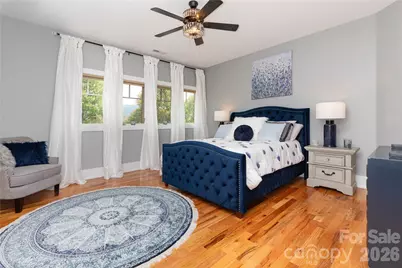
- Total Bedrooms: 5
- Bedrooms Upper: 3
- Bedrooms Main & Up: 2
Other Rooms
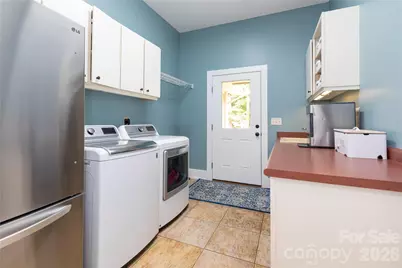
- Laundry: Electric Dryer Hookup, Laundry Room, Main Level, Sink, Washer Hookup
Exterior
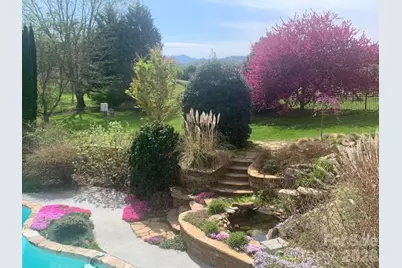
- Exterior Features: Hot Tub
Parking
- Garage: Yes
- Garage Description: 1,004 Sq. Ft.
- Garage Spaces: 3
- Parking Features: Driveway, Attached Garage, Garage Door Opener
Location
- County: Buncombe
- Subdivision: Rilandwell Estates
- Driving Directions: From Downtown Asheville take I-240 to Charlotte HWY/74A Towards Fairview. Turn right onto Cane Creek rd. Turn Left on Brush Creek Rd. Turn right onto Upper Brush Creek Rd. Turn Right Onto Rilandwell Drive and keep to the right. Home on Left. From South Asheville take Hendersonville Road to Mills Gap Road to left at Cane Creek Rd. Turn right onto Lower Brush Creek Rd. Turn Left onto Lower Brush Creek Road, 1.2 Miles to left onto Rilandwell Dr. Turn Right to stay on Rilandwell Drive, Home is on the left.
School Information
- Elementary School: Fairview
- Middle School: AC Reynolds
- High School: AC Reynolds
Community
- Assoc. Name: Rilandwell Estates HOA
Heating & Cooling
- Cooling Type: Ceiling Fan(s), Central Air, Electric, Zoned
- Heating Type: Forced Air, Natural Gas, Propane, Radiant, Zoned
Utilities
- Sewer: Septic Installed
- Water: City
- Utility Description: Propane
Structural Information
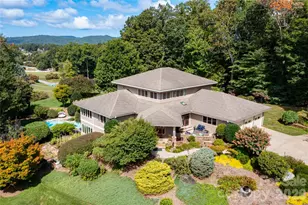
- Architectural Style: Contemporary
- Construction: Site Built
- Exterior Const.: Fiber Cement
- Basement: Yes
- Basement Desc.: Daylight, Exterior Entry, Finished, Walk-Out Access
- Roof: Architectural Shingle
- Upper: 1,656 Sq. Ft.
- Main/1st Level: 3,417 Sq. Ft.
- Year Built: 2002
Lot Features
- Street/Road Desc.: Asphalt, Paved
- Lot Features: Green Area, Hilly, Wooded, Views
- Fencing (Description): Back Yard, Fenced
Financial Considerations
- Association Fee: $1,200
- Assoc Fee Freq.: Annually
Disclosures and Reports
- Property ID: 9685-20-8915-00000
- Lot Number: 2477-401
Listed by RE/MAX Results
Schools serving 30 Rilandwell Dr
| Name | Grades | Distance |
|---|---|---|
Fairview Elementary, Fairview, NC 1355 Charlotte Highway, Fairview, NC 28730 | K-5 | 2.3 mi |
A C Reynolds High One Rocket Drive, Asheville, NC 28803 | 9-12 | 5.1 mi |
Cane Creek Middle 570 Lower Brush Creek Road, Fletcher, NC 28732 | 7-8 | 1.2 mi |
Price & Sales History for 30 Rilandwell Dr
Tax History for 30 Rilandwell Dr
Estimate the Cost for 30 Rilandwell Dr
30 Rilandwell Drive, Fletcher, NC 28732 (MLS# 4369912) is a Single Family property with 5 bedrooms, 4 full bathrooms and 1 partial bathroom. 30 Rilandwell Drive is currently listed for $2,100,000 and was received on April 16, 2026. Want to learn more about 30 Rilandwell Drive? Do you have questions about finding other Single Family real estate for sale in Fletcher? You can browse all Fletcher real estate or contact a Coldwell Banker agent to request more information.
