This is a carousel with tiles that activate property listing cards. Use the previous and next buttons to navigate.
1/24
$1,900
This is a carousel with tiles that activate property listing cards. Use the previous and next buttons to navigate.
1/24
Property Description
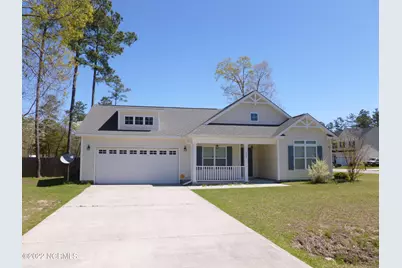
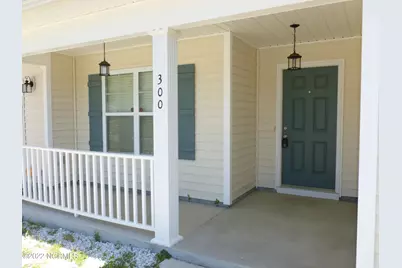
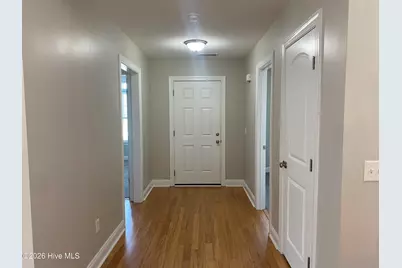
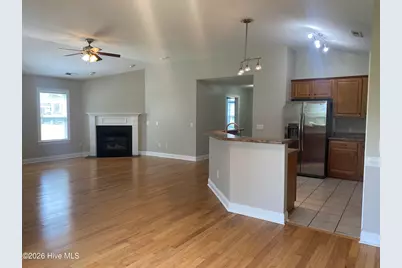
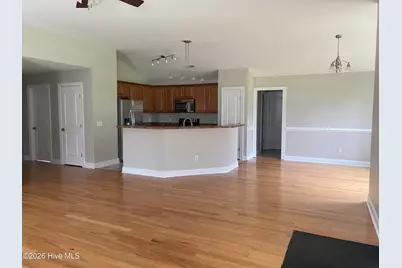
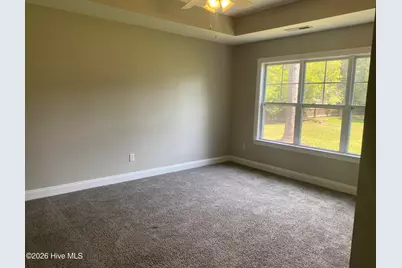
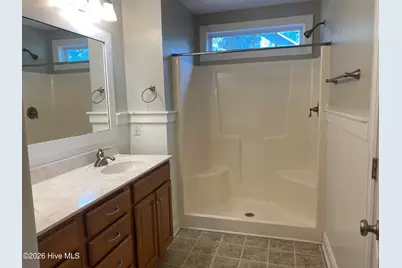
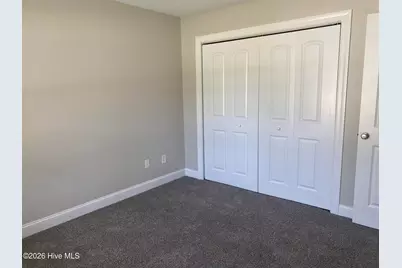
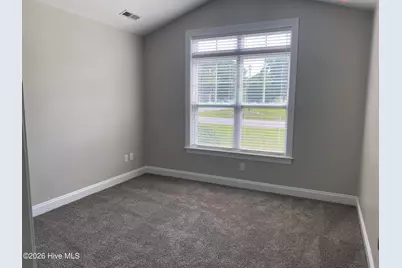
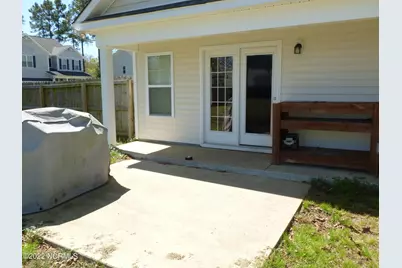
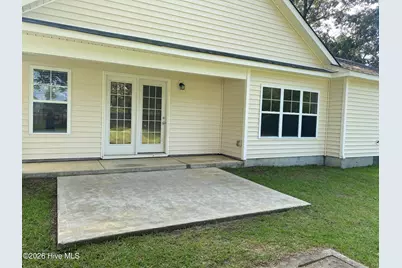
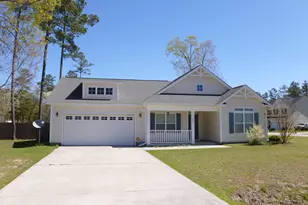
This home is on a short street with three other homes in a cul-de-sac. It has a covered front porch and attached two car garage. Hardwood floor greets you as you enter and continues into the living room and dining room. The living room has a gas log fireplace, vaulted ceiling, and ceiling fan. The living room, dining, and kitchen have an open concept. The kitchen and living room are separated by a curved breakfast bar. The kitchen has matching stainless steel appliances including glass top range, refrigerator, microwave, and dishwasher. The laundry room, bathrooms, and kitchen have ceramic tile floors, while all three bedrooms have carpet. The master bedroom has a walk-in closet, separated for his and hers sides, as well as an on-suite bathroom. The French door in the living room leads out onto the partially covered back patio.
Full Property Details
Full Property Details for 300 Sun St
General
- Rent: $1,900
- Status: Active
- Type: Single Family
- Source: 2253
- MLS ID: 100587238
- Updated: 7/8/2026
- Added to Site: 14 day(s) ago
Rental Information
- Lease/Rent Term: 12 Months
Interior
- Number of Rooms: 6
- Interior Features: Walk-in Closet(s), Tray Ceiling(s), Vaulted Ceiling(s), Wash/Dry Connect, Ceiling Fan(s), Walk-in Shower, Blinds/Shades, Gas Log, Walk-In Closet(s)
- Fireplace: Yes
- Fireplace(s): Gas Log
- Appliances: Electric Oven, Built-In Microwave, Refrigerator, Dishwasher
- Flooring: Carpet, Tile, Wood
Rooms
Bathrooms
- Total Bathrooms: 2
- Full Bathrooms: 2
Bedrooms
- Total Bedrooms: 3
- Primary Bedroom: Primary Living Area
Other Rooms
- Laundry: Laundry Room
Additional Information
- Shared Amenities: None
- Security/Safety: Smoke Detector(s)
Exterior
- Exterior Features: None
- Porch/Patio/Deck: Covered, Patio, Porch
Parking
- Parking Features: Off Street, Paved
Location
- County: Onslow
- Subdivision: Meadow Oaks
- Driving Directions: Catherine Lake Rd. to Bannerman's Mill Rd. Left onto Saint Rd. Home is on the corner of Sun St.
School Information
- High School District: Onslow
- Elementary School: Richlands
- Middle School: Trexler
- High School: Richlands
Heating & Cooling
- Cooling Type: Heat Pump
- Heating Type: Heat Pump, Electric
Utilities
- Sewer: Septic Tank
- Water: Public
Structural Information
- Construction: Vinyl Siding
- Year Built: 2010
Lot Features
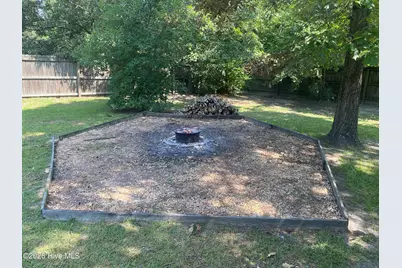
- Lot Size (Acres): 0.45
- Lot Size (Sq. Ft.): 19,776
- Frontage: Paved, Paved
- Lot Features: Open Lot, Corner Lot
- Fencing (Description): Wood
Financial Considerations
- For Sale: Yes
- Application Fee: $40
- Owner Pays: None
- Tenant Pays: Trash Collection, Gas, Water, Electricity, Cable TV, Deposit, Grounds Care
Disclosures and Reports
- Property ID: 34c-28
Listed by Realty World Today, RealtyWorld PropertyManagement

Schools
Schools serving 300 Sun St
School District:Onslow County Schools
| Name | Grades | Distance |
|---|---|---|
Trexler Middle 112 East Foy Street, Richlands, NC 28574 | 6-8 | 4.4 mi |
Richlands High 8100 Richlands Highway, Richlands, NC 28574 | 9-12 | 3.8 mi |
Disclaimer:
School attendance boundaries provided by ATTOM Data Solutions and are for reference only. Contact the school directly to verify enrollment eligibility.
Price History for 300 Sun St
Date
Details
Price
Change
Source
7/08/2026
Listed
$1,900
—
MLS
Disclaimer: Historical sales information is derived from public records provided by the county offices. Information is not guaranteed and should be independently verified.
300 Sun Street, Richlands, NC 28574 (MLS# 100587238) is a Single Family property with 3 bedrooms and 2 full bathrooms. 300 Sun Street is currently listed for rent at $1,900 and was received on July 08, 2026. Want to learn more about 300 Sun Street? Do you have questions about finding other real estate for sale or rent in Richlands? You can browse all Richlands rentals or contact a Coldwell Banker agent to request more information.