This is a carousel with tiles that activate property listing cards. Use the previous and next buttons to navigate.
1/1
$1,025,000
This is a carousel with tiles that activate property listing cards. Use the previous and next buttons to navigate.
1/1
Property Description
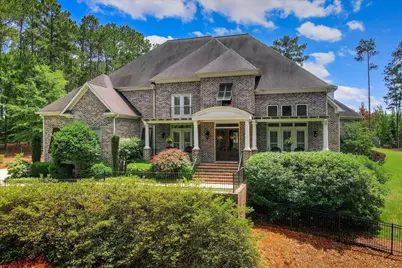
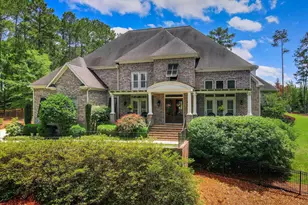
NO HOA!! Timeless elegance meet private country living-5,099 heated SqFt on 5.02 acres! This stately two-story all brick residence offers the perfect blend of luxury space and serene privacy. Boasting 5,099 heated SqFt, this meticulously maintained home provides a warm, welcoming atmosphere ideal for both refined entertaining and comfortable everyday living. The grand entry welcomes you into a large formal living room, where 20' ceilings and extensive built-ins create an airy yet inviting ambiance. a 12x12 foyer offers a sophisticated introduction to the home's architectural elegance. Centered in the formal living area is a handsome masonry fireplace, one of two fireplaces in the home, the second being a cozy gas log fireplace in the keeping room-perfect for intimate family gatherings. The heart of the home is a beautifully appointed kitchen, designed with function and family in mind. It opens seamlessly to the keeping room, encouraging connection and warmth. A common 8x8 working pantry provides exceptional storage and prep space for culinary enthusiasts. Two spacious bedrooms are thoughtfully located on the main floor, offering flexibility for quest accommodations or multi-generational living. Upstairs, additional living space ensures comfort and privacy for all. Step outside to unwind on the screened-in back porch or enjoy open air relaxation on the adjoining open porch, both overlooking a private in-ground pool, ideal for entertaining or simply soaking in the tranquility of the surroundings. Additional highlights include: 3-car garage, built in 2006 and lovingly maintained with pride of ownership, elegant millwork and architectural detailing throughout and expansive property with room to roam, garden or simply enjoy nature. This exceptional property combines classic craftsmanship with modern comfort, making it a rare and remarkable offering. Experience country living just minutes from town conveniences.
Full Property Details
Full Property Details for 3005 Timber Woods Dr
General
- Sold For: $1,025,000
- Status: Closed
- Type: Single Family
- Source: Aiken_MLS
- MLS ID: 217891
- Added to Site: 446 day(s) ago
Rental Information
- Complex Features: See Remarks
Interior
- Number of Rooms: 10
- Interior Features: Walk-In Closet(s), Bedroom on 1st Floor, Ceiling Fan(s)
- Fireplace: Yes
- Number of Fireplaces: 2
- Fireplace(s): See Remarks, Gas Log, Great Room
- Appliances: Microwave, Refrigerator, Dishwasher, Disposal
- Flooring: Ceramic Tile, Hardwood
Rooms
Bathrooms
- Total Bathrooms: 5
- Full Bathrooms: 4
- Half Bathrooms: 1
Bedrooms
- Total Bedrooms: 5
Additional Information
- Pool: Yes
- Pool Description: In Ground
Exterior
- Porch/Patio/Deck: Porch
Parking
- Garage: Yes
- Attached garage: Yes
- Garage Spaces: 3
- Parking Features: Attached, Driveway
Location
- County: Columbia
- Subdivision: Other
- Driving Directions: West on Washington Road, left onto Old Washington Road then left onto Tubman Road. Left onto Louisville, right onto Timber Woods Drive. Look for the 3rd driveway on the left.
School Information
- Elementary School: Other
- Middle School: Other
- High School: Other
Heating & Cooling
- Central air: Yes
- Cooling Type: Central Air
- Heating Type: Fireplace(s), Heat Pump
Utilities
- Sewer: Septic Tank
- Water: Public
Structural Information
- Architectural Style: Other
- Construction: Brick
- Basement Desc.: Crawl Space
- Roof: Composition
- Square Feet: 5,099
- Sq. Ft. Source: Public Records
- Finished Total: 5,099 Sq. Ft.
- Finished Above Grnd: 5,099 Sq. Ft.
- Year Built: 2006
Additional Structures
- Other Structures: None
Lot Features
- Lot Size (Acres): 5.02
- Lot Size (Sq. Ft.): 218,671.2
- Street/Road Desc.: Paved
- Lot Features: Pond Site, Sprinklers In Front, Sprinklers In Rear
Horse Property
- Horse Facility Desc.: None
Financial Considerations
- Terms: All Inclusive Trust Deed
Disclosures and Reports
- Special Conditions: Standard
- Property ID: 49114
Listed by Blanchard & Calhoun - Evans, Debra Warner Bourne
Sold by Real Broker LLC/Aiken, Daniel L Minolfo

Get Pre-Approved Today
Schools
Schools serving 3005 Timber Woods Dr
School District:Columbia County School District
| Name | Grades | Distance |
|---|---|---|
North Columbia Elementary School 2874 Ray Owens Road, Appling, GA 30802 | PK-5 | 4 mi |
Harlem Middle School 424 Hawes Branch Parkway, Harlem, GA 30814 | 6-8 | 7.1 mi |
Harlem High School 1070 Appling Harlem Road, Harlem, GA 30814 | 9-12 | 8.2 mi |
Disclaimer:
School attendance boundaries provided by ATTOM Data Solutions and are for reference only. Contact the school directly to verify enrollment eligibility.
Price & Sales History for 3005 Timber Woods Dr
Date
Details
Price
Change
Source
7/30/2026
Sold
$1,025,000
—
MLS
6/04/2026
Price Reduced
$1,025,000
-6.82%
MLS
6/13/2025
Listed
$1,100,000
—
MLS
Disclaimer: Historical sales information is derived from public records provided by the county offices. Information is not guaranteed and should be independently verified.
3005 Timber Woods Drive, Appling, GA 30802 (MLS# 217891) is a Single Family property that was sold at $1,025,000 on July 30, 2026. Want to learn more about 3005 Timber Woods Drive? Do you have questions about finding other Single Family real estate for sale in Appling? You can browse all Appling real estate or contact a Coldwell Banker agent to request more information.