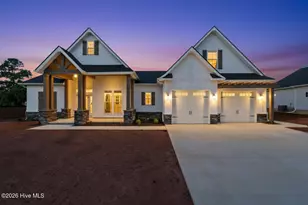
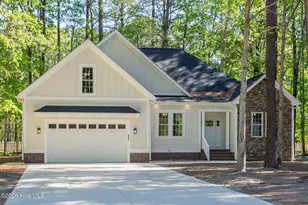
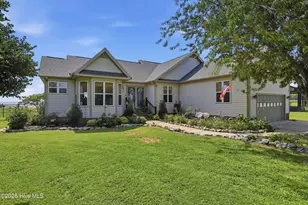
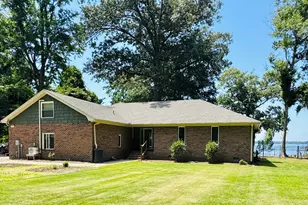
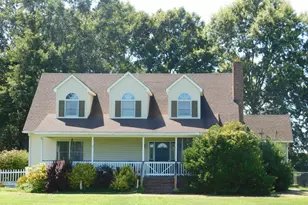
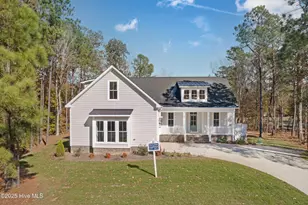
Full Property Details for 301 Grand View Dr
General
- Sold For: $585,000
- HOA FEE: $35/month
- HOA FEE FREQ.: Annually
- Taxes: $849 (2026)
- Status: Closed
- Type: Single Family
- Source: 2253
- MLS ID: 100543524
- Added to Site: 317 day(s) ago
Interior
- Number of Rooms: 7
- Interior Features: Master Downstairs, Walk-in Closet(s), High Ceilings, Entrance Foyer, Mud Room, Solid Surface, Kitchen Island, Pantry, Reverse Floor Plan, Walk-in Shower, Walk-In Closet(s)
- Appliances: Gas Oven, Gas Cooktop, Built-In Microwave, Range, Disposal, Dishwasher, Tankless Water Heater
- Furnishings: Unfurnished
- Flooring: LVT/LVP, Carpet, Vinyl
Rooms
- Total Bathrooms: 4
- Full Bathrooms: 3
- Half Bathrooms: 1
- Total Bedrooms: 4
- Primary Bedroom: Primary Living Area
- Laundry: Dryer Hookup, Washer Hookup, Laundry Room
Additional Information
- Shared Amenities: Waterfront Community, Maintenance Common Areas, Management, Sidewalks
- Security/Safety: Smoke Detector(s)
Exterior
- Exterior Features: None
- Porch/Patio/Deck: Covered, Porch
Parking
- Garage: Yes
- Attached garage: Yes
- Garage Spaces: 2
- Parking Features: Attached, Concrete
Location
- County: Pasquotank
- Subdivision: Mariners Landing
- Driving Directions: FROM RIVER ROAD TURN ON GRANDVIEW DRIVE AND GO DOWN TOWARDS LAUNCH AREA. HOMESITE ON RIGHT
School Information
- Elementary School: J.C. Sawyer Elementary
- Middle School: River Road Middle School
- High School: Northeastern High School
Community
- Association: Yes
- Assoc. Name: Goodman Management Group;
Heating & Cooling
- Air Conditioning: Yes
- Cooling Type: Central Air, Zoned, Heat Pump
- Heating Type: Gas Pack, Heat Pump, Natural Gas, Zoned
Utilities
- Sewer: County Sewer
- Water: County Water
- Utility Description: Cable Available, Natural Gas Connected, Sewer Connected, Underground Utilities, Water Connected
Structural Information
- Structure Type: Wood Frame, Stick Built
- Construction: Block, Brick, Stucco, Vinyl Siding, Wood Frame
- Basement Desc.: None
- Roof: Architectural Shingle
- Windows: Thermal Windows
- Stories/Levels: 1
- Square Feet: 3,164
- Year Built: 2026
- Property Condition: Under Construction
Lot Features
- Lot Size (Acres): 0.47
- Lot Size (Sq. Ft.): 20,473
- Lot Dimensions: .47 ACRES
- Frontage: Maintained, Paved, Paved
- Lot Features: Bulkhead, Deeded Water Access, Deeded Waterfront, Navigable Water, Water Access Comm, Water Depth 4+
- Zoning: R-15
- Fencing (Description): None
Water Features
- Water Front: Yes
- Water Front Desc.: Bulkhead, Canal Front, Deeded Water Access, Deeded Waterfront, Water Access Comm, Water Depth 4+
Green Features
- Energy Efficient: Lighting, Thermostat, LED Lighting
- Water Conservation: Water-Smart Landscaping, High Efficiency Toilets
Financial Considerations
- For Sale: Yes
- Price Per Sq. Ft.: $191.85
- Association Fee: $420
- Assoc Fee Freq.: Annually
- Assessment Amount: $70,200
- Tax Amount: $849.42
- Tax Year: 2026
- Terms: Cash, Conventional, FHA, VA Loan
Disclosures and Reports
- Special Conditions: Standard
- Legal Description: lot 194, phase 2, Tooley Harbor a part of Mariners Landing
- Property ID: 892202892640
- Lot Number: 194
Listed by AtCoastal Realty, LLC, Joy Mills and AtCoastal Realty, LLC, Deana Renn
Sold by AtCoastal Realty, LLC, Deana Renn