Full Property Details for 301 Hedrick St
General
- Price: $799,000
- HOA FEE: $67/month
- HOA FEE FREQ.: Annually
- Taxes: (2026)
- Status: Active
- Type: Single Family
- Source: 2253
- MLS ID: 100605551
- Updated: 9/28/2026
- Added to Site: 7 day(s) ago
Interior
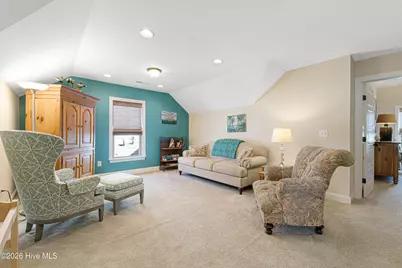
- Number of Rooms: 6
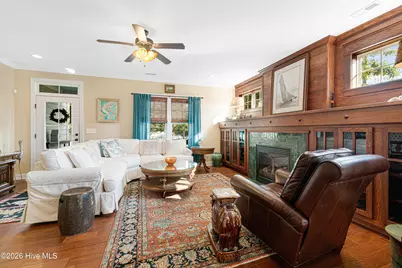
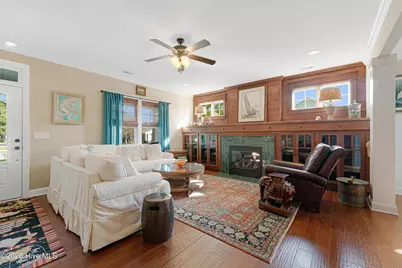
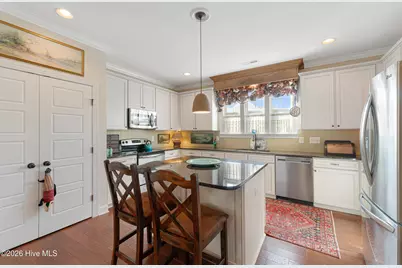
- Interior Features: Master Downstairs, Walk-in Closet(s), Kitchen Island, Pantry, Blinds/Shades, Built-in Features, Walk-In Closet(s)
- Fireplace: Yes
- Appliances: Electric Oven, Built-In Microwave, Washer, Refrigerator, Dryer, Dishwasher
- Furnishings: Unfurnished
- Flooring: Carpet, Ceramic Tile, Hardwood
Rooms
- Total Bathrooms: 3
- Full Bathrooms: 2
- Half Bathrooms: 1
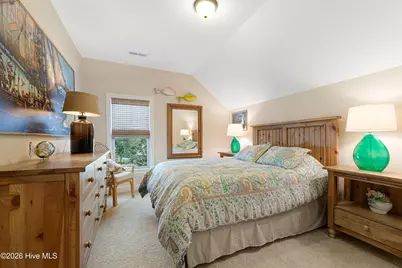
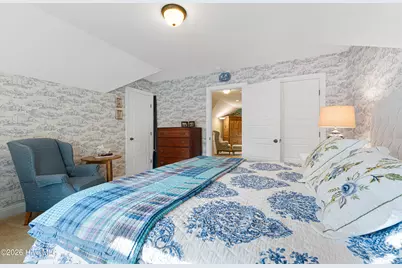
- Total Bedrooms: 3
- Primary Bedroom: Primary Living Area
- Laundry: Dryer Hookup, Washer Hookup, Laundry Room
Additional Information
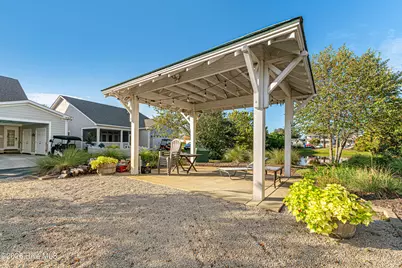
- Shared Amenities: Maintenance Common Areas
- Security/Safety: Security System
Exterior
- Exterior Features: Irrigation System
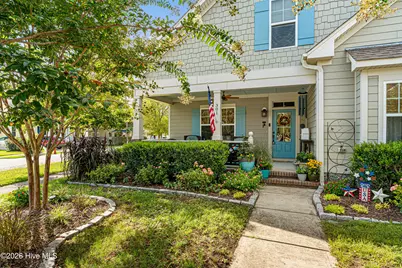
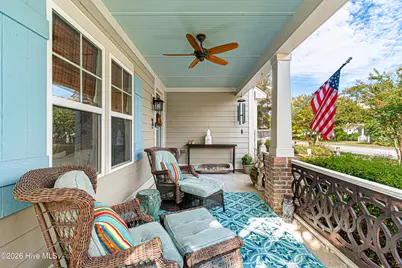
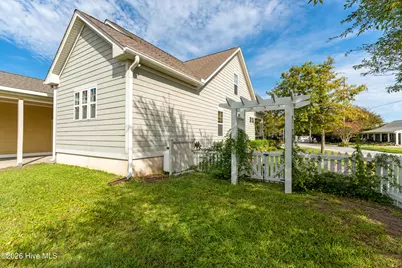
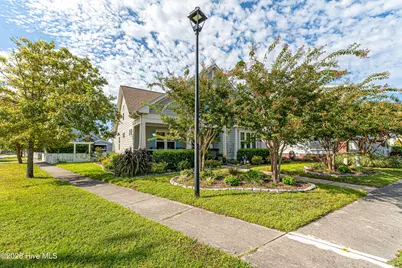
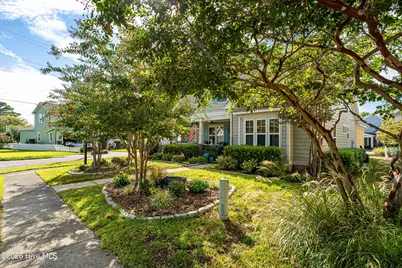
- Porch/Patio/Deck: Front Porch
Parking
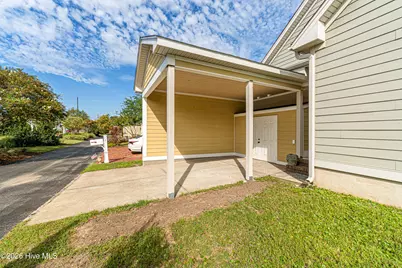
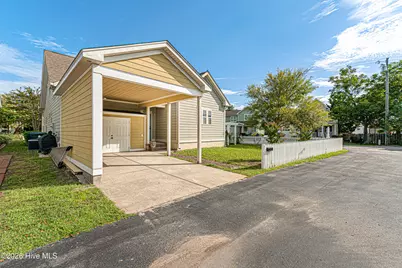
- Carport Spaces: 1
- Parking Features: On Street, Attached Carport
Location
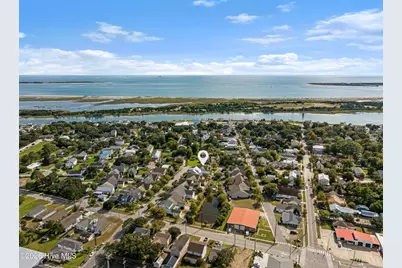
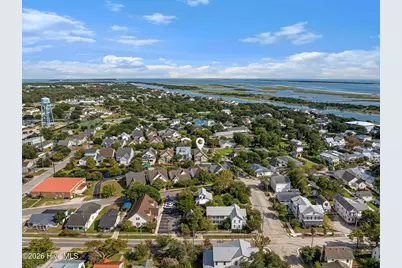
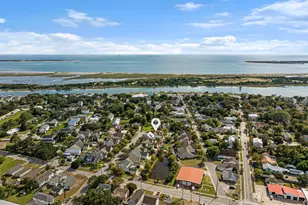
- County: Carteret
- Subdivision: The Wye
- Driving Directions: Hwy 70E to Beaufort. Turn right onto Turner St, then left onto Cedar St. Then right onto Hedrick St, the property will be on the right.
School Information
- Elementary School: Beaufort
- Middle School: Beaufort
- High School: East Carteret
Community
Heating & Cooling
- Cooling Type: Heat Pump
- Heating Type: Heat Pump, Electric
Utilities
- Sewer: Municipal Sewer, City of Beaufort
- Water: Public
- Utility Description: Sewer Connected, Water Connected
Structural Information
- Structure Type: Wood Frame, Stick Built
- Construction: Fiber Cement, Wood Frame
- Roof: Shingle
- Entry Floor Number: 1
- Square Feet: 2,440
- Year Built: 2012
Lot Features
- Lot Size (Acres): 0.15
- Lot Size (Sq. Ft.): 6,534
- Lot Dimensions: see plat map in documents
- Frontage: Maintained, Paved, Paved
- Zoning: RC-5
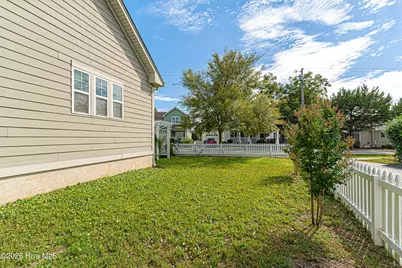
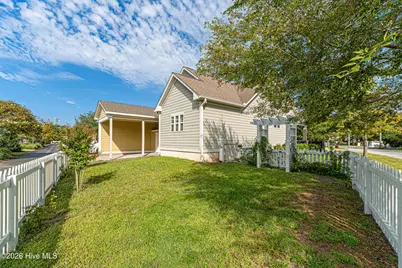
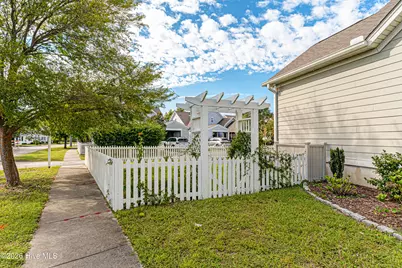
- Fencing (Description): Back Yard
Financial Considerations
- For Sale: Yes
- Price Per Sq. Ft.: $327.46
- Association Fee: $800
- Assoc Fee Freq.: Annually
- Assessment Amount: $842,334
- Tax Year: 2026
- Terms: Cash, Conventional
Disclosures and Reports
- Special Conditions: Standard
- Legal Description: Lot 13, The Wye Subdivision
- Property ID: 730506490860000
Listed by Keller Williams Crystal Coast, Mary Cheatham King Real Estate team