This is a carousel with tiles that activate property listing cards. Use the previous and next buttons to navigate.
1/1
$374,900
This is a carousel with tiles that activate property listing cards. Use the previous and next buttons to navigate.
1/1
Property Description
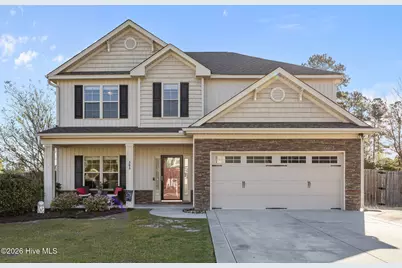
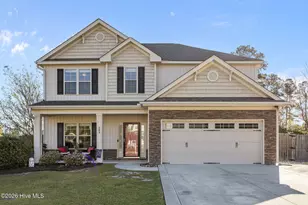
Welcome to 303 Merrick Way, where space, function, and backyard living come together in all the right ways. With over 2,200 square feet, this home offers a layout that just works. The main floor features a spacious living area that flows seamlessly into the breakfast nook and kitchen, creating the kind of open-concept feel that makes everyday life easier (and hosting way less stressful). The kitchen offers generous cabinet and counter space, a center island for extra prep or seating, and room to actually move around. A large pantry connects the kitchen to the formal dining area. Leveling off the first floor is a convenient half bath, giving you flexibility for entertaining and everyday living. Upstairs, all bedrooms are thoughtfully laid out, including a spacious primary suite with a walk-in closet and private bath. The three additional bedrooms offer plenty of space for family, guests, a home office, or whatever season of life you're in, because let's be honest, that changes. Step outside and this is where the home really shines, a fully fenced backyard with a patio AND a custom fire pit area that's basically begging for evenings under the Carolina sky. Whether it's quiet nights or hosting friends, this space is set up for it. Located just minutes from Camp Lejeune and a short drive to area beaches, this home offers the convenience you need with the space you've been looking for. If you've been waiting for something that checks the boxes and gives you a little extra, this one is worth taking a look.
Full Property Details
Full Property Details for 303 Merrick Way
General
- Sold For: $374,900
- HOA FEE: $26/month
- HOA FEE FREQ.: Annually
- Taxes: $1,968 (2025)
- Status: Closed
- Type: Single Family
- Source: 2253
- MLS ID: 100565873
- Added to Site: 107 day(s) ago
Interior
- Number of Rooms: 8
- Interior Features: Walk-in Closet(s), Tray Ceiling(s), Kitchen Island, Ceiling Fan(s), Walk-in Shower, Walk-In Closet(s)
- Appliances: Refrigerator, Dishwasher
- Flooring: Carpet, Laminate
Rooms
Bathrooms
- Total Bathrooms: 3
- Full Bathrooms: 2
- Half Bathrooms: 1
Bedrooms
- Total Bedrooms: 4
- Primary Bedroom: Non Primary Living Area
Other Rooms
- Laundry: Laundry Room
Additional Information
- Shared Amenities: Maintenance Common Areas, Maintenance Grounds, Master Insure, Playground
Exterior
- Porch/Patio/Deck: Patio
Parking
- Garage: Yes
- Attached garage: Yes
- Garage Spaces: 2
- Parking Features: On Site, Paved
Location
- County: Onslow
- Subdivision: Peyton's Ridge
- Driving Directions: Hwy 24 to Pittman Road, Left at Peyton's Ridge, Left on Merrick. Second home on the left.
School Information
- High School District: Onslow
- Elementary School: Swansboro
- Middle School: Swansboro
- High School: Swansboro
Community
- Association: Yes
- Assoc. Name: IPS
Heating & Cooling
- Air Conditioning: Yes
- Cooling Type: Central Air
- Heating Type: Electric, Heat Pump
Utilities
- Sewer: Septic Tank
- Utility Description: Water Available
Structural Information
- Structure Type: Wood Frame, Stick Built
- Construction: Vinyl Siding, Wood Frame
- Roof: Shingle
- Entry Floor Number: 1
- Square Feet: 2,226
- Year Built: 2012
Additional Structures
- Other Structures: Storage
Lot Features
- Lot Size (Acres): 0.64
- Lot Size (Sq. Ft.): 27,878
- Lot Dimensions: 141 x 388 x 51 x 280
- Frontage: Private Road
- Zoning: RA
- Fencing (Description): Back Yard, Wood
Financial Considerations
- For Sale: Yes
- Price Per Sq. Ft.: $168.42
- Association Fee: $311
- Assoc Fee Freq.: Annually
- Assessment Amount: $300,525
- Tax Amount: $1,968.44
- Tax Year: 2025
- Terms: Cash, Conventional, FHA, VA Loan
Disclosures and Reports
- Special Conditions: Standard
- Legal Description: L2 S1 PEYTONS RIDGE
- Property ID: 1306e-2
Listed by 360 Realty, Jennifer Burkett
Sold by Crystal Coast Realty & Home Services, LLC Jacksonville, Rebecca J Quick

Get Pre-Approved Today
Schools
Schools serving 303 Merrick Way
School District:Onslow County Schools
| Name | Grades | Distance |
|---|---|---|
Swansboro Elementary 118 School Rd, Swansboro, NC 28584 | K-5 | 3.2 mi |
Swansboro Middle 1240 West Corbett Avenue, Swansboro, NC 28584 | 6-8 | 2.2 mi |
Swansboro High 161 Queens Creek Road, Swansboro, NC 28584 | 9-12 | 2.4 mi |
Disclaimer:
School attendance boundaries provided by ATTOM Data Solutions and are for reference only. Contact the school directly to verify enrollment eligibility.
Price & Sales History for 303 Merrick Way
Date
Details
Price
Change
Source
5/20/2026
Sold
$374,900
—
MLS
4/09/2026
Listed
$374,900
—
MLS
Disclaimer: Historical sales information is derived from public records provided by the county offices. Information is not guaranteed and should be independently verified.
303 Merrick Way, Hubert, NC 28539 (MLS# 100565873) is a Single Family property that was sold at $374,900 on May 20, 2026. Want to learn more about 303 Merrick Way? Do you have questions about finding other Single Family real estate for sale in Hubert? You can browse all Hubert real estate or contact a Coldwell Banker agent to request more information.