This is a carousel with tiles that activate property listing cards. Use the previous and next buttons to navigate.
1/1
$621,800
This is a carousel with tiles that activate property listing cards. Use the previous and next buttons to navigate.
1/1
Property Description
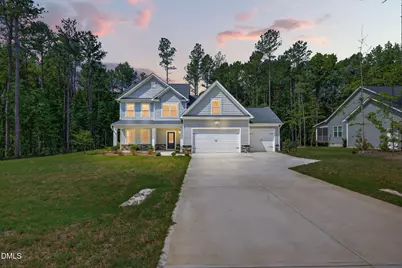
Welcome home! Tucked on a private lot backing to serene woods in sought after Garner, this beautifully upgraded home offers the perfect blend of Southern charm and modern luxury. Step through the gorgeous entryway with luxury vinyl flooring, and you're immediately greeted by an abundance of natural light pouring through oversized windows. To your left as you enter, a lovely home office with beautiful French doors offers the perfect space to work or study in privacy. The layout is open and spacious throughout, with a soaring, vaulted ceiling in the living room that creates a bright, airy feel flowing seamlessly into the eat in chef's kitchen, a true showstopper featuring an oversized island perfect for hosting and casual seating alike. Gorgeous brand new stainless steel appliances, a Bosch upgraded induction cooktop, sleek granite countertops, upgraded lighting, and a large walk in pantry make this kitchen as functional as it is beautiful. The main floor primary suite is a peaceful retreat, offering a spacious layout, large windows overlooking the lush, wooded backyard, and a spa like ensuite bath with an upgraded walk in shower, soaking tub, and dual vanities. Additional bedrooms and bathrooms upstairs offer generous space for family, guests, or a home office setup. Outside, the three car garage comes equipped with an EV charger, a rare and thoughtful upgrade for today's buyer. Enjoy privacy and tranquility in the wooded backyard, all while being just minutes from White Oak Shopping Center and offering quick access to the new I-540 interchange, Raleigh, and I 40. With custom upgrades throughout, this home is warm, move in ready, and waiting to welcome its next family. Don't miss this rare opportunity, schedule your showing today! Seller has partnered with a preferred lender giving a concession to the Buyer to help buy down rate or to use for closing costs. Contact the listing agent for more details.
Full Property Details
Full Property Details for 304 Artic Cir
General
- Sold For: $621,800
- HOA FEE: $75/month
- HOA FEE FREQ.: Quarterly
- Taxes: $698
- Status: Closed
- Type: Single Family
- Source: 2218
- MLS ID: 10178969
- Added to Site: 52 day(s) ago
Interior
- Number of Rooms: 11
- Interior Features: Ceiling Fan(s), Double Vanity, Entrance Foyer, High Ceilings, Kitchen Island, Open Floorplan, Pantry, Master Downstairs, Recessed Lighting, Separate Shower, Smooth Ceilings, Soaking Tub, Vaulted Ceiling(s), Walk-In Closet(s), Walk-In Shower, Water Closet
- Fireplace: Yes
- Number of Fireplaces: 1
- Fireplace(s): Living Room
- Appliances: Built-In Electric Oven, Dishwasher, Electric Cooktop, Microwave
- Flooring: Carpet, Vinyl, Tile
Rooms
Bathrooms
- Total Bathrooms: 4
- Full Bathrooms: 3
- Half Bathrooms: 1
Bedrooms
- Total Bedrooms: 4
Other Rooms
- Laundry: Laundry Room, Main Level
Exterior
- Exterior Features: Rain Gutters
- Porch/Patio/Deck: Covered, Front Porch, Rear Porch, Screened
Parking
- Garage: Yes
- Attached garage: Yes
- Garage Spaces: 3
- Parking Features: Driveway, Garage, Garage Faces Front
Location
- County: Johnston
- Subdivision: Brant Station
- Driving Directions: From Raleigh: Take I-40 East to Cleveland Road exit. Turn right onto Cleveland Road. Turn right onto S Shiloh Rd. Sharp right onto Cornwallis Rd. Turn left onto Brant Blvd. Turn left onto E Currituck Cir. Turn right onto Artic Cir. Home will be on the right.
School Information
- Elementary School: Johnston - West View Elementary
- Middle School: Johnston - Cleveland Middle
- High School: Johnston - West Johnston High
Community
- Association: Yes
- Assoc. Fees Include: Unknown
Heating & Cooling
- Air Conditioning: Yes
- Cooling Type: Ceiling Fan(s), Electric, Heat Pump
- Heating Type: Electric, Heat Pump, None
Utilities
- Sewer: Septic Tank
- Water: Public
Structural Information
- Architectural Style: Traditional
- Structure Type: House, Site Built
- Builder: Caruso Homes
- Exterior Const.: Stone Veneer, Vinyl Siding
- Roof: Shingle
- Building Size: 3070
- Square Feet: 3,070
- Finished Above Grnd: 3,070 Sq. Ft.
- Year Built: 2025
Lot Features
- Lot Size (Acres): 0.81
- Lot Size (Sq. Ft.): 35,283.6
- Lot Features: Back Yard, Few Trees, Front Yard, Open Lot
- Zoning: RAG
Financial Considerations
- Association Fee: $225
- Assoc Fee Freq.: Quarterly
- Tax Amount: $698.5
Disclosures and Reports
- Special Conditions: Standard
- Property ID: 06E03044D
- Lot Number: 18
Listed by FAB Real Estate Services, LLC, Laura Thompson Vevurka (919) 279-5912
Sold by FAB Real Estate Services, LLC, KAITLYNN KLOBE

Get Pre-Approved Today
Schools
Schools serving 304 Artic Cir
School District:Johnston County Schools
| Name | Grades | Distance |
|---|---|---|
West View Elementary 11755 Cleveland Road, Garner, NC 27529 | PK-5 | 1.9 mi |
Cleveland Middle 2323 Cornwallis Road, Garner, NC 27529 | 6-8 | 1.7 mi |
West Johnston High 5935 Raleigh Road, Benson, NC 27504 | 9-12 | 3.8 mi |
Disclaimer:
School attendance boundaries provided by ATTOM Data Solutions and are for reference only. Contact the school directly to verify enrollment eligibility.
Price & Sales History for 304 Artic Cir
Date
Details
Price
Change
Source
8/28/2026
Sold
$621,800
-1.3%
MLS
7/09/2026
Listed
$629,999
—
MLS
Disclaimer: Historical sales information is derived from public records provided by the county offices. Information is not guaranteed and should be independently verified.
304 Artic Circle, Garner, NC 27529 (MLS# 10178969) is a Single Family property that was sold at $621,800 on August 28, 2026. Want to learn more about 304 Artic Circle? Do you have questions about finding other Single Family real estate for sale in Garner? You can browse all Garner real estate or contact a Coldwell Banker agent to request more information.