This is a carousel with tiles that activate property listing cards. Use the previous and next buttons to navigate.
1/1
$1,175,000
This is a carousel with tiles that activate property listing cards. Use the previous and next buttons to navigate.
1/1
Property Description
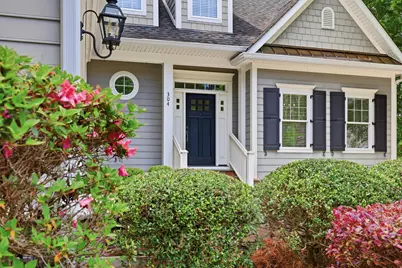
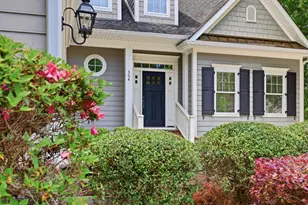
Updated 4-bedroom home in The Reserve with pond views, new roof (2026), quartz kitchen, and thoughtfully refreshed living spaces designed for everyday comfort and easy entertaining. Craftsmanship, character, and a private pondside setting define this custom-built home in The Reserve, offering 4 bedrooms and 3.5 baths, with a thoughtful interior refresh and a brand-new roof scheduled for April 2026. Located at 304 Hunters Oak Court, this property blends timeless architecture with updated finishes and meaningful improvements in one of Pawleys Island's most sought-after gated communities with private beach access. Set among mature landscaping with peaceful pond views, the home makes a strong first impression with classic detailing, a welcoming front entry, and a sense of privacy and established charm. Inside, antique-like, rough-hewn walnut floors and solid core doors establish quality throughout, while extensive millwork-including crown molding, shiplap, beadboard, wainscoting, chair rail, recessed paneling, and substantial trim-adds rich architectural character. Just off the foyer, a formal dining room sits behind glass French doors and features detailed trim, built-in cabinetry with glass shelving, and a timeless, elevated design. The floorplan unfolds naturally around a two-story great room with exposed wood beams, a fireplace, and custom built-ins. Recently refreshed with a modern color palette and redesigned hearth, the space feels both updated and warm, while remaining true to its original character. The great room flows into a sunroom-style living area wrapped in windows, offering a quiet, light-filled retreat with easy access to the outdoors. The kitchen is designed for cooking and gathering, featuring floor-to-ceiling cabinetry, quartz countertops with matching backsplash, and a large center island with built-in storage. A generous breakfast bar provides ample seating, while pantry-style cabinetry, roll-out shelving, deep drawers, and hidden spice storage maximize functionality. Updates include a new oven and microwave plus refrigerators in both the kitchen and garage. The adjoining morning room offers casual dining filled with natural light and a built-in window bench seat. The main-level primary suite is privately located and offers a peaceful retreat with a bay window, dual walk-in closets, and an ensuite bath with shiplap accents, double vanities, a water closet, and a large tiled walk-in shower. A mudroom and laundry area with built-ins and a utility sink enhance everyday convenience, along with updated lighting and a new garage door motor. Upstairs, a gallery-style hallway overlooks the main living areas and leads to three additional bedrooms. One is a private guest suite complete with its own bath, vaulted ceilings, exposed beams, and a paneled accent wall. Two additional bedrooms share a full bath and feature vaulted ceilings and custom details, one of which includes a connected but separate office or flex space with a built-in desk and storage, offering privacy and versatility for work or extended stays. Out back, the terraced tabby patio with stacked stone planter accents creates a layered outdoor living space overlooking the private pond. A dedicated grilling pad adds functionality, while the setting is ideal for alfresco dining, relaxed evenings, and easy outdoor entertaining, all surrounded by mature landscaping and natural beauty. Located in The Reserve, residents enjoy access to Litchfield by the Sea with private beach amenities, Harbor Club Marina on the Intracoastal Waterway, and optional membership at The Reserve Golf Club, a Greg Norman-designed course. A home where craftsmanship, thoughtful updates, and timeless design come together in a move-in ready Lowcountry setting.
Full Property Details
Full Property Details for 304 Hunters Oak Ct
General
- Sold For: $1,175,000
- HOA FEE: $318/month
- Status: Closed
- Type: Single Family
- Source: 2260
- MLS ID: 2609831
- Added to Site: 129 day(s) ago
Interior
- Interior Features: Ceiling Fan(s), Dual Sinks, Fireplace, Linen Closet, Bath in Primary Bedroom, Main Level Primary, Separate Shower, Walk-In Closet(s), Breakfast Bar, Bedroom on Main Level, Entrance Foyer, Kitchen Island, Stainless Steel Appliances, Solid Surface Counters
- Fireplace: Yes
- Appliances: Cooktop, Dishwasher, Disposal, Range, Refrigerator, Dryer, Washer
- Flooring: Carpet, Tile, Wood
Rooms
Bathrooms
- Total Bathrooms: 4
- Full Bathrooms: 3
- Half Bathrooms: 1
Bedrooms
- Total Bedrooms: 4
Other Rooms
- Laundry: Washer Hookup
Additional Information
- Shared Amenities: Beach Rights, Boat Ramp, Clubhouse, Gated, Owner Allowed Golf Cart, Private Membership, Pet Restrictions, Security, Tenant Allowed Golf Cart, Tennis Court(s)
- Security/Safety: Gated Community, Security Service
Exterior
- Exterior Features: Sprinkler/Irrigation, Patio
- Porch/Patio/Deck: Patio
Parking
- Garage: Yes
- Attached garage: Yes
- Garage Spaces: 2
- Parking Features: Attached, Two Car Garage, Garage
Location
- Area: 42A Pawleys Island Area-Litchfield Mainland
- County: Georgetown
- Subdivision: The Reserve
School Information
- Elementary School: Waccamaw Elementary School
- Middle School: Waccamaw Middle School
- High School: Waccamaw High School
Community
- Association: Yes
- Pets Allowed: Yes
Heating & Cooling
- Cooling Type: Central Air
- Heating Type: Central, Electric
Utilities
- Water: Public
- Utility Description: Cable Available, Electricity Available, Phone Available, Sewer Available, Underground Utilities, Water Available
Structural Information
- Property Detached: Yes
- Model: Custom
- Exterior Const.: Wood Frame
- Basement Desc.: Crawl Space
- Square Feet: 3,952
- Living Area: 3,172 Sq. Ft.
- Year Built: 2006
- Property Condition: Resale
Lot Features
- Property View: Lake
- Lot Size (Acres): 0.26
- Lot Size Source: Public Records
- Lot Dimensions: 57 x 134 x 102 x 174
- Lot Features: Near Golf Course, Outside City Limits
- Zoning: RES
Financial Considerations
- Association Fee: $318
- Assoc Fee Freq.: Monthly
- Terms: Cash, Conventional
Disclosures and Reports
- Disclosures/Reports: Covenants/Restrictions Disclosure, Seller Disclosure
- Property ID: 04-01950-126-00-00
Listed by CB Sea Coast Advantage PI
Sold by The Litchfield Company Real Estate

Get Pre-Approved Today
Schools
Schools serving 304 Hunters Oak Ct
School District:Georgetown County School District
| Name | Grades | Distance |
|---|---|---|
Waccamaw Intermediate School 320 Wildcat Way, Pawleys Island, SC 29585 | 4-6 | 1.5 mi |
Waccamaw Elementary School, Pawleys Island, SC 1364 Waverly Road, Pawleys Island, SC 29585 | PK-3 | 3.4 mi |
Waccamaw Middle School 247 Wildcat Way, Pawleys Island, SC 29585 | 7-8 | 1.6 mi |
Waccamaw High School 2412 Kings River Road, Pawleys Island, SC 29585 | 9-12 | 3.6 mi |
Disclaimer:
School attendance boundaries provided by ATTOM Data Solutions and are for reference only. Contact the school directly to verify enrollment eligibility.
Price & Sales History for 304 Hunters Oak Ct
Date
Details
Price
Change
Source
7/01/2026
Sold
$1,175,000
-2.08%
MLS
4/16/2026
Listed
$1,200,000
—
MLS
Disclaimer: Historical sales information is derived from public records provided by the county offices. Information is not guaranteed and should be independently verified.
304 Hunters Oak Ct., Pawleys Island, SC 29585 (MLS# 2609831) is a Single Family property that was sold at $1,175,000 on July 01, 2026. Want to learn more about 304 Hunters Oak Ct.? Do you have questions about finding other Single Family real estate for sale in Pawleys Island? You can browse all Pawleys Island real estate or contact a Coldwell Banker agent to request more information.