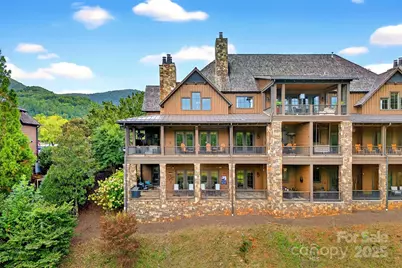
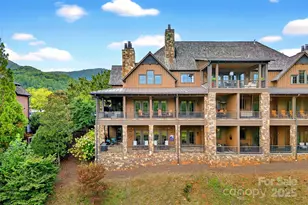
Full Property Details for 305 Clubhouse Ln #B102
General
- Sold For: $735,000
- HOA FEE: $131/month
- HOA FEE FREQ.: Quarterly
- Status: Closed
- Type: Condo
- Source: Charlotte_Regional_Realtor_Association
- MLS ID: 4311469
- Added to Site: 373 day(s) ago
Interior
- Interior Features: Breakfast Bar, Built-in Features, Central Vacuum, Elevator, Kitchen Island, Open Floorplan, Pantry, Walk-In Closet(s), Wet Bar
- Fireplace: Yes
- Fireplace(s): Gas Log, Living Room, Porch, Gas Log, Living Room, Porch
- Appliances: Dishwasher, Dryer, Exhaust Hood, Gas Range, Microwave, Refrigerator, Tankless Water Heater, Washer, Wine Refrigerator
- Flooring: Carpet, Tile, Wood
Rooms
- Total Bathrooms: 3
- Full Bathrooms: 2
- Half Bathrooms: 1
- Main - Full Baths: 2
- Main - 1/2 Baths: 1
- Total Bedrooms: 2
- Bedrooms Main & Up: 2
- Laundry: In Hall, In Unit
Additional Information
- Shared Amenities: Clubhouse, Fitness Center, Gated, Golf, Outdoor Pool, Pickleball, Pond, Putting Green, Recreation Area, Sidewalks, Stable(s), Tennis Court(s), Walking Trails
- Pool: Yes
Exterior
- Exterior Features: Elevator, Lawn Maintenance
Parking
- Parking Features: Parking Lot
Location
- County: Polk
- Subdivision: Brights Creek
- Driving Directions: From US-74 Take exit 167 for NC 9 toward Mill Spring. Travel 3.1 miles, turn left onto Silver Creek Rd. Travel 5.3 miles. Turn left on Palmer Rd. Travel 2.3 miles. Turn right on Clubhouse Lane travel 0.2 mile. Unit is the middle building, Ridgeview. Enter building, take the elevator to the lower level. Unit is on the right.
School Information
- Elementary School: Sunnyview
- Middle School: Polk
- High School: Polk
Community
- Assoc. Name: Town & Country PM
- Pets Allowed: Yes
- Pets: Yes
Heating & Cooling
- Cooling Type: Heat Pump
- Heating Type: Electric, Heat Pump, Natural Gas
Utilities
- Sewer: Private Sewer
- Water: Community Well
- Utility Description: Fiber Optics, Natural Gas, Underground Utilities
Structural Information
- Construction: Site Built
- Exterior Const.: Stone, Wood
- Basement: Yes
- Basement Desc.: Daylight
- Roof: Metal, Wood
- Entry Floor Number: 1
- Main/1st Level: 1,695 Sq. Ft.
- Year Built: 2009
Lot Features
- Street/Road Desc.: Asphalt, Paved
- Elevation (Approx.): 1000
- Lot Features: End Unit, On Golf Course, Views
- Horse Facility Desc.: Arena, Barn, Boarding Facilities, Corral(s), Equestrian Facilities, Horses Allowed, Paddocks, Pasture, Riding Trail, Tack Room, Trailer Storage
Financial Considerations
- Association Fee: $394
- Assoc Fee Freq.: Quarterly
- Other Assoc Fees: $2,897
- Other Fee Freq.: Quarterly
Disclosures and Reports
- Restrictions: Architectural Review, Building, Deed
- Property ID: P29-518-B102
- Plat: E
- Lot Number: 484-1928
Listed and Sold by Carolina Properties