This is a carousel with tiles that activate property listing cards. Use the previous and next buttons to navigate.
1/1
$665,000
This is a carousel with tiles that activate property listing cards. Use the previous and next buttons to navigate.
1/1
Property Description
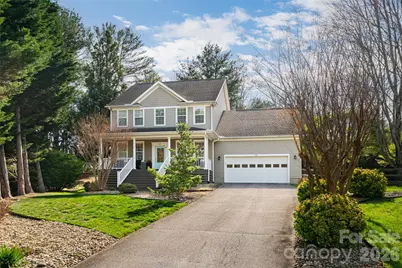
Tucked at the end of an idyllic cul-de-sac in the beloved Southbrook neighborhood, this impeccably maintained three-bedroom, two-and-a-half-bath home delivers the kind of easy, comfortable mountain living that people move to Western North Carolina to find. Southbrook has a genuine sense of community, the kind that forms naturally and stays. Tree-lined streets, friendly neighbors and a location that puts you close to everything while still feeling like a retreat. This is the neighborhood people hope to land in. Inside, the home has been thoughtfully updated throughout, including fresh paint from top to bottom that gives every room a clean, move-in-ready feel. Ample natural light breathes all day through the space, keeping the interior feeling open, warm and alive. A formal dining room anchors the main living area, offering a dedicated space for gatherings that feel intentional rather than improvised. The kitchen has been beautifully renovated with new stainless steel appliances, soft-close cabinets with pantry storage, and a tile backsplash that ties the whole space together - equally suited to a quiet weeknight dinner or a full weekend of entertaining. Two comfortable guest bedrooms offer privacy and ease for family and visitors, and the extra-large bonus room opens up possibilities further such as home office, media room, playroom, gym or guest overflow, whatever your life calls for at any given season. The primary suite is in a category of its own with heated bath floors, new granite countertops, a luxurious soaking tub, an oversized walk-in tile shower and storage that will genuinely surprise you. Go directly from the primary bedroom onto the back deck, bringing the outside in from the most private space in the home. This is a bath you will not want to leave. Go outside and the property continues to deliver. Wood fencing along the back and side yards creates safe, enclosed space for play and pets, private, secure and well done. A newly built firepit area with a stone pathway gives the side yard a purpose and a personality. Front and back porches complete the picture, the kind of spaces where Western North Carolina summers are meant to be spent, coffee in the morning, sweet tea in the afternoon and a glass of wine as the mountains go quiet at dusk. This is a home that has been loved well and is ready for its next chapter. Don't let the care and pride of ownership these homeowners have invested slip through the cracks. With impeccable updates, an ideal location just minutes to all South Asheville offers and main-level living, this one is a rare find.
Full Property Details
Full Property Details for 305 Woodview Ct
General
- Sold For: $665,000
- HOA FEE: $25/month
- HOA FEE FREQ.: Annually
- Status: Closed
- Type: Single Family
- Source: Charlotte_Regional_Realtor_Association
- MLS ID: 4365824
- Added to Site: 100 day(s) ago
Interior
- Fireplace: Yes
- Fireplace(s): Gas, Great Room, Gas, Great Room
- Appliances: Dishwasher, Disposal, Gas Range, Oven, Refrigerator
- Flooring: Tile, Wood
Rooms
Bathrooms
- Total Bathrooms: 3
- Full Bathrooms: 2
- Half Bathrooms: 1
- Upper - Full Baths: 1
- Main - Full Baths: 1
- Main - 1/2 Baths: 1
Bedrooms
- Total Bedrooms: 3
- Bedrooms Upper: 2
- Bedrooms Main & Up: 1
Other Rooms
- Laundry: Laundry Room, Main Level
Exterior
- Exterior Features: Fire Pit
Parking
- Garage: Yes
- Garage Description: 464 Sq. Ft.
- Garage Spaces: 2
- Parking Features: Driveway, Attached Garage
Location
- County: Buncombe
- Subdivision: Southbrook
- Driving Directions: From Hendersonville Rd heading south | Turn left onto Mills Gap Rd Follow Mills Gap for about 3 miles | Turn left onto Williams Rd Go about 0.5 mile | Turn left into the Southbrook neighborhood / Southbrook Dr | turn onto Woodview Ct Continue to 305 Woodview Court to end of culdesac
School Information
- Elementary School: Glen Arden/Koontz
- Middle School: Cane Creek
- High School: T.C. Roberson
Community
- Assoc. Name: Southbrook HOA
Heating & Cooling
- Cooling Type: Heat Pump
- Heating Type: Natural Gas
Utilities
- Sewer: Septic Installed
- Water: City
Structural Information
- Construction: Site Built
- Exterior Const.: Vinyl
- Upper: 1,009 Sq. Ft.
- Main/1st Level: 1,431 Sq. Ft.
- Year Built: 2001
Lot Features
- Street/Road Desc.: Asphalt, Paved
- Lot Features: Cleared, Cul-De-Sac, Level, Wooded
- Fencing (Description): Partial, Wood
Financial Considerations
- Association Fee: $300
- Assoc Fee Freq.: Annually
- Terms: Cash, Conventional
Disclosures and Reports
- Property ID: 9664-37-3267-00000
- Lot Number: 5881-909
Listed by Premier Sotheby’s International Realty
Sold by Dogwood Real Estate Services

Get Pre-Approved Today
Schools
Schools serving 305 Woodview Ct
School District:Buncombe County Schools
| Name | Grades | Distance |
|---|---|---|
Glen Arden Elementary 50 Pinehurst Circle, Arden, NC 28704 | PK-4 | 1 mi |
T C Roberson High 250 Overlook Road, Asheville, NC 28803 | 9-12 | 3 mi |
Disclaimer:
School attendance boundaries provided by ATTOM Data Solutions and are for reference only. Contact the school directly to verify enrollment eligibility.
Price & Sales History for 305 Woodview Ct
Date
Details
Price
Change
Source
5/27/2026
Sold
$665,000
-1.48%
MLS
5/01/2026
Price Reduced
$675,000
-2.88%
MLS
4/08/2026
Listed
$695,000
—
MLS
Disclaimer: Historical sales information is derived from public records provided by the county offices. Information is not guaranteed and should be independently verified.
305 Woodview Court, Fletcher, NC 28732 (MLS# 4365824) is a Single Family property that was sold at $665,000 on May 27, 2026. Want to learn more about 305 Woodview Court? Do you have questions about finding other Single Family real estate for sale in Fletcher? You can browse all Fletcher real estate or contact a Coldwell Banker agent to request more information.