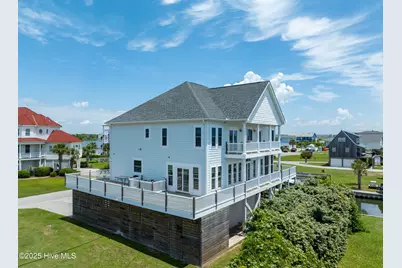
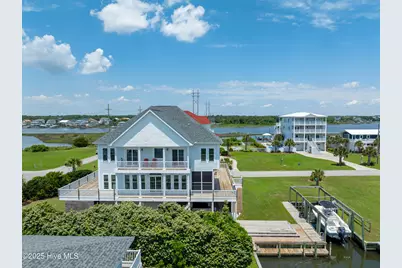
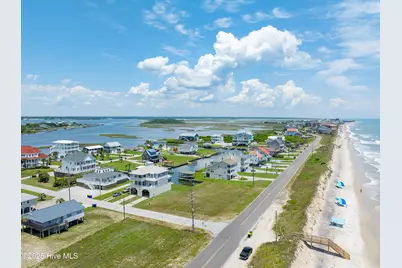
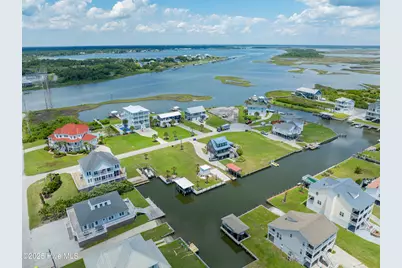
Full Property Details for 306 Marina Way
General
- Price: $1,649,000
- Taxes: $11,485 (2025)
- Status: Active
- Type: Single Family
- Source: 2253
- MLS ID: 100563112
- Updated: 10/12/2026
- Added to Site: 13 day(s) ago
Rental Information
Interior
- Number of Rooms: 8
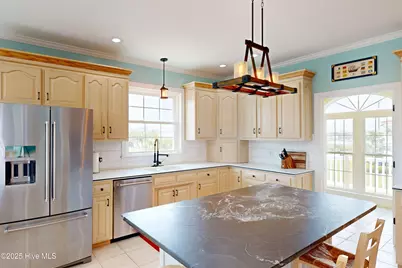
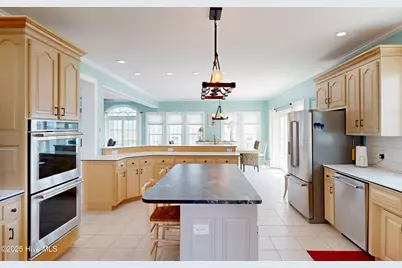
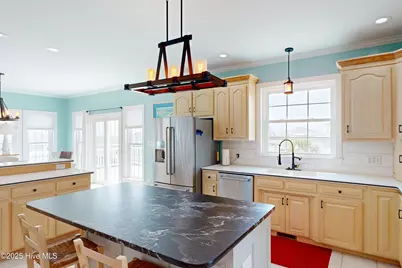
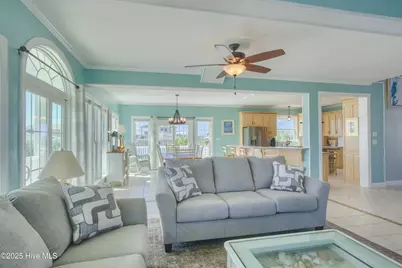
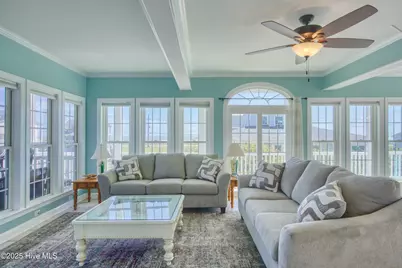
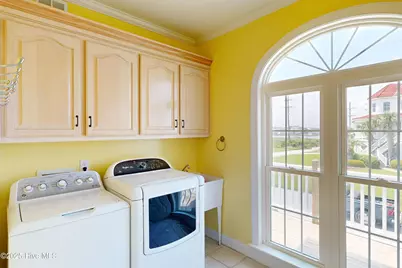
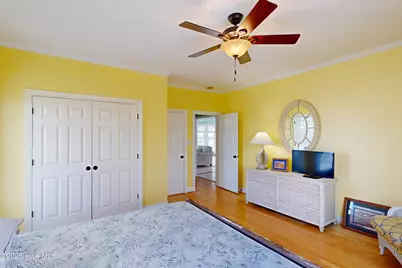
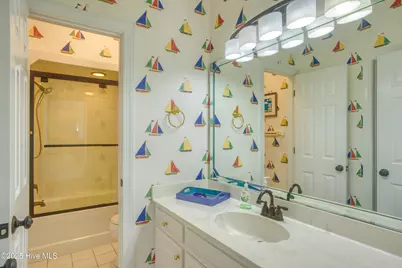
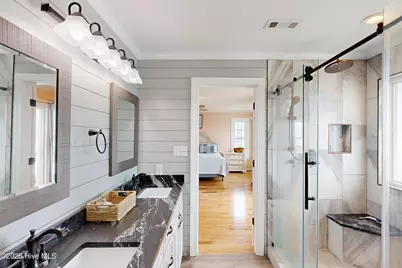
- Interior Features: Master Downstairs, Walk-in Closet(s), High Ceilings, Entrance Foyer, Mud Room, Solid Surface, Kitchen Island, Ceiling Fan(s), Furnished, Pantry, Walk-in Shower, Blinds/Shades, Walk-In Closet(s)
- Appliances: Mini Refrigerator, Electric Cooktop, Built-In Microwave, Washer, Self Cleaning Oven, Refrigerator, Ice Maker, Dryer, Double Oven, Disposal, Dishwasher, Convection Oven
- Furnished: Yes
- Furnishings: Furnished
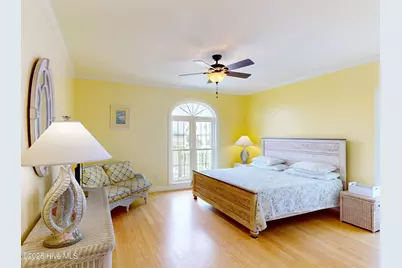
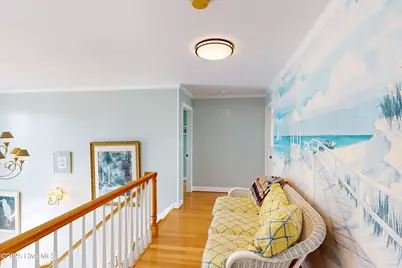
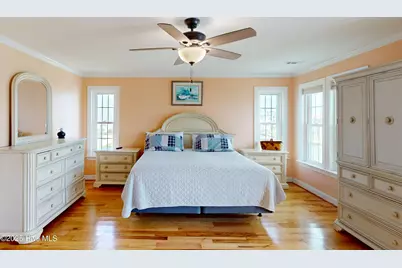
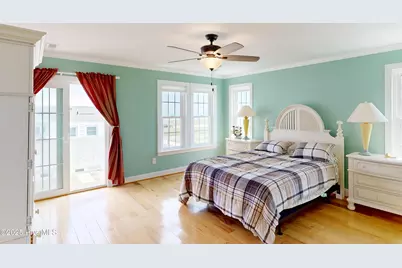
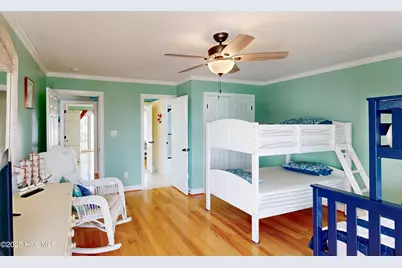
- Flooring: Bamboo, Tile, Wood
Rooms
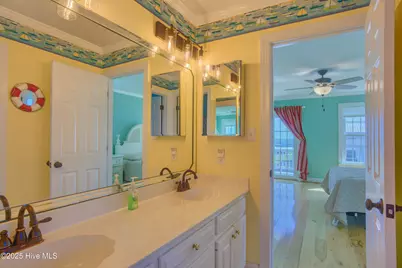
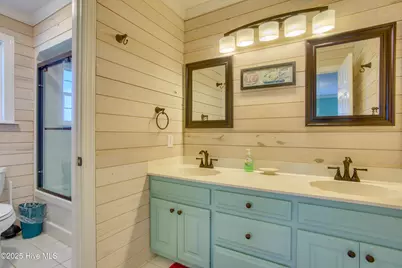
- Total Bathrooms: 4
- Full Bathrooms: 4
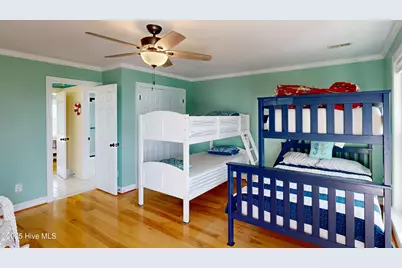
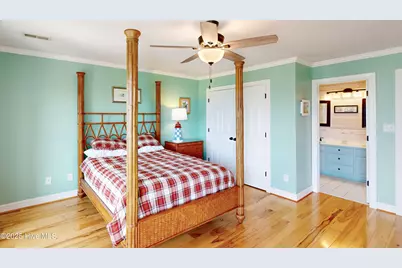
- Total Bedrooms: 5
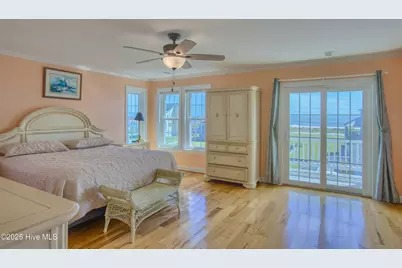
- Primary Bedroom: Primary Living Area
Additional Information
- Shared Amenities: None
- Pool: Yes
- Pool Description: Hot Tub
- Security/Safety: Smoke Detector(s)
Exterior
- Exterior Features: Outdoor Shower, Storm Doors
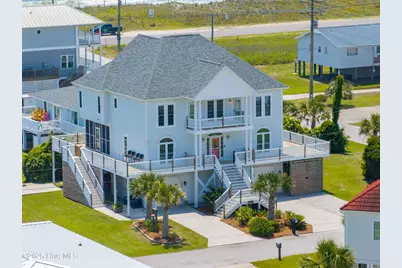
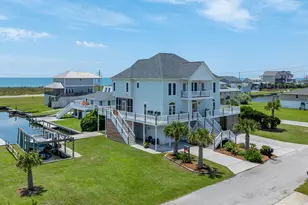
- Porch/Patio/Deck: Open, Covered, Deck, Porch, Screened, Wrap Around
Parking
- Garage: Yes
- Attached garage: Yes
- Garage Spaces: 3
- Parking Features: Garage Faces Front, Concrete, On Site, Underhouse
Location
- County: Onslow
- Subdivision: Galleon Bay
- Driving Directions: turn left onto new river inlet road, turn left onto marina way, house will be on right on corner.
School Information
- High School District: Onslow
- Elementary School: Coastal
- Middle School: Dixon
- High School: Dixon
Community
Heating & Cooling
- Air Conditioning: Yes
- Cooling Type: Central Air, Heat Pump
- Heating Type: Heat Pump, Electric
Utilities
- Sewer: Municipal Sewer, Onslow Sewer Authority
- Water: Public
- Utility Description: Sewer Connected, Water Connected
Structural Information
- Structure Type: Wood Frame, Stick Built
- Construction: Vinyl Siding, Wood Frame
- Basement Desc.: None
- Roof: Architectural Shingle
- Doors: Storm Door(s)
- Entry Floor Number: 2
- Square Feet: 3,166
- Year Built: 2000
Additional Structures
Lot Features
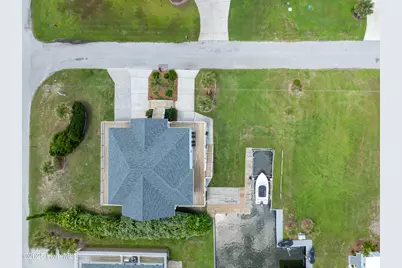
- Lot Size (Acres): 0.27
- Lot Size (Sq. Ft.): 11,761
- Lot Dimensions: 149 x 80 x 149 x 80
- Frontage: Paved, Paved
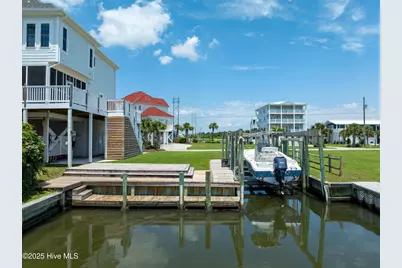
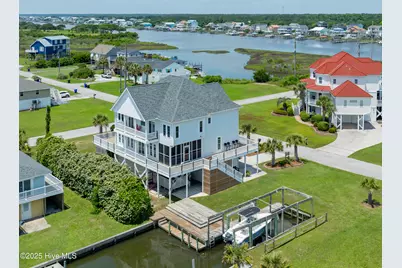
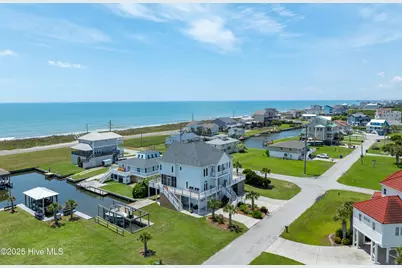
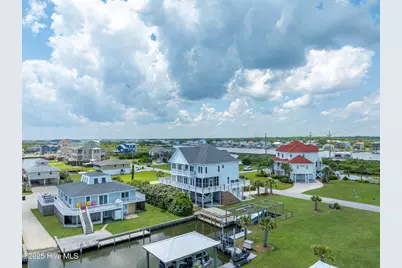
- Lot Features: Open Lot, Corner Lot, Boat Slip, Boat Dock, Boat Lift, Bulkhead, Deeded Water Access, Deeded Waterfront, Sound Side
- Zoning: R-10
- Fencing (Description): None
Water Features
- Water Front: Yes
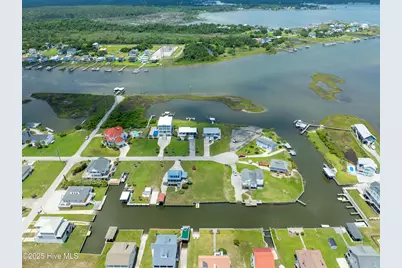
- Water Front Desc.: Boat Lift, Bulkhead, Canal Front, Deeded Water Access, Deeded Waterfront, Sound Side
Green Features
- Building Certification: None
Financial Considerations
- For Sale: Yes
- Price Per Sq. Ft.: $520.85
- Assessment Amount: $1,058,531
- Tax Amount: $11,485.06
- Tax Year: 2025
- Terms: Cash, Conventional, VA Loan
Disclosures and Reports
- Special Conditions: Standard
- Legal Description: L36 GALLEON BAY
- Property ID: 779b-42
Listed by Better Homes and Gardens Real Estate Treasure, Joann Marie McDermon and Better Homes and Gardens Real Estate Treasure, Ashley Davis