This is a carousel with tiles that activate property listing cards. Use the previous and next buttons to navigate.
1/58
$548,590 Just Listed
This is a carousel with tiles that activate property listing cards. Use the previous and next buttons to navigate.
1/58
Property Description
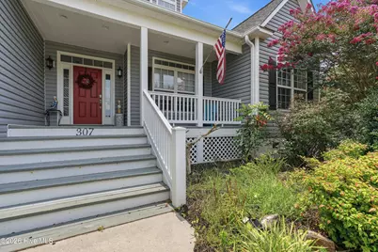
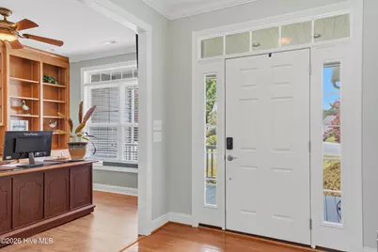
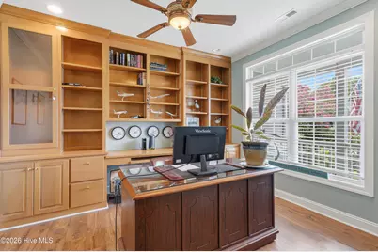
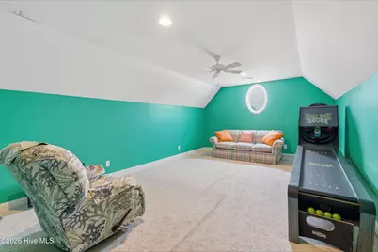
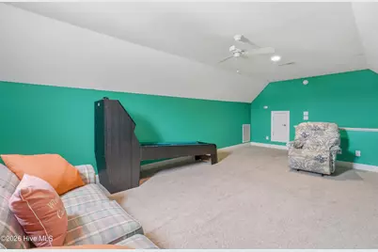
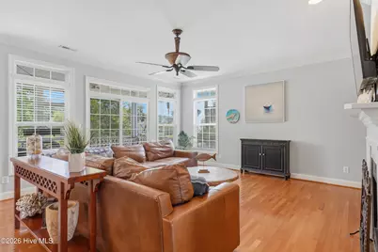
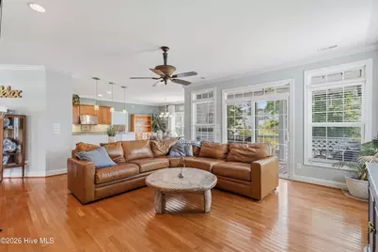
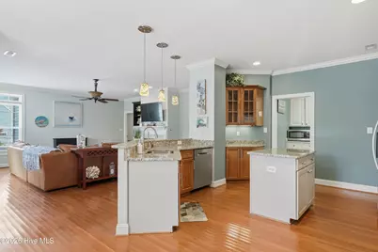
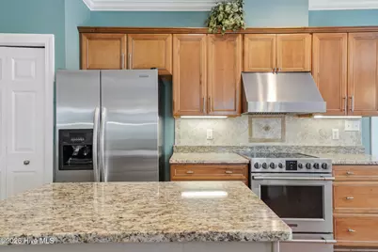
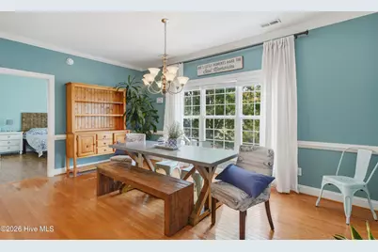
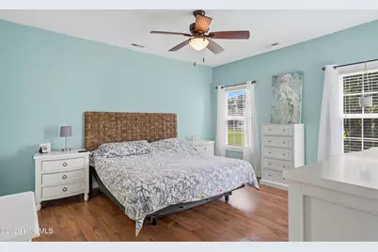
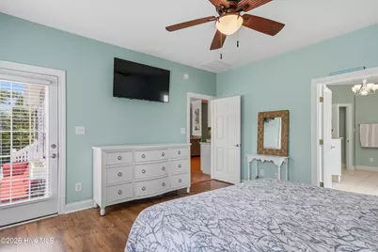
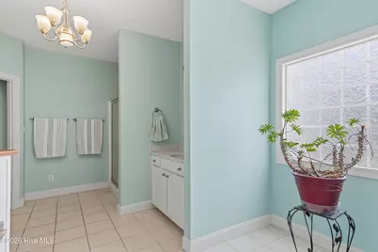
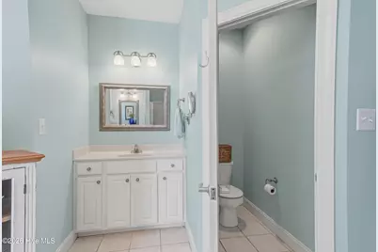
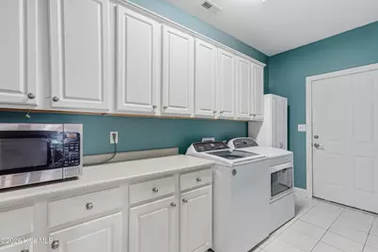
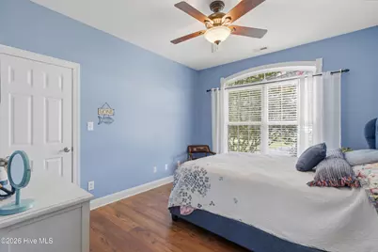
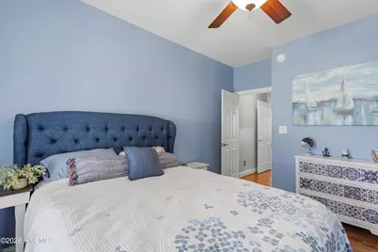
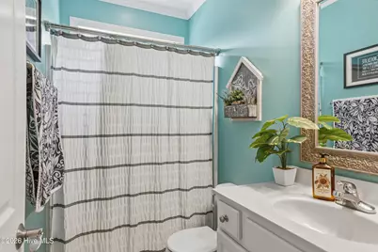
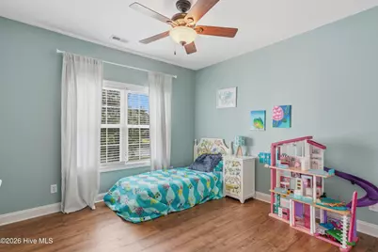
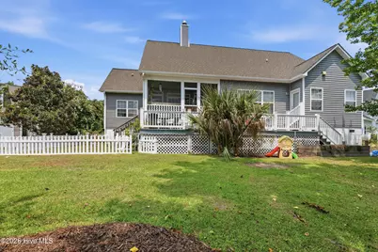
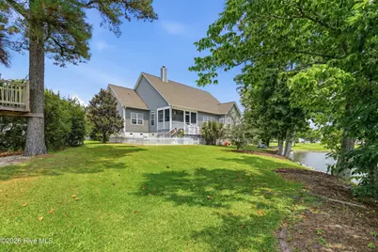
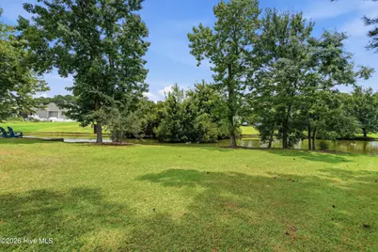
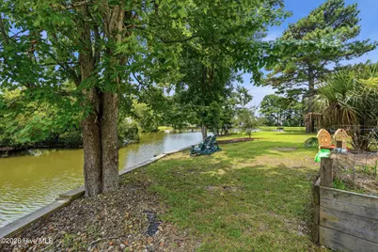
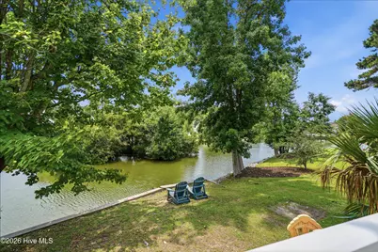
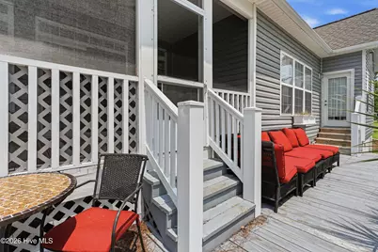
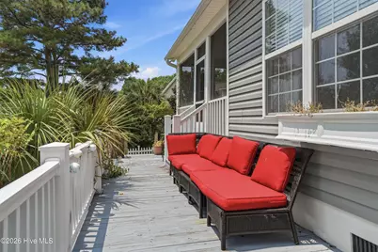
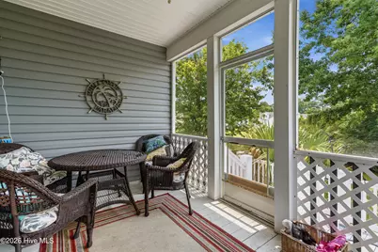
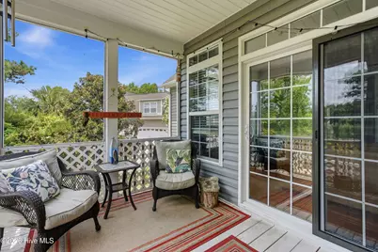
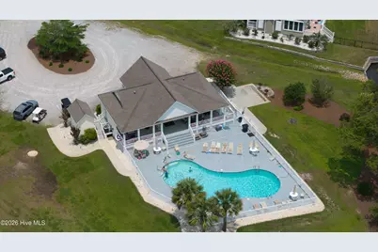
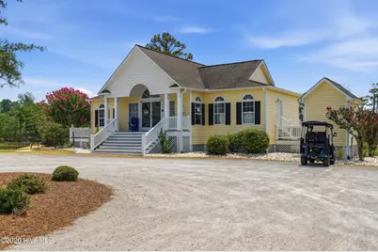
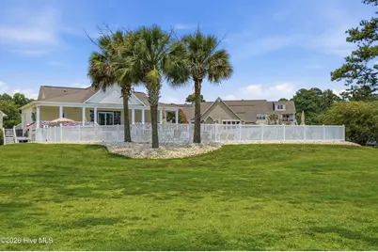
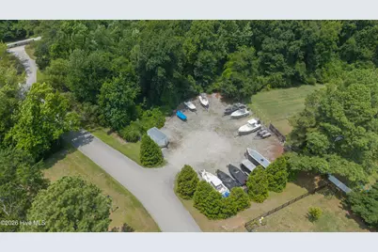
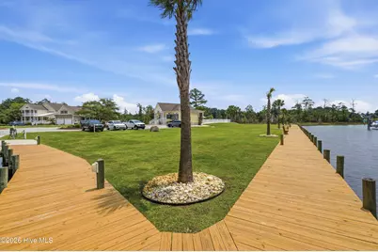
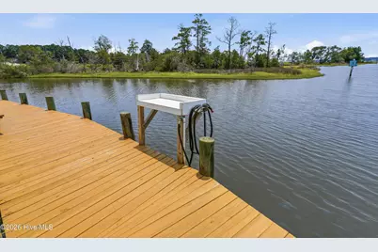
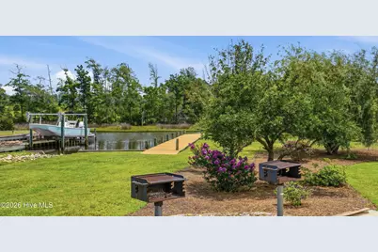
Welcome to this spacious custom home nestled on a quiet cul-de-sac lot within a desirable gated, water-access community. Overlooking a peaceful community pond, this property offers tranquil water views from the open deck and screened porch, creating the perfect setting to relax and unwind. A welcoming covered front porch invites you inside, where you'll find a private office just off the foyer complete with built-in bookcases, providing an ideal space for working from home or enjoying a quiet retreat. The heart of the home is the inviting great room featuring a gas log fireplace and beautiful views of the screened porch, deck, and pond beyond. The adjoining kitchen has been recently updated with brand new granite counters which flows seamlessly into the the dining and living space, creating an open and functional layout perfect for entertaining family and friends. The kitchen offers ample cabinetry, a pantry closet, and convenient access to the adjoining laundry and mudroom, which connects directly to the garage for everyday convenience. Designed with privacy in mind, the split-bedroom floor plan places the spacious primary suite on one side of the home, complete with its own private bath. On the opposite side, two additional bedrooms share a full bathroom, providing comfortable accommodations for family or guests. Above the garage, a large bonus room offers endless possibilities and can easily serve as a media room, playroom, home gym, guest suite, or hobby space. The oversized double side-entry garage provides plenty of room for vehicles, a golf cart, workshop space, or recreational equipment. Residents of this exceptional community enjoy access to outstanding amenities including a clubhouse, swimming pool, boat ramp, and a bulkheaded waterfront walkway offering breathtaking views and direct access to the creek leading to the White Oak River. Two dedicated storage lots are also available for boats and watercraft trailers. Perfect for boating and beach enthusiasts alike, this home offers the ideal blend of comfort, convenience, and coastal living. Tucked away from the hustle and bustle of the main highway, yet located only 3.5 miles from the Emerald Isle Bridge, you'll enjoy peaceful surroundings with quick access to the Crystal Coast's beaches, boating, dining, and entertainment.
Full Property Details
Full Property Details for 307 Duck Haven
General
- Price: $548,590
- HOA FEE: $83/month
- HOA FEE FREQ.: Annually
- Taxes: $1,907 (2025)
- Status: Active
- Type: Single Family
- Source: 2253
- MLS ID: 100589688
- Updated: 7/17/2026
- Added to Site: 5 day(s) ago
Interior
- Number of Rooms: 7
- Interior Features: Master Downstairs, Walk-in Closet(s), High Ceilings, Entrance Foyer, Mud Room, Bookcases, Ceiling Fan(s), Pantry, Blinds/Shades, Gas Log, Walk-In Closet(s)
- Fireplace: Yes
- Fireplace(s): Gas Log
- Appliances: Vented Exhaust Fan, Electric Oven, Built-In Microwave, Refrigerator, Dishwasher
- Furnishings: Unfurnished
- Flooring: Carpet, Tile, Wood
Rooms
Bathrooms
- Total Bathrooms: 2
- Full Bathrooms: 2
Bedrooms
- Total Bedrooms: 2
- Primary Bedroom: Primary Living Area
Other Rooms
- Laundry: Laundry Room
Additional Information
- Shared Amenities: Barbecue, Boat Dock, Clubhouse, Community Pool, Gated, Maintenance Common Areas, Maintenance Grounds, Maintenance Roads, Management, Master Insure, Meeting Room, Party Room, Picnic Area, Ramp, RV/Boat Storage, Storage, Street Lights
- Security/Safety: Smoke Detector(s)
Exterior
- Exterior Features: Irrigation System, Gas Log, Thermal Doors
- Porch/Patio/Deck: Open, Covered, Deck, Porch, Screened, Rear Porch
Parking
- Garage: Yes
- Attached garage: Yes
- Garage Spaces: 2
- Parking Features: Garage Faces Side, Concrete, Garage Door Opener, Off Street
Location
- County: Carteret
- Subdivision: Bluewater Cove
- Driving Directions: Highway 58 N toward Maysville, (L) left on Peletier Loop, (L) Left on W. Firetower, (L) Left on Bluewater Cove. (R) Right Duck Haven, home will be on the (L) Left.
School Information
- Elementary School: White Oak Elementary
- Middle School: Broad Creek
- High School: Croatan
Community
- Association: Yes
- Assoc. Name: Bluewater Cove HOA
Heating & Cooling
- Air Conditioning: Yes
- Cooling Type: Zoned, Heat Pump
- Heating Type: Propane, Heat Pump, Fireplace(s), Electric
Utilities
- Sewer: Septic Tank, Existing Septic System
- Water: Public
- Utility Description: Water Available
Structural Information
- Structure Type: Wood Frame, Stick Built
- Construction: Vinyl Siding, Wood Frame
- Basement Desc.: None
- Roof: Architectural Shingle
- Windows: Thermal Windows
- Doors: Thermal Doors
- Entry Floor Number: 1
- Square Feet: 2,353
- Year Built: 2006
Lot Features
- Lot Size (Acres): 0.34
- Lot Size (Sq. Ft.): 14,810
- Lot Dimensions: 50 x 132 x 147 x 209
- Frontage: Private Road, Maintained, Paved, Paved
- Lot Features: Cul-De-Sac, Level, Water Access Comm
- Zoning: SFR
- Fencing (Description): None
Water Features
- Water Front: Yes
- Water Front Desc.: Water Access Comm
Green Features
- Building Certification: None
Financial Considerations
- For Sale: Yes
- Price Per Sq. Ft.: $233.14
- Association Fee: $990
- Assoc Fee Freq.: Annually
- Assessment Amount: $556,852
- Tax Amount: $1,907.77
- Tax Year: 2025
- Terms: Cash, Conventional, FHA, VA Loan
Disclosures and Reports
- Special Conditions: Standard
- Legal Description: LOT 46 BLUEWATER COVE
- Property ID: 536604926381000
- Lot Number: 46
Listed by Coast to Coast Real Estate, Joshua Reilly

Get Pre-Approved Today
Schools
Schools serving 307 Duck Haven
School District:Carteret County Schools
| Name | Grades | Distance |
|---|---|---|
White Oak Elementary, Cape Carteret, NC 555 West B McLean Drive, Cape Carteret, NC 28584 | PK-5 | 3.6 mi |
Broad Creek Middle School 2382 North Carolina 24, Newport, NC 28570 | 6-8 | 10.9 mi |
Croatan High School 1 Cougar Lane, Newport, NC 28570 | 9-12 | 8.8 mi |
Disclaimer:
School attendance boundaries provided by ATTOM Data Solutions and are for reference only. Contact the school directly to verify enrollment eligibility.
Price & Sales History for 307 Duck Haven
Date
Details
Price
Change
Source
7/17/2026
Listed
$548,590
10.6%
MLS
3/01/2024
Sold
$496,000
—
Public Record
Disclaimer: Historical sales information is derived from public records provided by the county offices. Information is not guaranteed and should be independently verified.
Tax History
Tax History for 307 Duck Haven
Year
Property Taxes
Change
Tax Assessment
Change
2025
$1,908
39%
$556,852
106%
2024
$1,371
1%
$270,902
—
2021
$1,364
—
$270,902
—
2022
$1,364
-1%
$270,902
—
2020
$1,372
-4%
$270,902
-9%
2018
$1,431
—
$297,802
—
2019
$1,431
9%
$297,802
—
2016
$1,312
2%
$297,802
—
2015
$1,282
-7%
$297,802
-8%
2014
$1,379
2%
$324,020
—
2013
$1,346
—
$324,020
—
Disclaimer: Historical tax information is derived from public records provided by the county offices. Information is not guaranteed and should be independently verified.
Estimate the Cost
Estimate the Cost for 307 Duck Haven
307 Duck Haven, Swansboro, NC 28584 (MLS# 100589688) is a Single Family property with 2 bedrooms and 2 full bathrooms. 307 Duck Haven is currently listed for $548,590 and was received on July 17, 2026. Want to learn more about 307 Duck Haven? Do you have questions about finding other Single Family real estate for sale in Swansboro? You can browse all Swansboro real estate or contact a Coldwell Banker agent to request more information.