This is a carousel with tiles that activate property listing cards. Use the previous and next buttons to navigate.
1/1
$597,569
This is a carousel with tiles that activate property listing cards. Use the previous and next buttons to navigate.
1/1
Property Description
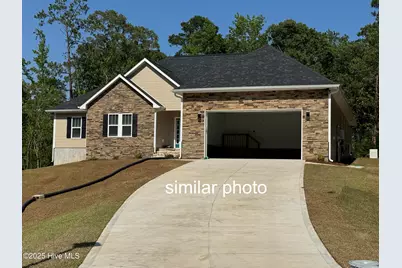
Custom comfort, a beautifully crafted home in the peaceful neighborhood of Forest Ridge. From the moment you arrive, you'll notice the attention to detail that sets this home apart from the rest. Inside, enjoy crown molding in all common areas, durable and stylish LVP flooring, an inviting living room opens up to an expansive and bright kitchen, perfect for entertaining. This chef's kitchen features a sleek cooktop, double wall over/microwave, and stainless steel dishwasher. The gorgeous subway tile perfectly compliments the gleaming granite countertops. The split floorplan separates the primary suite from the rest of the home for a perfect retreat. This primary features a tray ceiling, and the most amazing primary bathroom you could imagine. The fully tiled shower with rainfall showerhead and bench is the perfect place to relax after a long day. The private water closet, 2 separate vanities and linen closet exceed all of your expectations, and that closet... Unmatched. The large laundry room with plenty of cabinets for storage is just outside the primary suite, along with a half bath and all are tucked away behind the kitchen. On the oposite side of the home is a well designed in-law suite with walk-in closet and full bath. The third bedroom, and another full bath round out this side of the home, but there's still more. The large office overlooking the front yard features tons of natural light. Enjoy evenings on the covered patio overlooking the wooded backyard. Whether you're entertaining in the open-concept living space or enjoying quiet evenings in the comfort of your custom home, this property is built for real life with elevated features that make every day easier. Don't miss your chance to own a home that blends comfort, quality, and peaceful living, all just a minutes to downtown Swansboro.
Full Property Details
Full Property Details for 307 Joans Ridge
General
- Sold For: $597,569
- HOA FEE: $25/month
- HOA FEE FREQ.: Annually
- Taxes: $294 (2023)
- Status: Closed
- Type: Single Family
- Source: 2253
- MLS ID: 100520724
- Added to Site: 365 day(s) ago
Interior
- Number of Rooms: 8
- Interior Features: Walk-in Closet(s), Tray Ceiling(s), High Ceilings, Mud Room, Kitchen Island, Ceiling Fan(s), Walk-in Shower, Blinds/Shades, Walk-In Closet(s)
- Appliances: Electric Cooktop, Built-In Microwave, Built-In Electric Oven, Dishwasher
- Flooring: LVT/LVP
Rooms
Bathrooms
- Total Bathrooms: 4
- Full Bathrooms: 3
- Half Bathrooms: 1
Bedrooms
- Total Bedrooms: 4
- Primary Bedroom: Primary Living Area
Other Rooms
- Laundry: Laundry Room
Additional Information
- Shared Amenities: Waterfront Community, Boat Slip - Not Assigned, Maintenance Common Areas, Management, Ramp
Exterior
- Porch/Patio/Deck: Covered, Porch
Parking
- Garage: Yes
- Attached garage: Yes
- Garage Spaces: 2
- Parking Features: Garage Faces Front
Location
- County: Onslow
- Subdivision: Forest Ridge
- Driving Directions: Belgrade/Swansboro Road to Forest Ridge Trail. Left on Joans Ridge. Lot is in the cul de sac
School Information
- High School District: Onslow
- Elementary School: Swansboro
- Middle School: Swansboro
- High School: Swansboro
Community
- Association: Yes
- Assoc. Name: Forest Ridge
Heating & Cooling
- Air Conditioning: Yes
- Cooling Type: Central Air
- Heating Type: Electric, Forced Air
Utilities
- Sewer: Septic Permit On File, Septic Tank
- Water: County Water
- Utility Description: Water Connected
Structural Information
- Structure Type: Wood Frame, Stick Built
- Construction: Vinyl Siding, Wood Frame
- Roof: Architectural Shingle
- Stories/Levels: 1
- Square Feet: 2,569
- Year Built: 2025
Lot Features
- Lot Size (Acres): 1.24
- Lot Size (Sq. Ft.): 54,014
- Lot Dimensions: Irregular
- Frontage: Maintained, Paved, Paved
- Zoning: RA
- Fencing (Description): None
Financial Considerations
- For Sale: Yes
- Price Per Sq. Ft.: $227.72
- Association Fee: $300
- Assoc Fee Freq.: Annually
- Assessment Amount: $45,000
- Tax Amount: $294.75
- Tax Year: 2023
- Terms: Cash, Conventional, FHA, VA Loan
Disclosures and Reports
- Special Conditions: Standard
- Legal Description: L31 P1 FOREST RIDGE
- Property ID: 1312c-35
Listed and Sold by 360 Realty, Jennifer Burkett
Get Pre-Approved Today
Schools
Schools serving 307 Joans Ridge
School District:Onslow County Schools
| Name | Grades | Distance |
|---|---|---|
Swansboro Elementary 118 School Rd, Swansboro, NC 28584 | K-5 | 2.1 mi |
Swansboro Middle 1240 West Corbett Avenue, Swansboro, NC 28584 | 6-8 | 1.1 mi |
Swansboro High 161 Queens Creek Road, Swansboro, NC 28584 | 9-12 | 1.6 mi |
Disclaimer:
School attendance boundaries provided by ATTOM Data Solutions and are for reference only. Contact the school directly to verify enrollment eligibility.
Price & Sales History for 307 Joans Ridge
Date
Details
Price
Change
Source
2/20/2026
Sold
$597,569
—
MLS
Disclaimer: Historical sales information is derived from public records provided by the county offices. Information is not guaranteed and should be independently verified.

307 Joans Ridge, Stella, NC 28582 (MLS# 100520724) is a Single Family property that was sold at $597,569 on February 20, 2026. Want to learn more about 307 Joans Ridge? Do you have questions about finding other Single Family real estate for sale in Stella? You can browse all Stella real estate or contact a Coldwell Banker agent to request more information.