This is a carousel with tiles that activate property listing cards. Use the previous and next buttons to navigate.
1/1
$585,000
This is a carousel with tiles that activate property listing cards. Use the previous and next buttons to navigate.
1/1
Property Description
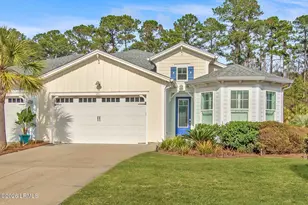
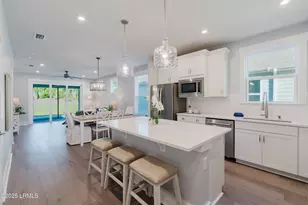
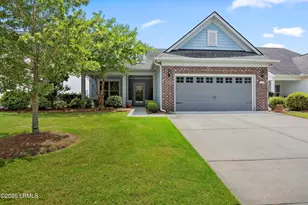
Beautifully Updated 3 Bedroom + Office Home w/ Golf & Lagoon views offers the perfect blend of comfort, style, and functionality. Major updates provide peace of mind, including a 2020 roof, 2022 water heater, and 2024 HVAC system. Luxury vinyl plank flooring flows throughout the main living areas, creating a warm and cohesive feel. The thoughtfully redesigned kitchen is a standout feature, showcasing refaced and extended cabinetry, stunning quartz countertops, beverage fridge, and dedicated coffee bar-perfect for entertaining or everyday living. Both full baths have been tastefully renovated with refaced vanities and quartz countertops. The spacious primary suite features a custom-designed walk-in closet and its own mini-split system for personalized comfort and enhanced energy efficiency. The spa-inspired primary bath boasts a zero-entry shower and contemporary finishes.Relax year-round in the climate-controlled 16' x 12' lanai featuring vinyl windows and a mini-split system, or unwind in the Carolina Room while taking in the serene golf and lagoon views. The oversized paver patio provides the perfect setting for morning coffee, evening cocktails, or entertaining friends and family. Additional highlights include: Extended garage with plenty of storage space 16' x 8' floored attic storage area. New sod and refreshed landscaping. Custom primary closet system. Move-in ready with quality updates throughout. Offering a rare combination of thoughtful upgrades, versatile living space, and picturesque Lowcountry views, this exceptional home is designed for both everyday comfort and effortless entertaining.Schedule your private showing today and experience all this remarkable home has to offer!
Full Property Details
Full Property Details for 309 Havenview Ln
General
- Sold For: $585,000
- Status: Closed
- Type: Single Family
- Source: 2263
- MLS ID: 510722
- Added to Site: 71 day(s) ago
Interior
- Interior Features: Attic, Ceiling Fan(s), Handicap Access, Main Level Primary, Multiple Closets, Pull Down Attic Stairs, Smooth Ceilings, Separate Shower, Window Treatments, Entrance Foyer, Eat-in Kitchen, Pantry
- Appliances: Convection Oven, Dryer, Dishwasher, Gas Range, Microwave, Oven, Refrigerator, Wine Cooler, Warming Drawer, Washer
- Furnishings: Unfurnished
- Flooring: Carpet, Ceramic Tile, Luxury Vinyl, Luxury VinylPlank
Rooms
Bathrooms
- Total Bathrooms: 2
- Full Bathrooms: 2
Bedrooms
- Total Bedrooms: 3
Additional Information
- Shared Amenities: Basketball Court, Bocce Court, Clubhouse, Dog Park, Fitness Center, Fire Pit, Gas, Golf Course, Garden Area, Barbecue, Playground, Pickleball, Pool, RV/Boat Storage, Restaurant, Guard, Spa/Hot Tub, Tennis Court(s), Trail(s)
- Shared Pool: Yes
- Pool: Yes
- Pool Description: Community
- Security/Safety: Fire Alarm
- Equipment: Dehumidifier
Exterior
- Exterior Features: Enclosed Porch, Handicap Accessible, Sprinkler/Irrigation, Paved Driveway, Patio, Rain Gutters, Storm/Security Shutters
- Porch/Patio/Deck: Enclosed, Patio, Porch, Screened
Parking
- Garage: Yes
- Garage Spaces: 2
- Parking Features: Driveway, Garage, Two Car Garage
Location
- County: Jasper
- Subdivision: WHISPERING OAKS
Community
- Community Name: Sun City/Riverbend
- Pets Allowed: Yes
- Adult Community: Yes
Heating & Cooling
- Central air: Yes
- Air Conditioning: Yes
- Cooling Type: Central Air, Electric
- Heating Type: Gas
Utilities
- Water: Public
Structural Information
- Architectural Style: One Story
- Detached/Attached: Detached
- Model: Vernon Hill
- Construction: Composite Siding
- Roof: Asphalt
- Windows: Tinted Windows, Window Treatments
- Stories/Levels: 1
- Square Feet: 2,044
- Living Area: 2,044 Sq. Ft.
- Year Built: 2010
Lot Features
- Property View: Golf Course, Lagoon
- Lot Size: .14
- Lot Features: 1/4 Acre
Financial Considerations
- Terms: Cash, Conventional, VA Loan
Disclosures and Reports
- Special Conditions: None
- Lot Number: 437
Listed by Brokers Real Estate, Kate Weglarz (631) 767-4374
Sold by The Homesfinder Realty Group, Amy Friedman

Get Pre-Approved Today
Schools
Schools serving 309 Havenview Ln
School District:Jasper County School District
| Name | Grades | Distance |
|---|---|---|
Hardeeville Elementary School 150 Hurricane Alley, Hardeeville, SC 29927 | PK-5 | 5.6 mi |
Ridgeland Middle School 150 Hurricane Alley, Hardeeville, SC 29927 | 6-8 | 5.6 mi |
Ridgeland Secondary Academy of Excellence 250 Jaguar Trail, Ridgeland, SC 29936 | 9-12 | 13.5 mi |
Disclaimer:
School attendance boundaries provided by ATTOM Data Solutions and are for reference only. Contact the school directly to verify enrollment eligibility.
Price & Sales History for 309 Havenview Ln
Date
Details
Price
Change
Source
7/24/2026
Sold
$585,000
-2.48%
MLS
6/23/2026
Listed
$599,900
—
MLS
Disclaimer: Historical sales information is derived from public records provided by the county offices. Information is not guaranteed and should be independently verified.
309 Havenview Lane, Bluffton, SC 29909 (MLS# 510722) is a Single Family property that was sold at $585,000 on July 24, 2026. Want to learn more about 309 Havenview Lane? Do you have questions about finding other Single Family real estate for sale in Bluffton? You can browse all Bluffton real estate or contact a Coldwell Banker agent to request more information.