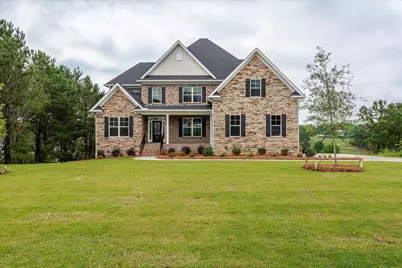
This is a carousel with tiles that activate property listing cards. Use the previous and next buttons to navigate.
1/1
$649,990
This is a carousel with tiles that activate property listing cards. Use the previous and next buttons to navigate.
1/1
Property Description
*50,000 BUILDER INCENTIVE* Welcome to the Berkeley floor plan by Hurricane Builders, perfectly positioned on a premium golf course lot in Mount Vintage Plantation, featuring breathtaking views of hole 2 tee box, pond and green. This all stone and brick home is a true showstopper, loaded with upscale finishes and thoughtful design. Step into a grand family room with soaring vaulted ceilings, elegant iron stair spindles, and a cozy fireplace with the perfect blend of style and comfort. The Chef's kitchen is a dream, boasting a 5-burner gas cooktop, upgraded stainless appliances, quartz countertops, tiled backsplash, a walk-in pantry, and an oversized island ideal for entertaining. The kitchen opens seamlessly into a spacious keeping room with beautiful coffered ceilings, leading to a covered back porch, an ideal spot to enjoy outdoor living with tranquil golf and pond views. The main-level owner's suite is a true retreat, featuring a large sitting area and a spa-like ensuite with double vanities, a freestanding soaking tub, a tiled shower with bench, a private water closet, and a generous walk-in closet. You'll also love the coffered ceilings in the formal dining room and heavy crown molding throughout. Upstairs, you'll find three additional spacious bedrooms with ample closet space. Additional highlights include a tankless water heater, a two-car side-entry garage, and plenty of storage throughout. Located in the prestigious Mount Vintage Plantation, residents enjoy top tier amenities including a Fitness Center, Junior Olympic-sized Pool, Tennis Courts, Bocce Ball Courts, a community Lending Library and 27 hole championship golf course! Don't miss the opportunity to make this extraordinary home yours, schedule your private showing today!
Full Property Details
Full Property Details for 309 Militia Loop #Lot - 011
General
- Sold For: $649,990
- HOA FEE: $150/month
- HOA FEE FREQ.: Annually
- Status: Closed
- Type: Single Family
- Source: Aiken_MLS
- MLS ID: 217832
- Added to Site: 116 day(s) ago
Rental Information
- Complex Features: See Remarks, Other, Country Club, Golf, Pool, Recreation Area, Tennis Court(s)
Interior
- Number of Rooms: 10
- Interior Features: Walk-In Closet(s), Bedroom on 1st Floor, Cable Available, Ceiling Fan(s), Kitchen Island, Pantry, Eat-in Kitchen, Cable Internet
- Fireplace: Yes
- Number of Fireplaces: 1
- Fireplace(s): Family Room
- Appliances: Microwave, Range, Tankless Water Heater, Gas Water Heater, Cooktop, Dishwasher
- Flooring: Carpet, Ceramic Tile
Rooms
Bathrooms
- Total Bathrooms: 4
- Full Bathrooms: 3
- Half Bathrooms: 1
Bedrooms
- Total Bedrooms: 5
Additional Information
- Pool: Yes
- Pool Description: Community
Exterior
- Porch/Patio/Deck: Patio, Porch
Parking
- Garage: Yes
- Attached garage: Yes
- Garage Spaces: 2
- Parking Features: Attached, Driveway, Garage Door Opener
Location
- County: Edgefield
- Subdivision: Mount Vintage Plantation
- Driving Directions: From Augusta, take I-20 to exit 5. Left onto Edgefield Rd. Left on Sweetwater Rd. In approx. 7.5 miles, turn right onto Captain Johnson's Dr. Turn right on Militia Loop. Home will be on the left.
School Information
- Elementary School: Merriwether
- Middle School: Merriwether
- High School: Fox Creek
Community
- Association: Yes
Heating & Cooling
- Central air: Yes
- Cooling Type: Central Air
- Heating Type: Natural Gas
Utilities
- Sewer: Public Sewer
- Water: Public
Structural Information
- Architectural Style: Contemporary
- Builder: Hurricane Builders
- Construction: Brick, Stone
- Basement Desc.: Crawl Space
- Roof: Composition
- Square Feet: 4,037
- Sq. Ft. Source: Builder
- Finished Total: 4,037 Sq. Ft.
- Finished Above Grnd: 4,037 Sq. Ft.
- Year Built: 2025
Additional Structures
- Other Structures: None
Lot Features
- Lot Size (Acres): 0.54
- Lot Size (Sq. Ft.): 23,522.4
- Street/Road Desc.: Paved
- Lot Features: On Golf Course, Pond Site, Sprinklers In Front, Sprinklers In Rear
Horse Property
- Horse Facility Desc.: None
Financial Considerations
- Association Fee: $1,800
- Assoc Fee Freq.: Annually
- Terms: Contract
Disclosures and Reports
- Special Conditions: Standard
- Property ID: 990101011000
Listed by Southeastern Residential, Dwight H Bowling
Sold by For COMP Purposes Only, Comp Agent Not Member

Get Pre-Approved Today
Schools
Schools serving 309 Militia Loop #Lot - 011
School District:Edgefield County School District
| Name | Grades | Distance |
|---|---|---|
Merriwether Elementary School 565 Springhaven Drive, North Augusta, SC 29860 | PK-5 | 7 mi |
Merriwether Middle School 430 Murrah Road, North Augusta, SC 29860 | 6-8 | 6.7 mi |
Strom Thurmond High School 1131 Columbia Road, Johnston, SC 29832 | 9-12 | 10.7 mi |
Disclaimer:
School attendance boundaries provided by ATTOM Data Solutions and are for reference only. Contact the school directly to verify enrollment eligibility.
Price & Sales History for 309 Militia Loop #Lot - 011
Date
Details
Price
Change
Source
6/22/2026
Sold
$649,990
-7.14%
MLS
11/12/2025
Price Reduced
$699,990
-4.76%
MLS
9/03/2025
Price Reduced
$734,990
-1.33%
MLS
7/11/2025
Price Reduced
$744,900
-0.67%
MLS
6/10/2025
Listed
$749,900
—
MLS
Disclaimer: Historical sales information is derived from public records provided by the county offices. Information is not guaranteed and should be independently verified.
309 Militia Loop #Lot - 011, North Augusta, SC 29860 (MLS# 217832) is a Single Family property that was sold at $649,990 on June 22, 2026. Want to learn more about 309 Militia Loop #Lot - 011? Do you have questions about finding other Single Family real estate for sale in North Augusta? You can browse all North Augusta real estate or contact a Coldwell Banker agent to request more information.