This is a carousel with tiles that activate property listing cards. Use the previous and next buttons to navigate.
1/48
$565,000
This is a carousel with tiles that activate property listing cards. Use the previous and next buttons to navigate.
1/48
Property Description
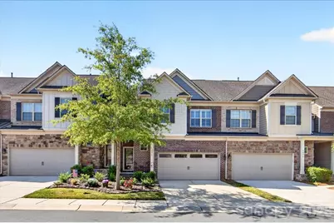
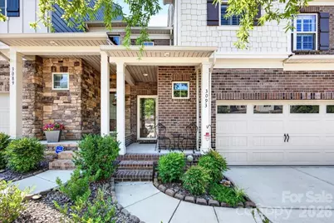
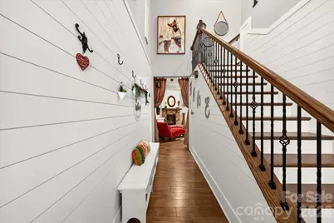
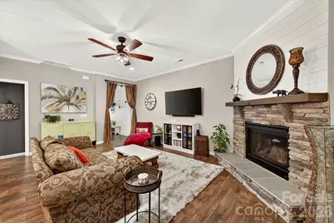
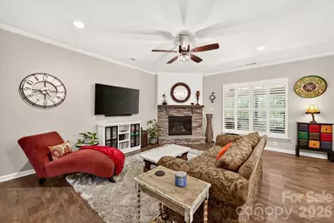
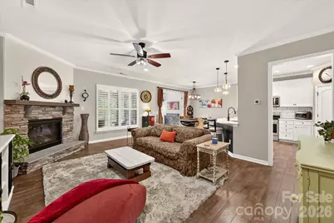
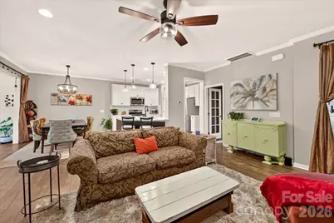
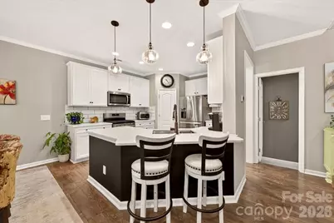
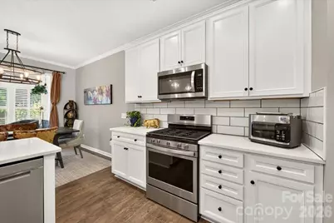
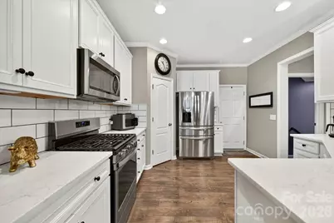
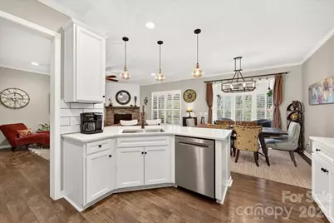
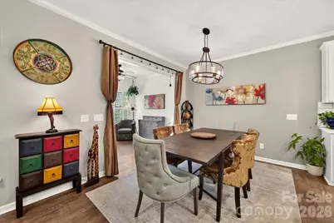
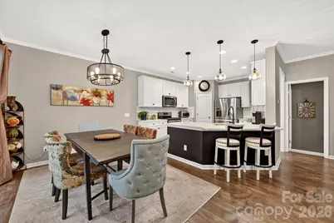
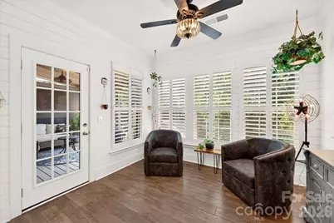
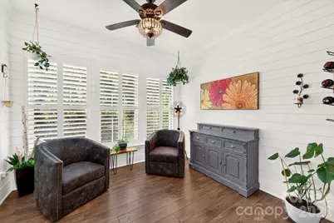
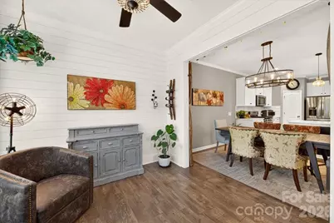
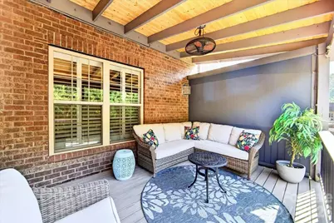
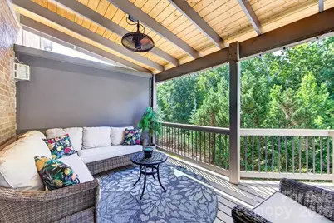
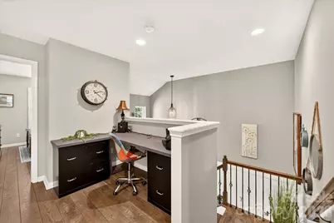
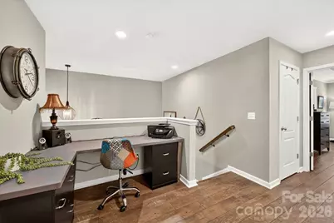
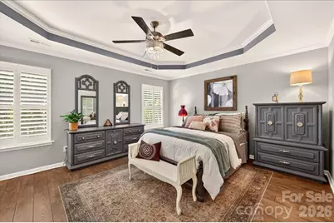
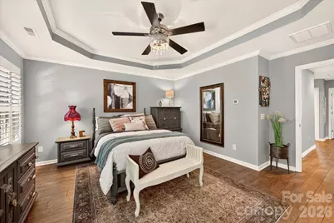
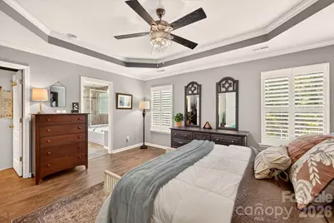
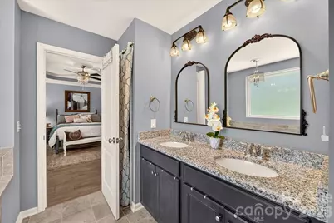
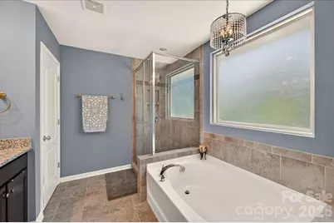
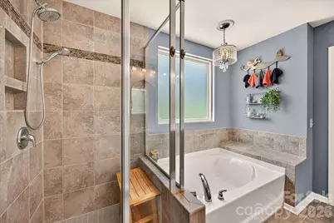
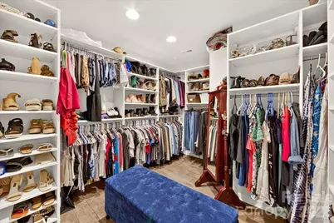
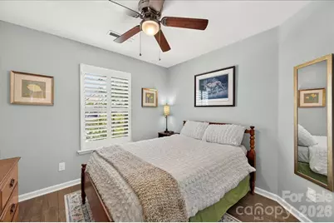
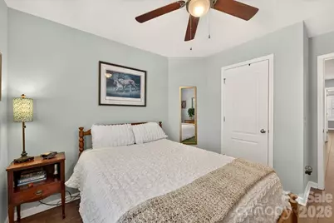
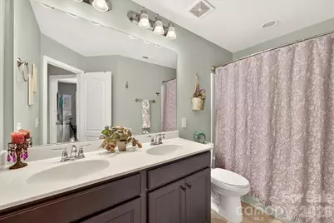
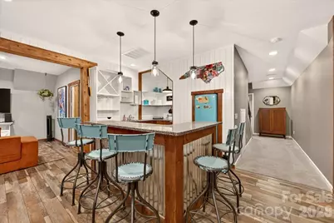
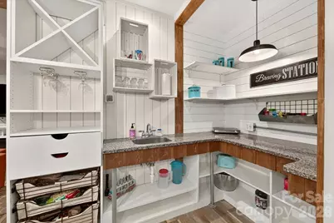
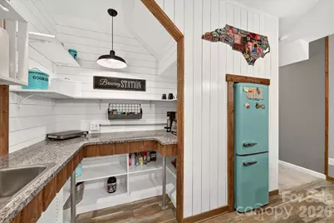
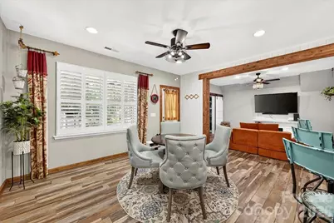
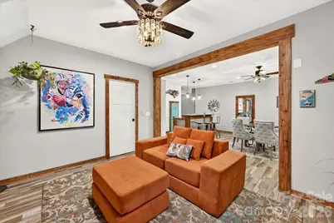
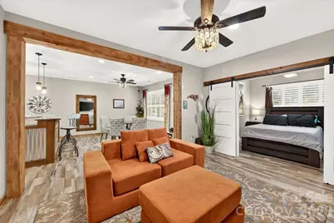
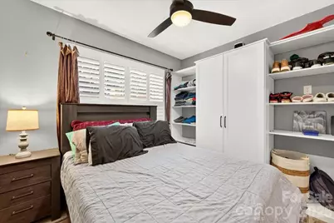
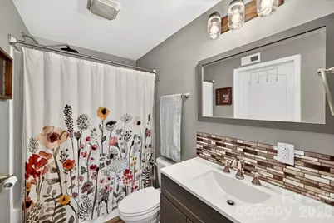
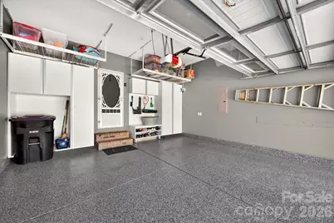
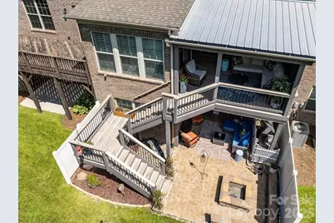
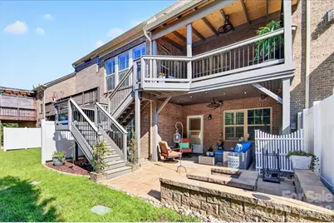
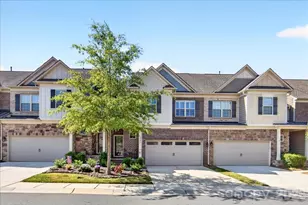
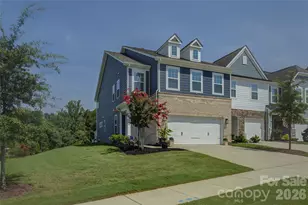
**Welcome home to this beautifully updated townhome in Fort Mill's highly sought-after Bridgemill community!** Offering 4 bedrooms, 3.5 bathrooms, and an impressive 2,922 square feet, this is one of the community's larger floor plans and one of only 10 homes featuring a fully finished walkout basement. The thoughtfully renovated lower level is ideal for multi-generational living, guests, or entertaining, complete with a bedroom, full bath, kitchenette, living and dining areas, plus direct access to a private patio with a custom-built fire pit. Inside, the welcoming foyer opens to a spacious, light-filled floor plan featuring an expansive living and dining area and a beautifully updated kitchen with quartz countertops, stainless steel appliances, custom cabinetry, and a walk-in pantry with built-in storage. Just off the dining area, the bright sunroom leads to a brand-new covered deck (2025)with stairs and a landing for easy access to the backyard and patio-perfect for outdoor dining, relaxing, or enjoying your morning coffee. Upstairs, the spacious primary suite offers a luxurious ensuite bath and a custom-designed walk-in closet that is sure to impress. Two additional bedrooms and a full bath provide plenty of room for family, guests, or a home office. Large 394 SF two car garage is another bonus. This exceptional home offers the rare combination of generous living space, extensive updates, and versatile living options. Residents of Bridgemill enjoy outstanding amenities including two community pools, pickleball/tennis courts, recreation area, scenic walking trails around a 3.5 acre pond, and beautifully maintained common areas, all just minutes from shopping, dining, entertainment, and convenient access to both Fort Mill and Charlotte.
Full Property Details
Full Property Details for 3093 Hartson Pointe Dr
General
- Price: $565,000
- HOA FEE: $110/month
- HOA FEE FREQ.: Quarterly
- Status: Active
- Type: Townhouse
- Source: Charlotte_Regional_Realtor_Association
- MLS ID: 4402189
- Updated: 7/14/2026
- Added to Site: 45 day(s) ago
Interior
- Fireplace: Yes
- Fireplace(s): Family Room, Gas Log, Family Room, Gas Log
- Appliances: Dishwasher, Disposal, Electric Water Heater, Gas Oven, Gas Range, Microwave
- Flooring: Laminate
Rooms
Bathrooms
- Total Bathrooms: 4
- Full Bathrooms: 3
- Half Bathrooms: 1
- Upper - Full Baths: 2
- Main - 1/2 Baths: 1
- Basement Baths: 1
Bedrooms
- Total Bedrooms: 4
- Bedrooms-B: 1
- Bedrooms Upper: 3
Other Rooms
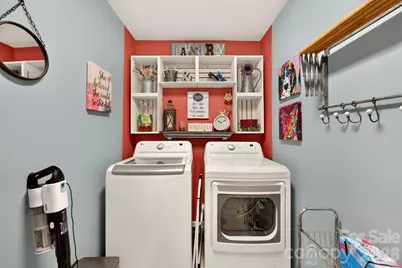
- Laundry: Laundry Room, Upper Level
Additional Information
- Shared Amenities: Clubhouse, Dog Park, Fitness Center, Outdoor Pool, Playground, Recreation Area, Sidewalks, Sport Court, Street Lights, Tennis Court(s), Walking Trails
- Pool: Yes
Exterior
- Exterior Features: Fire Pit, Tennis Court(s)
Parking
- Garage: Yes
- Garage Description: 394 Sq. Ft.
- Garage Spaces: 2
- Parking Features: Attached Garage, Garage Faces Front
Location
- County: Lancaster
- Subdivision: Bridgemill
School Information
- Elementary School: Indian Land
- Middle School: Indian Land
- High School: Indian Land
Community
- Assoc. Name: CAMS
Heating & Cooling
- Cooling Type: Central Air
- Heating Type: Forced Air, Natural Gas
Utilities
- Sewer: Public Sewer
- Water: City
- Utility Description: Cable Available, Electricity Connected
Structural Information
- Architectural Style: Traditional
- Construction: Site Built
- Exterior Const.: Brick Full
- Basement: Yes
- Basement Desc.: Finished, Walk-Out Access
- Roof: Architectural Shingle
- Entry Floor Number: 1
- Upper: 1,096 Sq. Ft.
- Main/1st Level: 962 Sq. Ft.
- Year Built: 2018
Manufactured Home
- Land Included: Yes
Lot Features
- Street/Road Desc.: Concrete, Paved
- Elevation (Approx.): 1000
Horse Property
- Horse Facility Desc.: None
Financial Considerations
- Association Fee: $330
- Assoc Fee Freq.: Quarterly
- Other Assoc Fees: $287
- Other Fee Freq.: Monthly
- Terms: Cash, Conventional
Disclosures and Reports
- Property ID: 0010A-0B-0027.00
- Lot Number: 942
Listed by Compass
Get Pre-Approved Today
Schools
Schools serving 3093 Hartson Pointe Dr
School District:Lancaster County School District
| Name | Grades | Distance |
|---|---|---|
Indian Land Elementary School 4137 Doby's Bridge Road, Indian Land, SC 29707 | K-5 | 1.4 mi |
Indian Land Middle School 8361 Charlotte Highway, Indian Land, SC 29707 | 6-8 | 1.5 mi |
Indian Land High School 6100 Charlotte Highway, Lancaster, SC 29720 | 9-12 | 6.5 mi |
Disclaimer:
School attendance boundaries provided by ATTOM Data Solutions and are for reference only. Contact the school directly to verify enrollment eligibility.
Price & Sales History for 3093 Hartson Pointe Dr
Date
Details
Price
Change
Source
7/14/2026
Listed
$565,000
62.49%
MLS
2/25/2019
Sold
$347,719
—
Public Record
Disclaimer: Historical sales information is derived from public records provided by the county offices. Information is not guaranteed and should be independently verified.
Tax History
Tax History for 3093 Hartson Pointe Dr
Year
Property Taxes
Change
Tax Assessment
Change
2025
$2,382
13%
$14,260
15%
2023
$2,105
3%
$12,400
—
2022
$2,039
2%
$12,400
—
2021
$1,999
8%
$12,400
12%
2020
$1,849
291%
$11,076
-52%
2019
$473
—
$23,250
—
Disclaimer: Historical tax information is derived from public records provided by the county offices. Information is not guaranteed and should be independently verified.
Estimate the Cost
Estimate the Cost for 3093 Hartson Pointe Dr
3093 Hartson Pointe Drive, Fort Mill, SC 29707 (MLS# 4402189) is a Townhouse property with 4 bedrooms, 3 full bathrooms and 1 partial bathroom. 3093 Hartson Pointe Drive is currently listed for $565,000 and was received on July 14, 2026. Want to learn more about 3093 Hartson Pointe Drive? Do you have questions about finding other Townhouse real estate for sale in Fort Mill? You can browse all Fort Mill real estate or contact a Coldwell Banker agent to request more information.