This is a carousel with tiles that activate property listing cards. Use the previous and next buttons to navigate.
1/1
$989,000
This is a carousel with tiles that activate property listing cards. Use the previous and next buttons to navigate.
1/1
Property Description
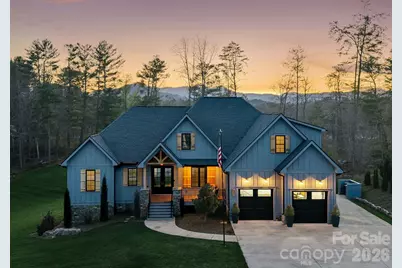
Tucked at the end of a cul-de-sac within an upscale gated community, this exceptional Arts & Crafts home is set on an expansive lot of over an acre and captures the essence of luxury mountain living, with breathtaking mountain views complemented by enchanting sunrises and sunsets, creating a setting that feels anything but ordinary. Built in 2021 with a focus on quality and longevity, every detail reflects thoughtful craftsmanship and a commitment to elevated living. Spanning over 3,100 square feet, the design offers easy one-level living with a well-executed split-bedroom plan and an open main living area that feels both spacious and inviting. Natural light fills the home, while mirrored and tinted front windows provide privacy, complemented by tinted rear windows The great room is anchored by a floor-to-ceiling stone fireplace and flows seamlessly into a beautifully appointed kitchen designed to impress. Custom cabinetry is abundant, featuring integrated pull-out drawers and cabinets for maximum functionality. Quartz countertops, a spacious island, and a hidden butler's pantry with a butcher block counter create a refined and highly functional culinary space. The main level includes three bedrooms, highlighted by a primary suite with a spa-inspired bath featuring a freestanding soaking tub, walk-in shower, and dual vanities. The walk-in closet connects directly to both the bathroom and the laundry room, a well-designed feature that enhances everyday living. A finished upper-level suite offers a second private primary retreat, ideal for guests or multi-generational living. The oversized two-car garage provides ample space for vehicles and storage, while a dual fuel heating system ensures efficiency and year-round comfort. An unfinished basement with 10-foot ceilings, already plumbed for a bathroom, creates exceptional potential for future expansion. Outdoor living is thoughtfully designed with Trex decking on both the front and rear decks, with the rear deck perfectly positioned to take in the mountain views. The setting invites frequent visits from wildlife, including deer and turkeys. The community offers a pool, playground, picnic area, and sports courts, adding to the lifestyle and appeal of this exceptional property. This home delivers a refined balance of modern design, intentional functionality, and a truly special mountain setting-all within easy reach of Asheville and the best of Western North Carolina.
Full Property Details
Full Property Details for 31 Grizzly Dr
General
- Sold For: $989,000
- HOA FEE: $104/month
- HOA FEE FREQ.: Annually
- Status: Closed
- Type: Single Family
- Source: Charlotte_Regional_Realtor_Association
- MLS ID: 4366099
- Added to Site: 95 day(s) ago
Interior
- Interior Features: Attic Stairs Pulldown, Breakfast Bar, Kitchen Island, Open Floorplan, Split Bedroom, Walk-In Closet(s), Walk-In Pantry
- Fireplace: Yes
- Fireplace(s): Great Room, Great Room
- Appliances: Dishwasher, Electric Cooktop, Microwave, Refrigerator, Tankless Water Heater, Wall Oven
- Flooring: Tile, Wood, Other - See Remarks
Rooms
Bathrooms
- Total Bathrooms: 4
- Full Bathrooms: 3
- Half Bathrooms: 1
- Upper - Full Baths: 1
- Main - Full Baths: 2
- Main - 1/2 Baths: 1
Bedrooms
- Total Bedrooms: 4
- Bedrooms Upper: 1
- Bedrooms Main & Up: 3
Other Rooms
- Laundry: Laundry Room, Main Level, Sink
Additional Information
- Shared Amenities: Gated, Outdoor Pool, Picnic Area, Playground, Recreation Area, Sport Court, Tennis Court(s)
- Pool: Yes
- Equipment: Fuel Tank - Owned
Parking
- Garage: Yes
- Garage Description: 736 Sq. Ft.
- Garage Spaces: 2
- Parking Features: Driveway, Attached Garage
Location
- County: Buncombe
- Subdivision: The Ridge
- Driving Directions: From Patton Ave, turn right onto Leicester Hwy, and go approximately 8 miles. Turn right onto Alexander Rd and go approximately 1.7 miles, then right onto Bear Creek Rd for 0.6 miles to the main gate on the right. You can use 1634 Bear Creek Rd, Leicester for GPS. The main gate is just past this address.
School Information
- Elementary School: Leicester/Eblen
- Middle School: Clyde A Erwin
- High School: Clyde A Erwin
Community
- Assoc. Name: Baldwin Real Estate
Heating & Cooling
- Cooling Type: Ceiling Fan(s), Ductless, Heat Pump
- Heating Type: Ductless, Heat Pump, Propane, Other - See Remarks
Utilities
- Sewer: Septic Installed
- Water: Well
- Utility Description: Propane, Underground Power Lines
Structural Information
- Architectural Style: Arts and Crafts
- Construction: Site Built
- Exterior Const.: Hardboard Siding, Stone
- Basement: Yes
- Basement Desc.: Unfinished
- Roof: Architectural Shingle
- Upper: 477 Sq. Ft.
- Main/1st Level: 2,646 Sq. Ft.
- Year Built: 2021
Lot Features
- Street/Road Desc.: Concrete, Paved
- Lot Features: Cul-De-Sac, Open Lot, Paved, Views
- Rcmdd Zoning: OU
Horse Property
- Horse Facility Desc.: None
Financial Considerations
- Association Fee: $1,250
- Assoc Fee Freq.: Annually
- Terms: Cash, Conventional
Disclosures and Reports
- Restrictions: Subdivision
- Property ID: 9701-67-2117-00000
- Plat: 110/32
- Lot Number: 5719/39
Listed by Keller Williams Professionals
Sold by Mosaic Community Lifestyle Realty

Get Pre-Approved Today
Schools
Schools serving 31 Grizzly Dr
School District:Buncombe County Schools
| Name | Grades | Distance |
|---|---|---|
Leicester Elementary 31 Gilbert Road, Leicester, NC 28748 | PK-4 | 1.4 mi |
Clyde A Erwin High 60 Lees Creek Road, Asheville, NC 28806 | 9-12 | 4.6 mi |
Clyde A Erwin Middle School 20 Erwin Hills Road, Asheville, NC 28806 | 7-8 | 4.6 mi |
Disclaimer:
School attendance boundaries provided by ATTOM Data Solutions and are for reference only. Contact the school directly to verify enrollment eligibility.
Price & Sales History for 31 Grizzly Dr
Date
Details
Price
Change
Source
6/08/2026
Sold
$989,000
-1%
MLS
5/08/2026
Price Reduced
$999,000
-9.18%
MLS
4/06/2026
Listed
$1,100,000
—
MLS
Disclaimer: Historical sales information is derived from public records provided by the county offices. Information is not guaranteed and should be independently verified.
31 Grizzly Drive, Leicester, NC 28748 (MLS# 4366099) is a Single Family property that was sold at $989,000 on June 08, 2026. Want to learn more about 31 Grizzly Drive? Do you have questions about finding other Single Family real estate for sale in Leicester? You can browse all Leicester real estate or contact a Coldwell Banker agent to request more information.