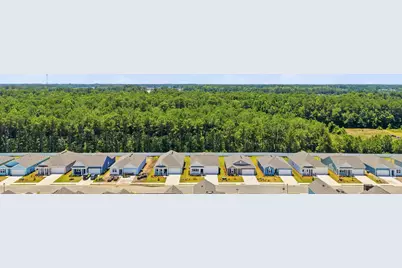
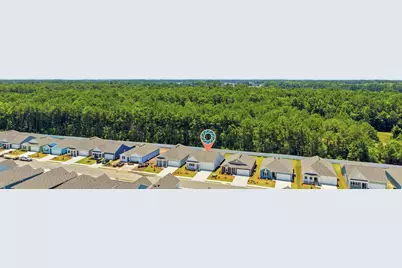
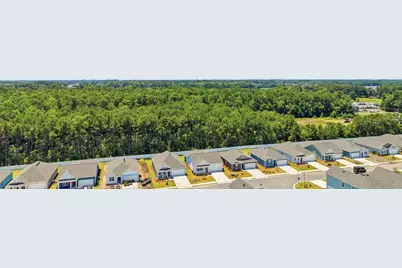
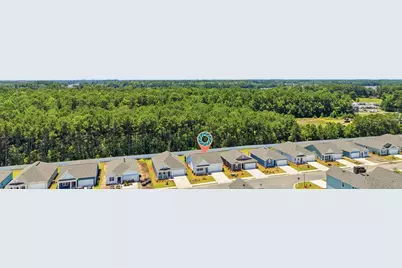
This is a carousel with tiles that activate property listing cards. Use the previous and next buttons to navigate.
1/47
$343,000 Just Listed
This is a carousel with tiles that activate property listing cards. Use the previous and next buttons to navigate.
1/47
Property Description
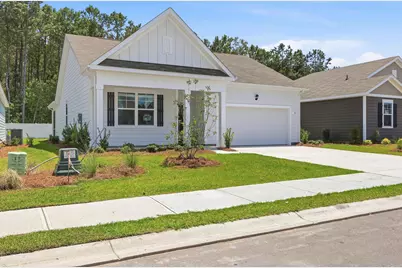
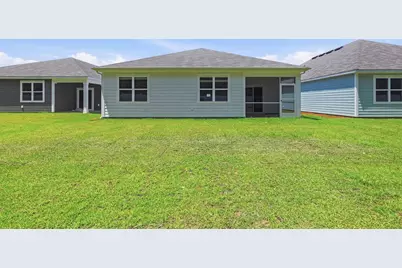
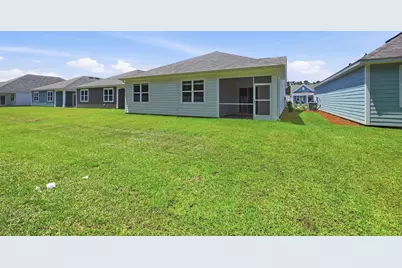
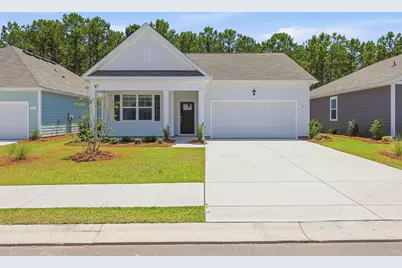
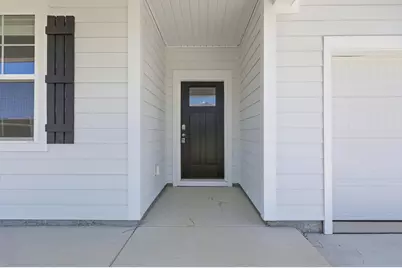
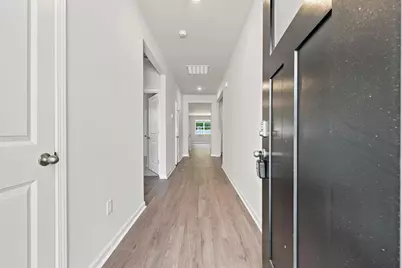
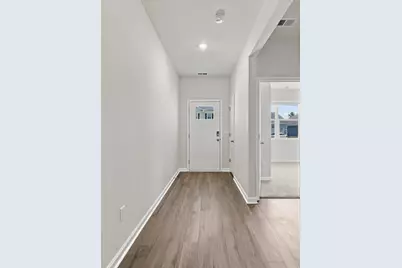
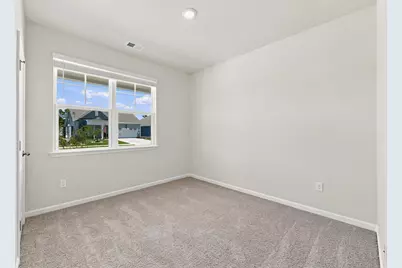
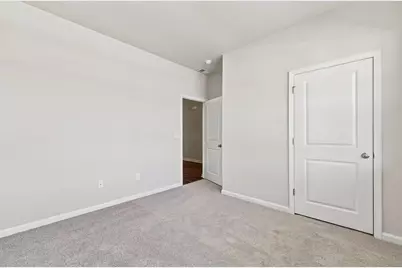
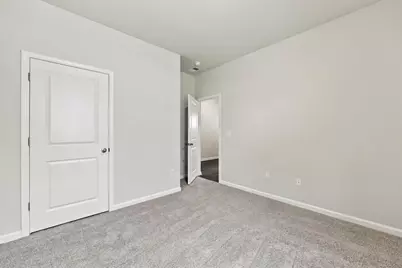
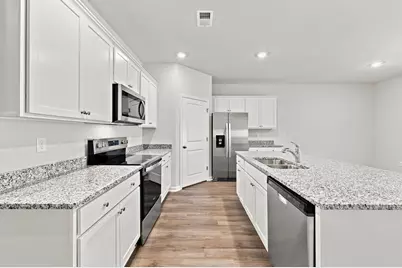
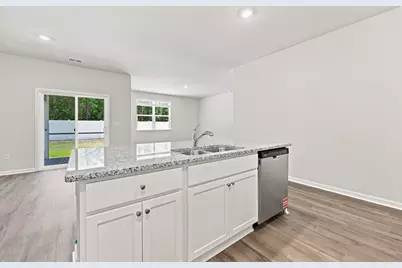
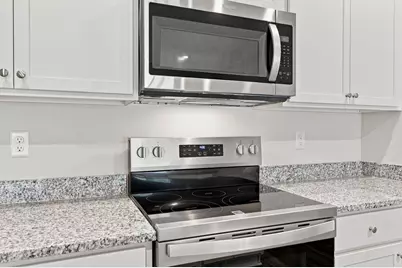
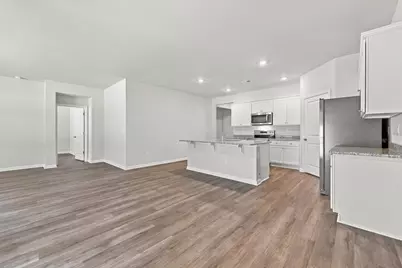
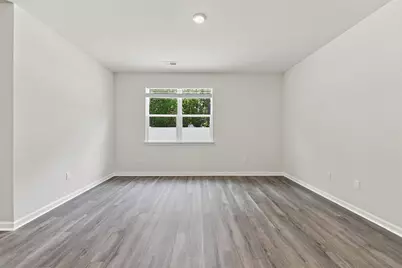
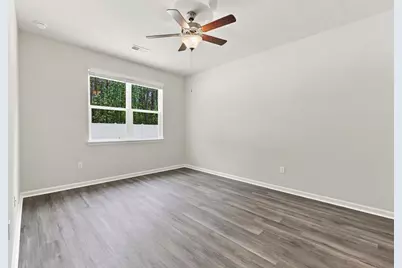
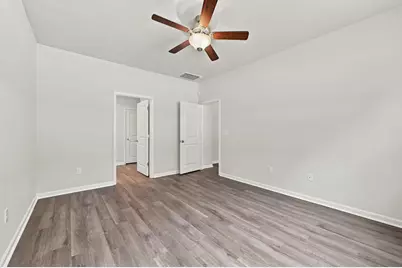
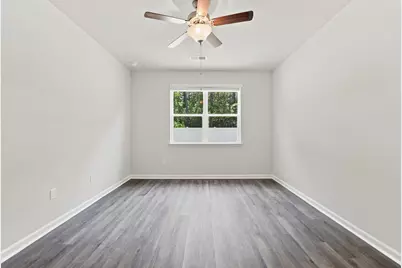
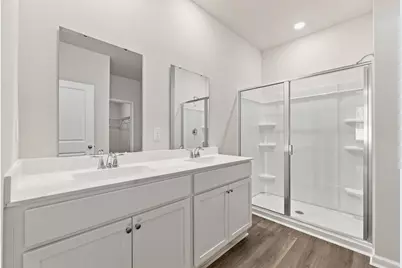
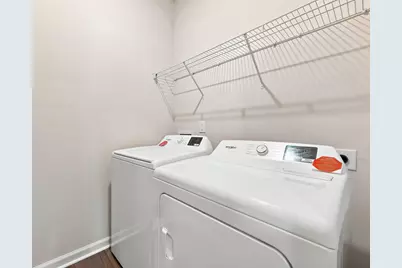
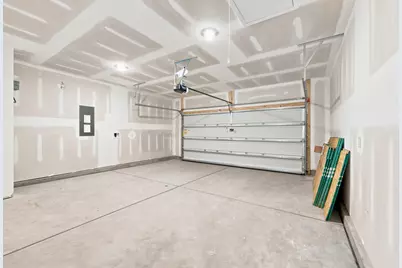
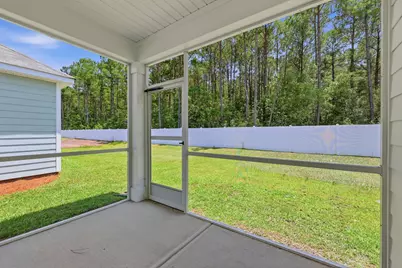
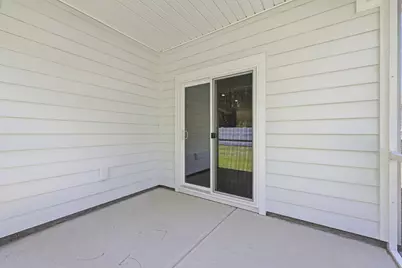
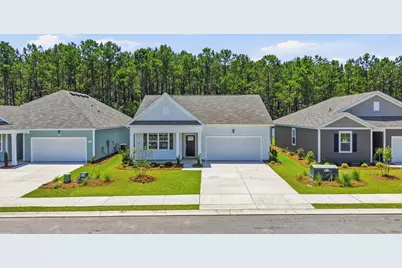
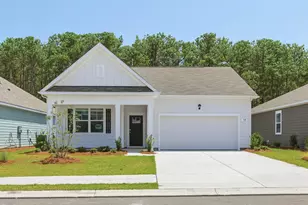
This inviting one-story 4 bedroom 2 bath home showcases one of the community's most desirable floor plans, designed with both comfort and functionality in mind. The open-concept living area seamlessly connects the family room, dining space, and kitchen, creating the perfect setting for entertaining guests or enjoying everyday life. The kitchen is thoughtfully appointed with granite countertops, stylish 36-inch cabinetry, a spacious corner walk-in pantry, stainless steel appliances including the refrigerator, and a large center island with breakfast bar seating. Privately situated at the rear of the home, the owner's suite offers a generous walk-in closet and an en-suite bath featuring dual sinks, a linen closet, and a spacious five-foot walk-in shower. Three additional bedrooms are positioned toward the front of the home, providing separation and privacy for the primary suite. Relax and unwind on the screened rear porch while enjoying the coastal breeze. Additional highlights include 2-inch faux wood blinds throughout, a washer and dryer, and a two-car garage equipped with an automatic garage door opener. The home also includes a state-of-the-art smart home package, allowing you to conveniently manage the thermostat, front door lock, exterior light, and video doorbell directly from your smartphone for added comfort, security, and peace of mind. Conveniently located just off Highway 9 in the growing community of Longs, South Carolina, Carrington Woods combines small-town charm with easy access to everything the Grand Strand has to offer. Residents are just minutes from McLeod Seacoast Hospital, everyday shopping, local dining, and several premier golf courses. When you're ready for fun, the beautiful beaches of North Myrtle Beach are only a short drive away, offering endless opportunities for boating, fishing, dining, shopping, and entertainment. Nearby Little River is known for its waterfront atmosphere, popular seafood restaurants, annual festivals, and access to the Intracoastal Waterway.
Full Property Details
Full Property Details for 310 Ridley St
General
- Price: $343,000
- HOA FEE: $80/month
- Status: Active
- Type: Single Family
- Source: 2260
- MLS ID: 2616604
- Updated: 7/4/2026
- Added to Site: 6 day(s) ago
Interior
- Interior Features: Attic, Dual Sinks, Linen Closet, Main Level Primary, Pull Down Attic Stairs, Permanent Attic Stairs, Split Bedrooms, Separate Shower, Vanity, Walk-In Closet(s), Window Treatments, Breakfast Bar, Bedroom on Main Level, Kitchen Island, Stainless Steel Appliances, Solid Surface Counters
- Appliances: Dishwasher, Disposal, Microwave, Range, Refrigerator, Dryer, Washer
- Flooring: Carpet, Luxury Vinyl, Luxury VinylPlank
Rooms
Bathrooms
- Total Bathrooms: 2
- Full Bathrooms: 2
Bedrooms
- Total Bedrooms: 4
Other Rooms
- Laundry: Washer Hookup
Additional Information
- Security/Safety: Smoke Detector(s)
Exterior
- Exterior Features: Porch
- Porch/Patio/Deck: Rear Porch, Front Porch, Porch, Screened
Parking
- Garage: Yes
- Attached garage: Yes
- Garage Spaces: 2
- Parking Features: Attached, Garage, Two Car Garage, Garage Door Opener
Location
- Area: 03A Longs to Little River Area--North of 9 between Waccamaw River & Rt. 57
- County: Horry
- Subdivision: Carrington Woods
School Information
- Elementary School: Riverside Elementary
- Middle School: North Myrtle Beach Middle School
- High School: North Myrtle Beach High School
Community
- Association: Yes
Heating & Cooling
- Cooling Type: Central Air
- Heating Type: Central, Electric
Utilities
- Water: Public
- Utility Description: Cable Available, Electricity Available, Sewer Available, Underground Utilities, Water Available
Structural Information
- Property Detached: Yes
- Architectural Style: Ranch
- Exterior Const.: HardiPlank Type, Wood Frame
- Windows/Doors: Window Treatments, Insulated Doors
- Stories/Levels: 1
- Square Feet: 2,397
- Living Area: 1,774 Sq. Ft.
- Year Built: 2026
- Property Condition: Never Occupied
Lot Features
- Lot Size (Acres): 0.14
- Lot Size Source: Public Records
- Lot Features: Rectangular, Rectangular Lot
- Development Status: New Construction
- Zoning: Res
Green Features
- Energy Efficient: Doors, Windows
Financial Considerations
- Association Fee: $80
- Assoc Fee Freq.: Monthly
- Terms: Cash, Conventional, FHA, VA Loan
Disclosures and Reports
- Disclosures/Reports: Covenants/Restrictions Disclosure
- Property ID: 30411020095
Listed by Rowles Real Estate

Get Pre-Approved Today
Price & Sales History for 310 Ridley St
Date
Details
Price
Change
Source
7/01/2026
Listed
$343,000
—
MLS
Disclaimer: Historical sales information is derived from public records provided by the county offices. Information is not guaranteed and should be independently verified.
Estimate the Cost
Estimate the Cost for 310 Ridley St
310 Ridley St, Longs, SC 29568 (MLS# 2616604) is a Single Family property with 4 bedrooms and 2 full bathrooms. 310 Ridley St is currently listed for $343,000 and was received on July 01, 2026. Want to learn more about 310 Ridley St? Do you have questions about finding other Single Family real estate for sale in Longs? You can browse all Longs real estate or contact a Coldwell Banker agent to request more information.