This is a carousel with tiles that activate property listing cards. Use the previous and next buttons to navigate.
1/1
$529,000
This is a carousel with tiles that activate property listing cards. Use the previous and next buttons to navigate.
1/1
Property Description
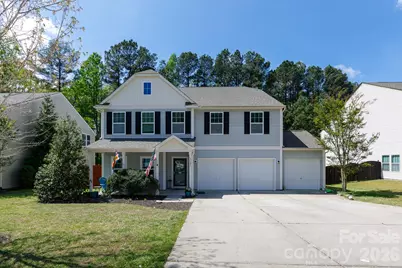
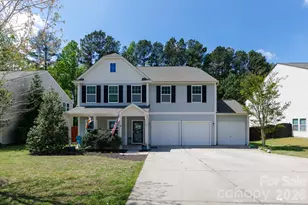
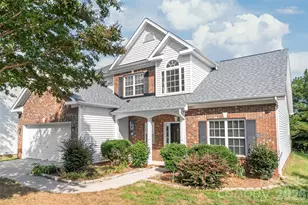
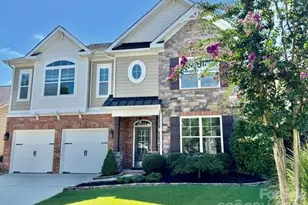
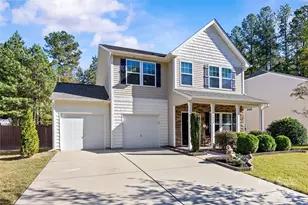
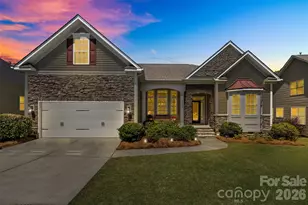
This amazing home has space, space, and more space. The large open floor plan features a formal living and dining, plus a cozy family room just off the kitchen and island. A convenient butler's pantry provides extra counter and cabinet storage. Enjoy the rare benefit of TWO Primary Suites-one located on the main floor and another on the second level. Also, super rare DOUBLE Laundry Rooms. One is conveniently located on the first floor in addition to an oversized one for the bedrooms upstairs. The home also includes many spacious walk-in closets and a generous bonus room upstairs that can serve as a second living area, playroom, or even a private office. With three additional bedrooms, this home is the perfect 5-bedroom layout to fit all needs. It doesn't end there. Oversized three car garage is perfect for extra storage. Nice private lot that doesn't back up to anyone and fully fenced in. Priced well below market value! Don't miss out on this great opportunity! BRAND NEW CARPET AND PAINT THROUGHOUT! MOTIVATED SELLERS!
Full Property Details
Full Property Details for 3121 Crosswind Dr
General
- Sold For: $529,000
- HOA FEE: $23/month
- HOA FEE FREQ.: Annually
- Status: Closed
- Type: Single Family
- Source: Charlotte_Regional_Realtor_Association
- MLS ID: 4325644
- Added to Site: 268 day(s) ago
Interior
- Interior Features: Garden Tub, Kitchen Island, Open Floorplan, Walk-In Closet(s), Walk-In Pantry
- Appliances: Dishwasher, Disposal, Dryer, Electric Cooktop, Electric Range, Ice Maker, Microwave, Refrigerator with Ice Maker, Washer/Dryer
- Flooring: Carpet, Hardwood, Tile, Vinyl
Rooms
Bathrooms
- Total Bathrooms: 4
- Full Bathrooms: 3
- Half Bathrooms: 1
- Upper - Full Baths: 2
- Main - Full Baths: 1
- Main - 1/2 Baths: 1
Bedrooms
- Total Bedrooms: 5
- Bedrooms Upper: 4
- Bedrooms Main & Up: 1
Other Rooms
- Laundry: Electric Dryer Hookup, Laundry Closet, Laundry Room, Main Level, Upper Level
Parking
- Garage: Yes
- Garage Description: 570 Sq. Ft.
- Garage Spaces: 3
- Parking Features: Driveway, Attached Garage, Garage Door Opener
Location
- County: Lancaster
- Subdivision: Silver Run
Community
- Assoc. Name: Red Rock Management
Heating & Cooling
- Cooling Type: Ceiling Fan(s), Central Air
- Heating Type: Electric, Hot Water
Utilities
- Sewer: Public Sewer
- Water: City
Structural Information
- Construction: Site Built
- Exterior Const.: Vinyl
- Roof: Composition
- Upper: 2,100 Sq. Ft.
- Main/1st Level: 1,819 Sq. Ft.
- Year Built: 2014
Lot Features
- Street/Road Desc.: Concrete, Paved
- Lot Features: Cleared, Level
- Rcmdd Zoning: MDR
- Fencing (Description): Back Yard, Fenced
Financial Considerations
- Association Fee: $275
- Assoc Fee Freq.: Annually
- Terms: Cash, Conventional, FHA, VA Loan
Disclosures and Reports
- Property ID: 0006E-0C-033.00
- Lot Number: 779-119
Listed by Lionheart Real Estate LLC
Sold by Stephen Cooley Real Estate

Get Pre-Approved Today
Schools
Schools serving 3121 Crosswind Dr
School District:Lancaster County School District
| Name | Grades | Distance |
|---|---|---|
Harrisburg Elementary School 10251 Harrisburg Road, Indian Land, SC 29707 | K-5 | 0.4 mi |
Indian Land Middle School 8361 Charlotte Highway, Indian Land, SC 29707 | 6-8 | 4.7 mi |
Indian Land High School 6100 Charlotte Highway, Lancaster, SC 29720 | 9-12 | 9.5 mi |
Disclaimer:
School attendance boundaries provided by ATTOM Data Solutions and are for reference only. Contact the school directly to verify enrollment eligibility.
Price & Sales History for 3121 Crosswind Dr
Date
Details
Price
Change
Source
7/21/2026
Sold
$529,000
-2.02%
MLS
6/12/2026
Price Reduced
$539,900
-0.94%
MLS
6/02/2026
Price Reduced
$545,000
-0.89%
MLS
5/22/2026
Price Reduced
$549,900
-0.92%
MLS
5/07/2026
Price Reduced
$555,000
-0.89%
MLS
4/22/2026
Price Reduced
$560,000
-1.75%
MLS
4/09/2026
Price Reduced
$570,000
-0.87%
MLS
3/25/2026
Price Reduced
$575,000
-1.69%
MLS
2/19/2026
Price Reduced
$584,900
-0.86%
MLS
1/05/2026
Price Reduced
$590,000
-1.67%
MLS
11/28/2025
Listed
$600,000
—
MLS
Disclaimer: Historical sales information is derived from public records provided by the county offices. Information is not guaranteed and should be independently verified.
3121 Crosswind Drive, Fort Mill, SC 29707 (MLS# 4325644) is a Single Family property that was sold at $529,000 on July 21, 2026. Want to learn more about 3121 Crosswind Drive? Do you have questions about finding other Single Family real estate for sale in Fort Mill? You can browse all Fort Mill real estate or contact a Coldwell Banker agent to request more information.