No photo available
$575,000
Property Description
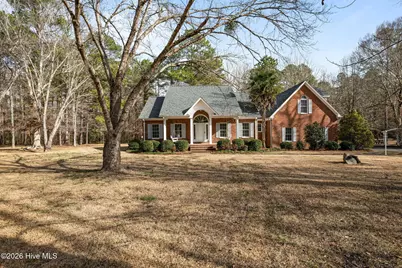
This Property offers all you have been looking for!!!! Impressive Brick Ranch home set back in a five acres lot offering privacy and no city taxes. Drive up the long driveway to the home and enter off of a large rocking chair front porch fitted with porch swings on each end. Step into the foyer with a site line right out the back wall of windows overlooking the lushly landscaped and wooded property. Living room opens up with high trey ceiling offering plenty of space for family gatherings or entertaining. Formal Dining room off the front of the home with easy access from kitchen. Kitchen is fitted with plenty of cabinetry and ample counter space which make this kitchen a dream for meal prep and entertaining. Refrigerator conveys with home. The space continues w/breakfast nook in a bay window for morning coffee/breakfast! Hallway off of the kitchen leads to a guest half bathroom for easy access, the laundry closet area, entry from the garage and steps up to the expansive bonus room. The primary suite is also on this side of the living space and impresses with a large primary bedroom with tray ceiling offering open/large space for furnishings. Private Primary bathroom features a double sink vanity, sizable, jetted tub and step in shower. Walk in Closet is off of bath with ample hanging/storage. New Carpet installed in Primary BR recently. Up the stairs, awaits a 16 X 24 (378sf) bonus room offering optional usage for the new family's individual needs. Lots of windows allow for great natural light in this area. Across the living space are two generously sized bedrooms and a hall bathroom. Step from the Living room onto a 268 sf screen porch, then out to a 23 X 38 expansive deck. This home and the flow are absolutely great for family activities and/or entertaining! Relax outside and enjoy the solitude. Two car garage and a separate 561 sf workshop w/lean-to round out features of the property. Offering Brochure w/notable features of the property available
Full Property Details
Full Property Details for 313 Forest Glen Ln
General
- Sold For: $575,000
- Taxes: $3,042 (2025)
- Status: Closed
- Type: Single Family
- Source: 2253
- MLS ID: 100548899
- Added to Site: 107 day(s) ago
Interior
- Number of Rooms: 7
- Interior Features: Master Downstairs, Walk-in Closet(s), Tray Ceiling(s), High Ceilings, Entrance Foyer, Solid Surface, Ceiling Fan(s), Eat-in Kitchen, Walk-In Closet(s)
- Appliances: Built-In Microwave, Washer, Refrigerator, Dryer, Dishwasher, Electric Range
- Flooring: Bamboo, Carpet, Tile, Wood
Rooms
Bathrooms
- Total Bathrooms: 3
- Full Bathrooms: 2
- Half Bathrooms: 1
Bedrooms
- Total Bedrooms: 3
- Primary Bedroom: Primary Living Area
Other Rooms
- Eat-in kitchen: Yes
- Laundry: Laundry Closet
Exterior
- Porch/Patio/Deck: Covered, Deck, Porch, Screened, Front Porch
Parking
- Garage: Yes
- Attached garage: Yes
- Garage Spaces: 2
- Parking Features: Garage Faces Side, On Site, Garage6
Location
- County: Jones
- Subdivision: Island Creek Estates
- Driving Directions: From New Bern, take Madam Moores Lane to Brices Creek Road. After passing Merchants Grocery follow Brices Creek Rd approximately 5.6 miles. Take a left on Forest Glen Lane into Island Creek Estates. Home is down road on left.
School Information
- Elementary School: Pollocksville
- Middle School: Jones Middle
- High School: Jones Senior High
Heating & Cooling
- Air Conditioning: Yes
- Cooling Type: Central Air
- Heating Type: Electric, Heat Pump
Utilities
- Sewer: Septic Tank
- Water: Public, Well
- Utility Description: Water Connected
Structural Information
- Structure Type: Wood Frame, Stick Built
- Construction: Brick Veneer, Wood Frame
- Roof: Architectural Shingle
- Entry Floor Number: 1
- Square Feet: 2,486
- Year Built: 1997
Additional Structures
- Other Structures: Covered Area, Workshop
Lot Features
- Lot Size (Acres): 5
- Lot Size (Sq. Ft.): 217,800
- Lot Dimensions: irregular
- Frontage: Private Road
- Zoning: Residential
- Fencing (Description): None
Financial Considerations
- For Sale: Yes
- Price Per Sq. Ft.: $231.3
- Assessment Amount: $385,160
- Tax Amount: $3,042.76
- Tax Year: 2025
- Terms: Cash, Conventional, FHA, VA Loan
Disclosures and Reports
- Special Conditions: Standard
- Legal Description: ISLAND CREEK ESTATES LOT 19
- Property ID: 545698016800
- Lot Number: 19
Listed by Coldwell Banker Sea Coast Advantage, KIMBERLY WYNN
Sold by First Carolina Realtors, Stefanie Bailey
Get Pre-Approved Today
Schools
Schools serving 313 Forest Glen Ln
School District:Jones County Schools
| Name | Grades | Distance |
|---|---|---|
Pollocksville Elementary 300 Trent Street, Pollocksville, NC 28573 | PK-6 | 5.4 mi |
Disclaimer:
School attendance boundaries provided by ATTOM Data Solutions and are for reference only. Contact the school directly to verify enrollment eligibility.
Price & Sales History for 313 Forest Glen Ln
Date
Details
Price
Change
Source
4/14/2026
Sold
$575,000
—
MLS
Disclaimer: Historical sales information is derived from public records provided by the county offices. Information is not guaranteed and should be independently verified.

313 Forest Glen Lane, Pollocksville, NC 28573 (MLS# 100548899) is a Single Family property that was sold at $575,000 on April 14, 2026. Want to learn more about 313 Forest Glen Lane? Do you have questions about finding other Single Family real estate for sale in Pollocksville? You can browse all Pollocksville real estate or contact a Coldwell Banker agent to request more information.